- Overview
- Description
- Property Details
- Location
- Facts & Features
- Getting Around
- Nearby Homes

Street View
$399,000
Monthly Est:$1,986
 5 Beds
 3 Baths
2 full baths + 1 half bath
 2,968sqft
3300 E 10th Street, Kansas City, MO 64127
$399,000
$1,986/moEst:
Get Pre-Approved
Single Family Residence
Built in 1899
$-- HOA
15,335 sqft lot
$134/sq.ft
Description
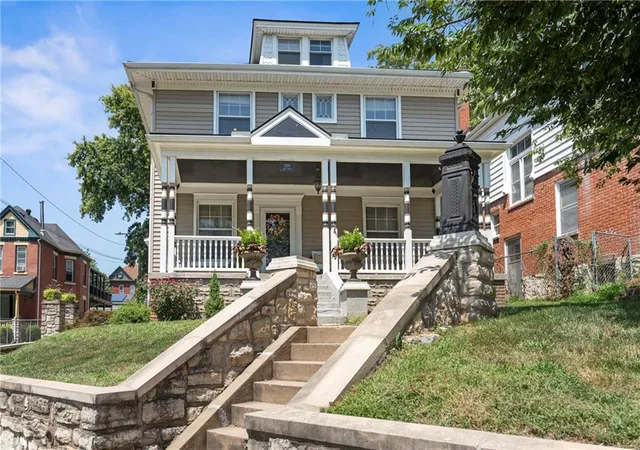
Some homes are renovated. This one has been lovingly restored over the course of 28 years.
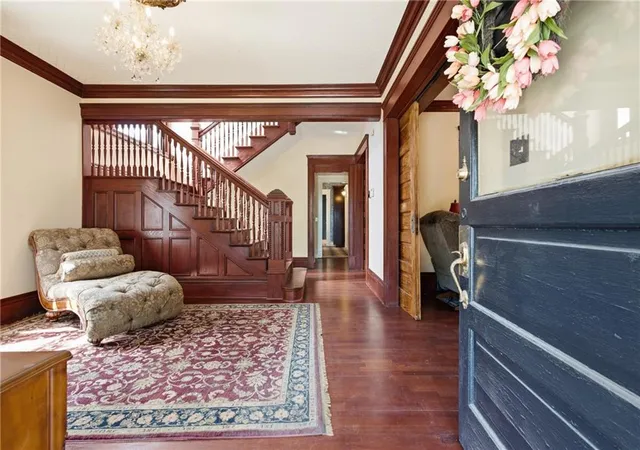
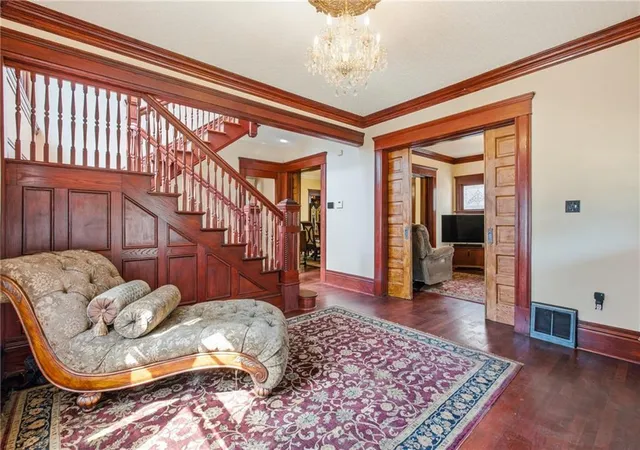
Behind its timeless exterior, this extraordinary century-old home showcases craftsmanship that is nearly impossible to replicate today. Hardwood floors, three pocket doors, an impressive oak staircase, and stunning stained glass throughout create a home that feels both grand and inviting. Rich Anaglypta texture adds another layer of historic character, while three fireplaces, including one in the primary suite, bring warmth and architectural beauty. The main fireplace is finished with exquisite tile imported from Italy, making it a true centerpiece.
Every room tells its own story. One bedroom evokes the elegance of an old-world billiard room, while the luxurious primary bath blends historic style with modern innovation. Imagine asking Alexa to start your shower before you even step inside. Marble tile, a built-in bench, and a stained glass window create a spa-like retreat. Classic clawfoot tubs complete the home's timeless appeal.
The gourmet kitchen features a Jenn-Air gas range and the conveniences you expect, all while respecting the home's historic soul.
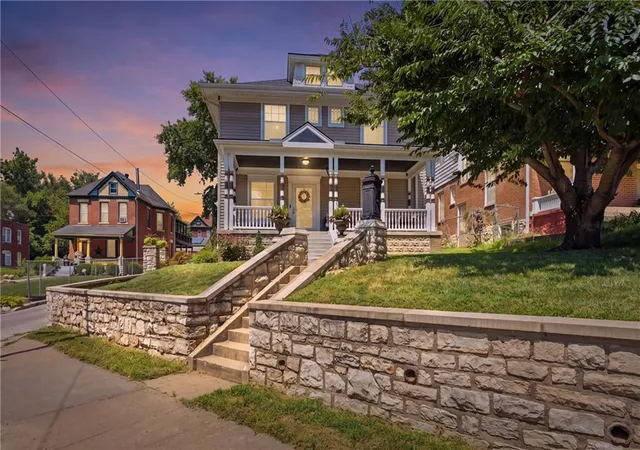
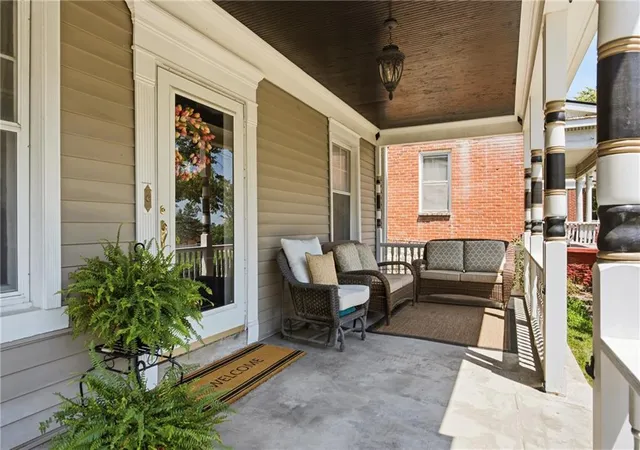
Outside, enjoy quiet mornings on the grand stone front porch, then unwind on the brick patio and soak in the hot tub beneath the stars. The fenced backyard also offers secure off-street parking, a two-car garage, a charming chicken coop, a storage shed, and solar panels.
Located in Historic Northeast Kansas City, you'll enjoy quick access to downtown, local coffee shops, restaurants, parks, and one of the city's most architecturally rich neighborhoods.
If you've been searching for an authentic historic home with original character, modern luxury, and a story worth continuing, you've just found it.
- Houzeo last checked: 9 minutes ago
- Listing updated: September 5, 2026 at 4:01 pm
- Listing Provided by: Veronica Wilcox (816) 255-6881 | RE/MAX Revolution (816) 781-9080
- Source: Heartland MLS-KS | MLS#: 2634268

Property Details
Status
Active Under Contract
Type
Single Family Residence
No. of Stories
-
County
City
Neighborhood
Year Built
1899
HOA Fees
-
Finished Area
2,968 sqft
Lot Size
15,335 sqft lot
Basement Area
- sqft
MLS Name
Heartland MLS
MLS Number
2634268
MLS Status
Show For Backups
Days on Market
71

Continue Your Journey in App
Find your dream home, receive real-time updates, and many more!
Download App
Continue Your Journey in App
Find your dream home, receive real-time updates, and many more!
Location
Facts & Features
Rooms
Bedrooms & bathrooms
Bedrooms: 5
Bathrooms: 3
Bedroom 1
Level: Second
Bedroom 2
Level: Second
Bedroom 3
Level: Second
Bedroom 4
Level: Second
Bedroom 5
Level: Third
Bathroom 1
Level: First
Bathroom 2
Level: Second
Half Bath
Level: Third
Dining Room
Level: First
Kitchen
Level: First
Laundry
Level: First
Living Room
Level: First
Office
Level: Second
Sitting Room
Level: First
Interior
Sewer
Public Sewer
Exterior Features
Hot Tub
Interior Features
Pantry
Window Features
Wood Windows
Flooring
Carpet, Ceramic Floor, Wood
Cooling
Central Gas
Heating
Natural Gas
Appliances
Cooktop, Microwave, Refrigerator, Gas Range, Stainless Steel Appliance(s)
Construction
Year Built
Year Built: 1899
Home type
Single Family Residence
Architectural Style
Craftsman
Roof
Composition
Construction Materials
Stone & Frame, Vinyl Siding
Utilities & Energy
Basement
Unfinished, Stone/rock
Security Features
Security System
Fireplace Features
Electric, Family Room, Gas, Living Room, Primary Bedroom
Parking Features
Detached, Garage Faces Side, Off Street, Secured
Water Source
Public
Laundry Features
Lower Level, Off The Kitchen
Other Features
Lot Features
City Lot, Corner Lot
Subdivision Name
Ortiz Place
Patio And Porch Features
Patio, Porch
Price History
| Date | Event | Price |
|---|---|---|
09/05/2026 Source: | Contingent (Active Under Contract) | $399,000 $134/sqft |

Nearby Homes

Find Homes by Property Features in Kansas City, MO


Based on information from the Kansas City Regional Association of REALTORS® or Heartland MLS through Oct 09, 2026, 07:16AM. The information displayed on this page is confidential, proprietary, and copyrighted information of Heartland Multiple Listing Service, Inc. (“Heartland MLS”). Heartland MLS does not make any warranty or representation concerning the timeliness or accuracy of the information displayed herein. In consideration for the receipt of the information on this page, the recipient agrees to use the information solely for the private non- commercial purpose of identifying a property in which the recipient has a good faith interest in acquiring. Some IDX listings have been excluded from this website. The data relating to real estate displayed on this website comes in part from the Heartland Multiple Listing Service database compilation. The properties displayed on this website may not be all of the properties in the Heartland MLS database compilation, or all of the properties listed with other brokers participating in the Heartland MLS IDX program. Detailed information about the properties displayed on this website includes the name of the listing company. © 2026 Heartland Multiple Listing Service, Inc. All Rights Reserved.
 Advertising Broker: Nicholas Huscroft | Chosen Realty