- Overview
- Description
- Property Details
- Location
- Facts & Features
- Getting Around
- Nearby Homes
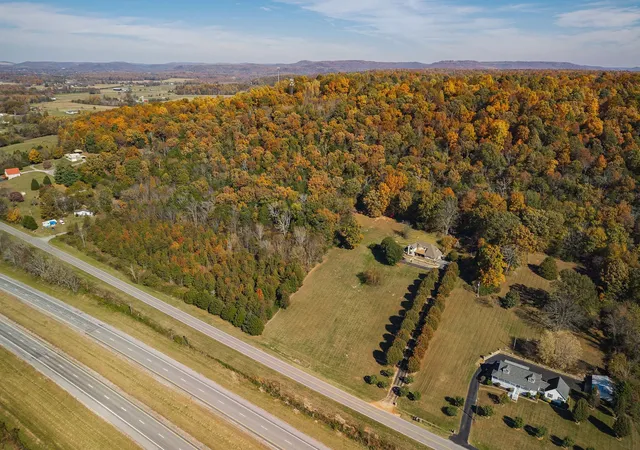

Street View
$699,000
Monthly Est:$3,479
 5 Beds
 3 Baths
2 full baths + 1 half bath
 4,076sqft
3300 Roberts Matthews Hwy, Sparta, TN 38583
$699,000
$3,479/moEst:
Get Pre-Approved
Single Family Residence
Built in 1984
$-- HOA
4.11 acres lot
$171/sq.ft
Description
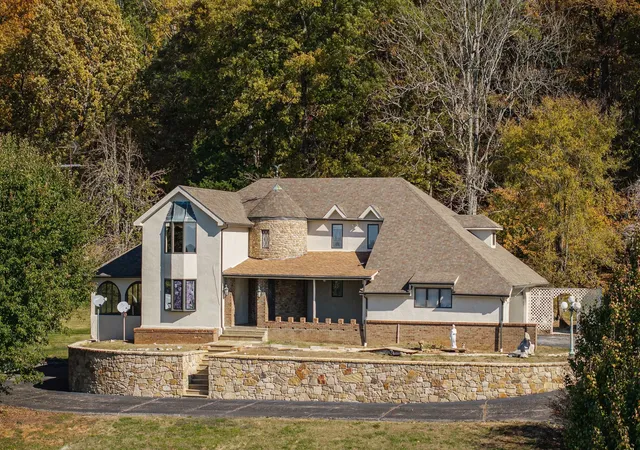
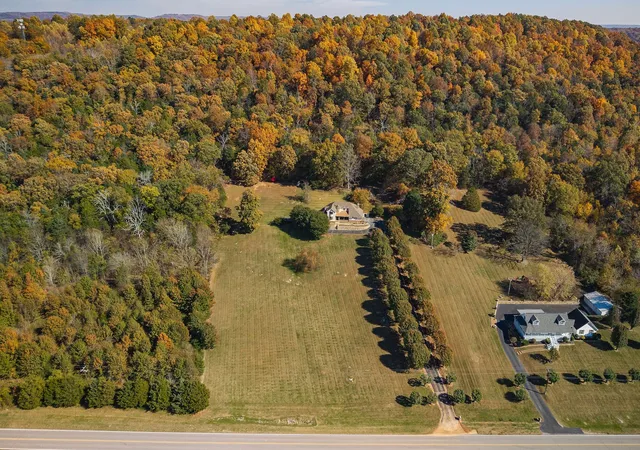
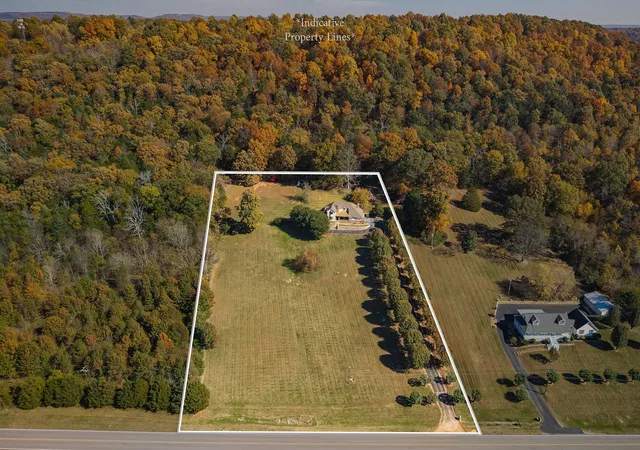
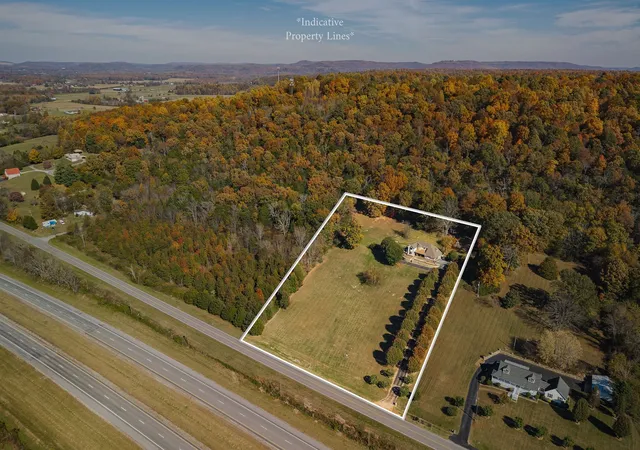
Set amid the picturesque hills of Tennessee’s Upper Cumberland, this unique 3,416 sq. ft. home on 4.1 acres in White County blends timeless architecture with comfort and convenience. Located just off Hwy 111 between Sparta and Cookeville, you’ll enjoy quick access to I-40 and a straightforward drive to Nashville, Knoxville, or Chattanooga, making this a perfect balance of country calm and urban accessibility.
A semi-rounded stone turret creates a striking first impression, complemented by freshly painted stucco and classic stonework. The sweeping driveway, lined with mature Bradford Pear trees, welcomes you home and sets a grand tone. Inside, discover hardwood and Spanish tile flooring throughout much of the main level. The spacious layout features three bedrooms and two and a half baths, including a serene primary suite designed for privacy and relaxation.
Host gatherings in the formal dining room or savor casual meals in the sunlit eat-in kitchen, where abundant cabinetry, generous counters, and natural light set the perfect stage for daily living. The sunroom, a highlight of the home, offers sweeping views across the acreage—a perfect spot for morning coffee or peaceful evenings.
Downstairs, the partially finished basement expands your options with 432 sq. ft. of flexible space—ideal for a game room, office, guest suite, or extra storage. A two-car garage and carport provide ample parking and utility.
Outdoors, enjoy open spaces for gardening or recreation, plus a 15’x4’ above-ground pool for relaxing summer days. The convenient location means you’re within minutes of Cookeville and Sparta’s dining, shopping, schools, and medical facilities, while area parks, lakes, and trails invite year-round exploration.
Every feature of this home reflects quality and attention to detail. With manageable acreage, lush landscaping, and versatile living spaces, this is a welcoming retreat or ideal full-time residence—where rural tranquility meets everyday convenience.
- Houzeo last checked: 1 minute ago
- Listing updated: June 4, 2026 at 2:54 pm
- Listing Provided by: Jonathan (Matt) Matthew Elrod (931) 808-6422 DRE #335469 | Whitetail Properties Real Estate, LLC (931) 372-1844
- Source: Nashville (RealTracs Mid) MLS-TN | MLS#: 3042680

Property Details
Status
Active
Type
Single Family Residence
No. of Stories
3
County
City
Neighborhood
--
Year Built
1984
HOA Fees
-
Finished Area
4,076 sqft
Lot Size
4.11 acres lot
Basement Area
- sqft
MLS Name
Nashville (RealTracs Mid) MLS
MLS Number
3042680
MLS Status
Active
Days on Market
334

Continue Your Journey in App
Find your dream home, receive real-time updates, and many more!
Download App
Continue Your Journey in App
Find your dream home, receive real-time updates, and many more!
Location
Facts & Features
Rooms
Bedrooms & bathrooms
Bedrooms: 5
Bathrooms: 3
Interior
Flooring
Carpet, Concrete, Wood, Other, Tile
Interior Features
Bookcases, Built In Features, Ceiling Fan(s), Entrance Foyer, Extra Closets, In Law Floorplan, Pantry, Walk In Closet(s)
Sewer
Septic Tank
Appliances
Built In Gas Oven, Built In Gas Range, Gas Range, Dishwasher, Disposal, Refrigerator, Stainless Steel Appliance(s)
Heating
Central
Cooling
Ceiling Fan(s), Central Air, Wall/window Unit(s)
Construction
Year Built
Year Built: 1984
Home type
Single Family Residence
Architectural Style
Tudor
Roof
Shingle
Construction Materials
Stone, Stucco
Foundation Details
Block
Utilities & Energy
Pool Features
Above Ground
Parking Features
Garage Door Opener, Attached, Asphalt
Basement
Exterior Entry, Partially Finished
Utilities
Water Available
Water Source
Public
Other Features
Patio And Porch Features
Patio, Covered, Porch
Lot Features
Cleared, Sloped
Subdivision Name
None
Price History
| Date | Event | Price |
|---|---|---|
11/08/2025 Source: | Price Decreased | $699,000 -6.79% $171/sqft |
11/08/2025 Source: | Listed for Sale | $749,900 $184/sqft |

Nearby Homes





Find Homes by Property Features in Sparta, TN
Nearby New Homes For Sale

Based on information from Realtracs® through Oct 09, 2026, 10:00AM. Data courtesy of Realtracs® MLS as distributed by MLS GRID. Some IDX listings have been excluded from this website. All data is obtained from various sources and may not have been verified by the broker or MLS GRID. Supplied Open House Information is subject to change without notice. All information should be independently reviewed and verified for accuracy. Properties may or may not be listed by the office/agent presenting the information. IDX information is provided exclusively for consumers’ personal, noncommercial use. It may not be used for any purpose other than to identify prospective properties consumers may be interested in purchasing. The data is deemed reliable but is not guaranteed by MLS GRID. The use of the MLS GRID Data may be subject to an end-user license agreement prescribed by Realtracs® MLS. © 2026 RealTracs Solutions. All Rights Reserved. Angela Fowler Real Estate, LLC | 423.320.4620 | afowler@catt.com Mailing Address: 452 Kailors Cove Cir, Ringgold, GA 30736
 Advertising Broker: Angela Fowler | Angela Fowler Real Estate, LLC.