- Overview
- Description
- Property Details
- Location
- Facts & Features
- Getting Around
- Nearby Homes


Street View
$250,000
Monthly Est:$1,244
 -- Bed
 -- Bath
 0.56acre lot
3300 Thornhill Dr, Reno, NV 89509
$250,000
$1,244/moEst:
Get Pre-Approved
Land
Built in -
$-- HOA
0.56 acre lot
$446,429/acre
Description
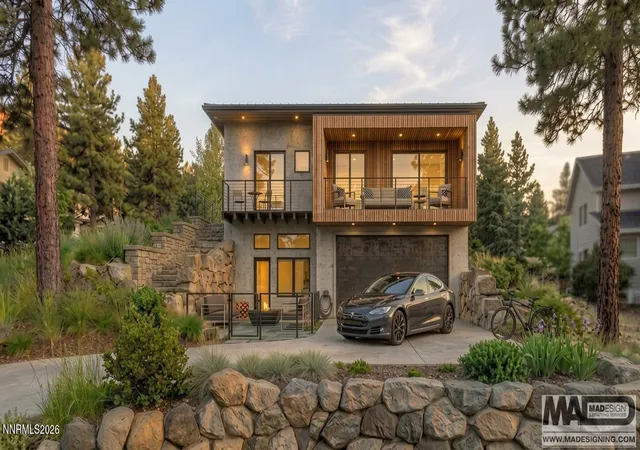
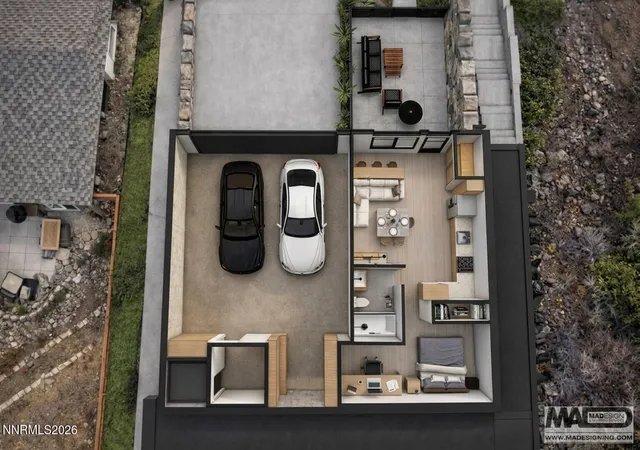
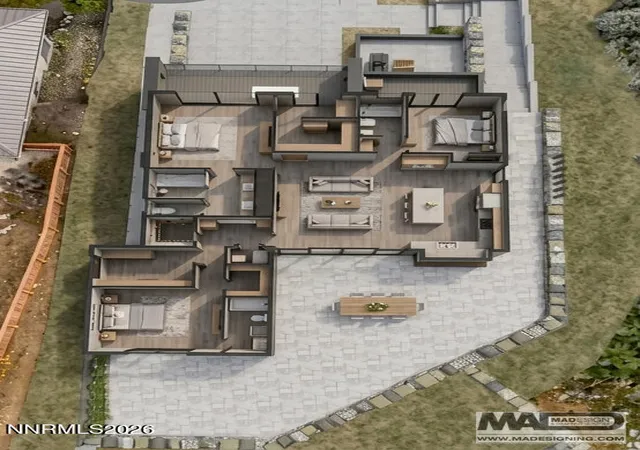
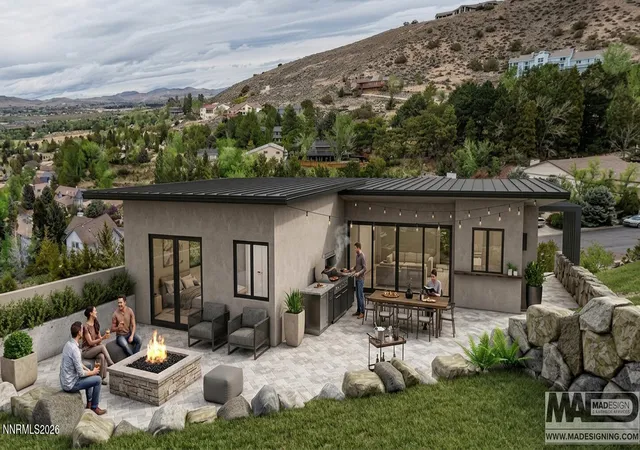
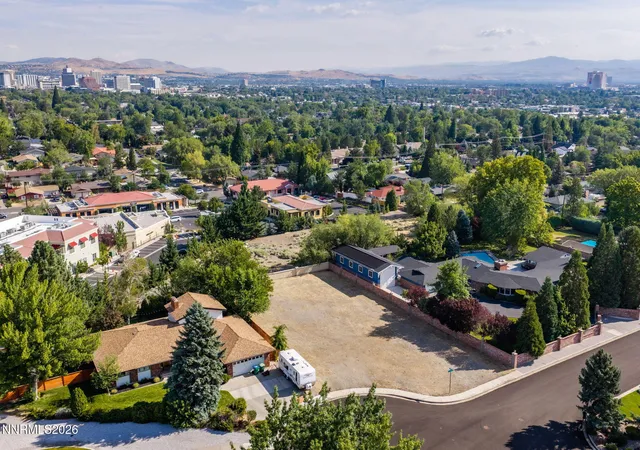
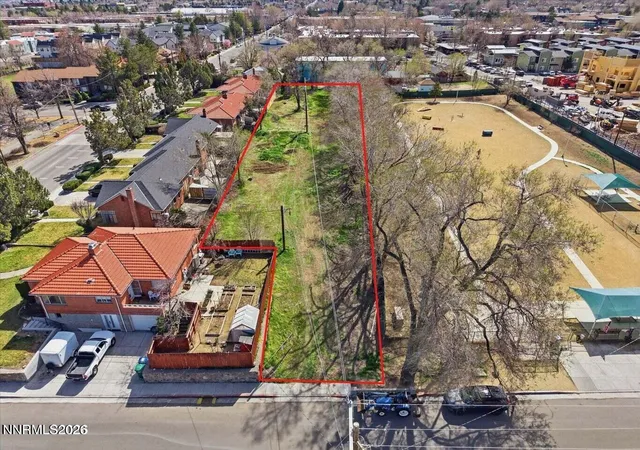
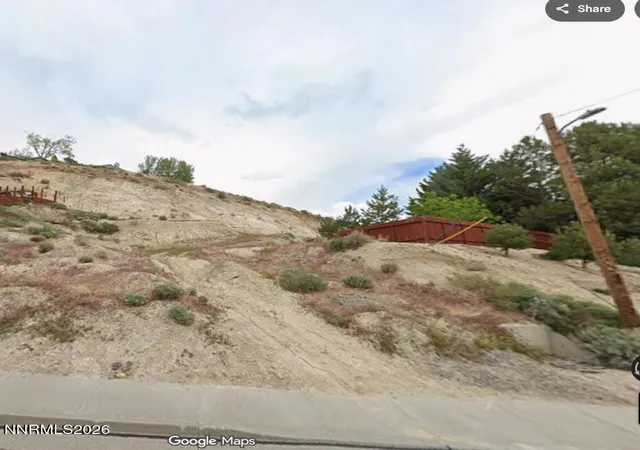
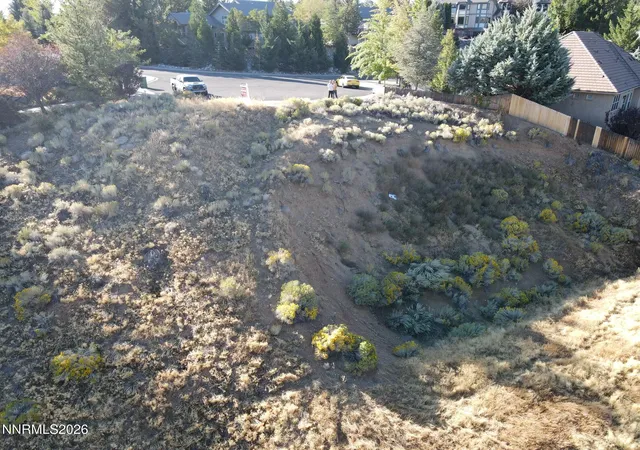
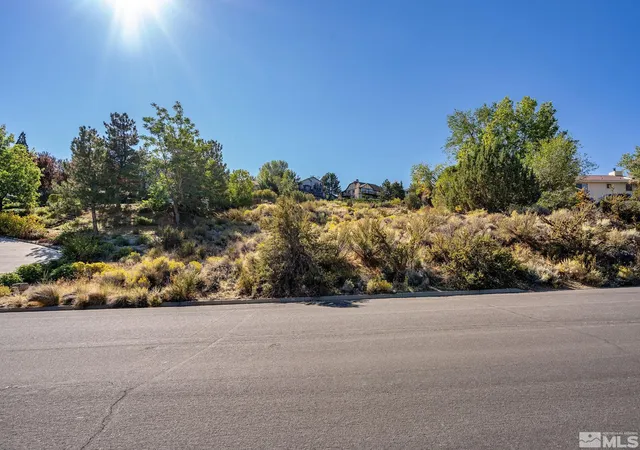
A unique opportunity to purchase a thoughtfully designed, build-ready residential project near South Reno's established Caughlin Ranch area. Offered at 250,000, the property includes the approximately .56-acre lot, architectural plans, Civil, Structural and Soils engineering, completed reports, and extensive due diligence, providing a significant head start toward construction. The seller is the experienced residential designer who originally designed the residence with the intention of building it for his own use. Although his plans to relocate to Reno have changed, his vision for the property is ready to move forward. As part of the sale, the designer can remain available to assist the new owner with submitting the plans for permits and to provide architectural guidance throughout the permitting and construction process in coordination with the buyer's contractor. The contemporary design includes a 735-square-foot oversized garage with 12-foot ceilings and a 20-foot-wide by 11-foot-high garage door. Integrated at the garage level is an approximately 650-square-foot studio ADU with a full kitchen, bathroom, and laundry closet. The main residence is approximately 2,141 square feet with three bedrooms, three bathrooms, 10'+ ceilings, and an elevator connecting the garage level to the main living floor. The open great-room design flows to covered outdoor terraces and takes advantage of the property's hillside setting and views. The primary suite design includes a large walk-in closet, a separate office or flex-space nook, dual-vanity bathroom, freestanding soaking tub, and walk-in shower. The second "dual primary" suite includes a full bath and walk-in closet. Bedroom 3 utilizes the shared guest bath. Additionally, the home has a "flex room" that can be used for an office, gym, bunk room, etc. The kitchen plans provide space for a six-burner gas range, oversized island with beverage refrigerator, ample storage, and under-counter microwave. Oversized glass sliders connect the kitchen and living areas with the outdoor terraces. Site plans provide approximately 3,000 square feet of level outdoor living space across two terraces, along with a secondary rear pad with panoramic views and additional possibilities subject to applicable approvals. The property backs to the historic Steamboat Ditch Trail and is located in a no-HOA setting. Completed due diligence and project materials include city water, sewer, and trash service information, water and sewer availability letters, topographic survey, geotechnical studies, grading plan, structural plans, architectural plans, and continued coordination with the City of Reno.
- Houzeo last checked: 10 minutes ago
- Listing updated: October 13, 2026 at 8:34 pm
- Listing Provided by: Sarah Russell (775) 470-0228 DRE #S.177660 | Redfin (702) 389-9753
- Source: Northern Nevada Regional MLS-NV | MLS#: 260002210

Property Details
Status
Active
Type
Land
No. of Stories
-
County
City
Neighborhood
--
Year Built
-
HOA Fees
-
Finished Area
- sqft
Lot Size
0.56 acre lot
Basement Area
- sqft
MLS Name
Northern Nevada Regional MLS
MLS Number
260002210
MLS Status
Active
Days on Market
252
Cumulative Days on Market
227

Continue Your Journey in App
Find your dream home, receive real-time updates, and many more!
Continue Your Journey in App
Find your dream home, receive real-time updates, and many more!
Location
Facts & Features
Rooms
Bedrooms & bathrooms
Bedroom: --
Bathroom: --
Interior
Sewer
Public Sewer
Utilities & Energy
Utilities
Cable Available, Electricity Available, Natural Gas Available, Phone Available, Sewer Available, Water Available, Underground Utilities
Water Source
Public
Other Features
Subdivision Name
West Plumb Lane Estates 2
Lot Features
Sloped Up, Corners Marked, Curbs, Storm Drains
Price History
| Date | Event | Price |
|---|---|---|
07/05/2026 Source: | Price Decreased | $250,000 -28.37% $0/sqft |
03/01/2026 Source: | Listed for Sale | $349,000 +16.72% $0/sqft |
03/01/2026 Source: | Price Increased | $299,000 +86.88% $0/sqft |
09/09/2022 Source: | Sold | $160,000 $0/sqft |

Nearby Homes



Find Homes by Property Features in Reno, NV


Based on information from the Northern Nevada Regional Multiple Listing Service® through Nov 08, 2026, 11:15AM. IDX information is provided exclusively for consumers’ personal, non-commercial use. It may not be used for any purpose other than to identify prospective properties consumers may be interested in purchasing. Any use of the content displayed here other than by a search performed by a consumer looking to purchase or rent real estate is prohibited. Any suspected “scraping” would be reported to NNRMLS for immediate investigation and action. IDX information is deemed reliable but not guaranteed. The content relating to real estate for sale on this website comes in part from the IDX program of the Northern Nevada Regional Multiple Listing Service®. Real estate listings held by brokerage firms other than Congress Realty, Inc. includes the name of the listing brokerage. © 2026 Northern Nevada Regional Multiple Listing Service®, Inc. All rights reserved.
 Advertising Broker: Jared Andrew English | Congress Realty, Inc
