- Overview
- Description
- Property Details
- Location
- HOA Management
- Facts & Features
- Getting Around

Street View
$155,000
Monthly Est:$771
 2 Beds
 3 Baths
2 full baths + 1 half bath
 1,664sqft
3300 Yorktown Street Street #13, Houston, TX 77056
$155,000
$771/moEst:
Get Pre-Approved
Townhouse
Built in 1963
$1,714/mo HOA
1.13 acres lot
$93/sq.ft
Description
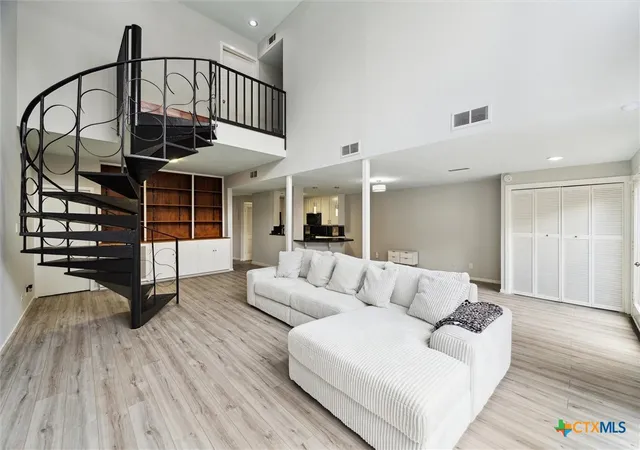
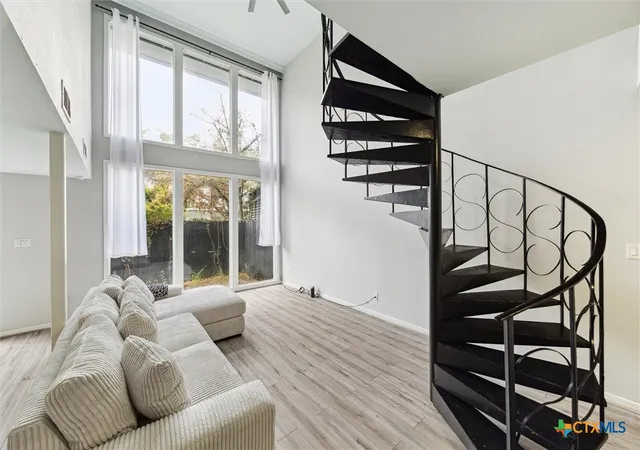
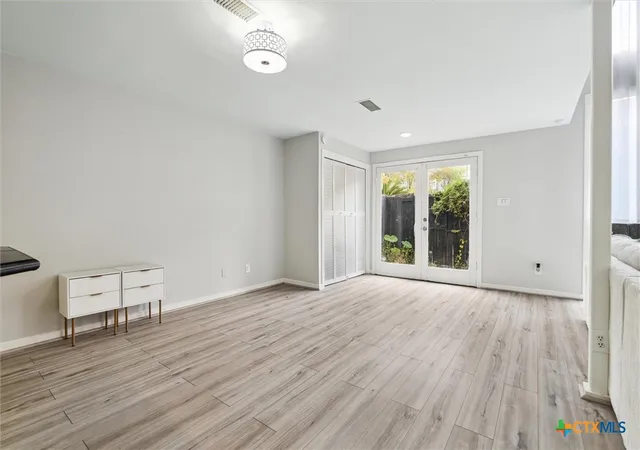
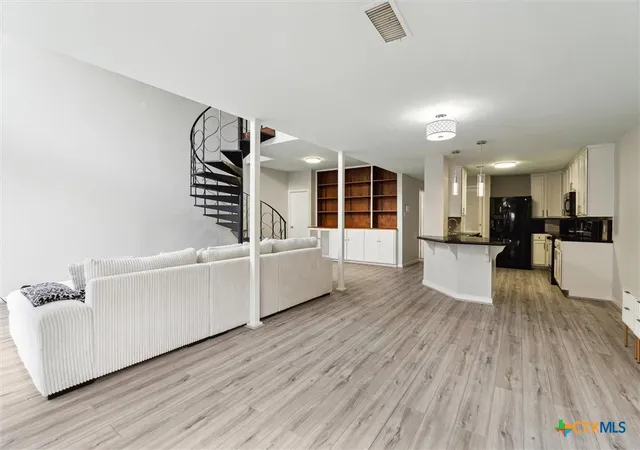
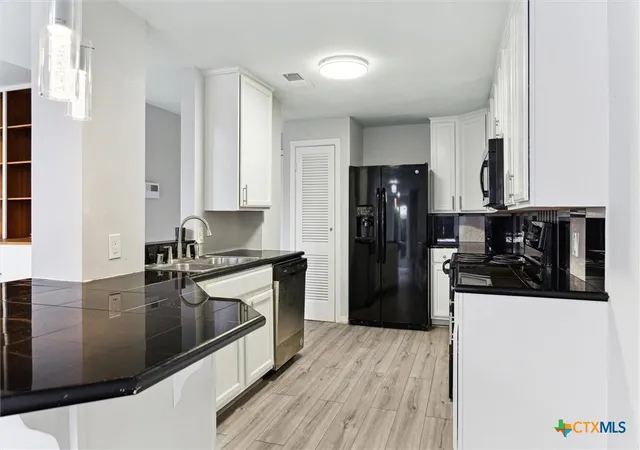
Incredible find in the Galleria area. Unique 2-bedroom, 2.5-bathroom townhome in the heart of Houston, located in a highly sought-after gated community just minutes from the Galleria. Offering both privacy and convenience, this home stands out with its distinctive spiral staircase, adding charm and character throughout. The spacious living and dining areas are perfect for entertaining, leading out to a private patio that’s ideal for morning coffee or evening relaxation. Both bedrooms are generously sized, providing comfort and privacy. The primary suite includes ample closet space and large windows that invite plenty of natural light. Everything included with HOA. All utilities, water, gas, cable, roof repairs, pest and exterior maintenance are included with the HOA. The townhome is conveniently positioned behind the pool to cap off this unbelievable price.
- Houzeo last checked: 12 hours ago
- Listing updated: December 5, 2025 at 3:35 pm
- Listing Provided by: Aubrey Pearson (972) 559-4732 DRE #0675709 | Keller Williams Lonestar DFW (817) 795-2500
- Source: Central Texas MLS-TX | MLS#: 584242

Property Details
Status
Active
Type
Townhouse
No. of Stories
2
County
City
Neighborhood
Year Built
1963
HOA Fees
$1714/mo
Finished Area
1,664 sqft
Lot Size
1.13 acres lot
Basement Area
- sqft
MLS Name
Central Texas MLS
MLS Number
584242
MLS Status
Active
Days on Market
499
Cumulative Days on Market
167

Continue Your Journey in App
Find your dream home, receive real-time updates, and many more!
Continue Your Journey in App
Find your dream home, receive real-time updates, and many more!
Location
HOA Management
Randell Management
HOA Fees
$1,714/ Monthly
Amenities
 Amenities and services may be covered by one or multiple associations and service providers.
 Gas
 Maintenance
 SeeRemarks
Other
Disclaimer: Amenities are based on third-party information and may vary; buyers must independently verify all amenities, as information is deemed reliable but not guaranteed.
Facts & Features
Rooms
Bedrooms & bathrooms
Bedrooms: 2
Bathrooms: 3
Kitchen
Level: Main
Area: 0.00 Square Feet
Dimensions: 0x0
DiningRoom
Level: Main
Area: 156.00 Square Feet
Dimensions: 13x12
LivingRoom
Level: Main
Area: 260.00 Square Feet
Dimensions: 20x13
Bedroom
Level: Upper
Area: 143.00 Square Feet
Dimensions: 13x11
Bedroom
Level: Upper
Area: 195.00 Square Feet
Dimensions: 15x13
Interior
Appliances
Dishwasher, Electric Range, Disposal, Microwave, Cooktop
Sewer
Public Sewer
Cooling
Central Air
Heating
Electric
Interior Features
All Bedrooms Up
Exterior Features
Private Yard
Flooring
Ceramic Tile
Construction
Year Built
Year Built: 1963
Home type
Townhouse
Roof
Composition, Shingle
Property Condition
Resale
Foundation Details
Slab
Construction Materials
Brick
Utilities & Energy
Pool Features
Community, Outdoor Pool
Fireplace Features
None
Utilities
Cable Available, Electricity Available, Trash Collection Public
Laundry Features
Stacked
Parking Features
Attached, Garage
Other Features
Community Features
Other, See Remarks, Community Pool
Price History
| Date | Event | Price |
|---|---|---|
06/21/2025 Source: | Price Increased | $165,000 +6.45% $99/sqft |
06/21/2025 Source: | Listed for Sale | $155,000 $93/sqft |

Greater Uptown Ranks #85 in Houston, TX

Homes

Rental Prices

Median Home Price
Find Homes by Property Features in Houston, TX

Based on information from the association of REALTORS® (alternatively, from the Central Texas MLS) through Nov 02, 2026, 02:15PM. IDX information is provided exclusively for personal, non-commercial use, and may not be used for any purpose other than to identify prospective properties consumers may be interested in purchasing. Information is deemed reliable but not guaranteed. © 2026 Central Texas MLS, All Rights Reserved.
 Advertising Broker: Michelle Brecker | Pathway To Home Realty
