- Overview
- Description
- Property Details
- Location
- Facts & Features
- Getting Around
- Nearby Homes
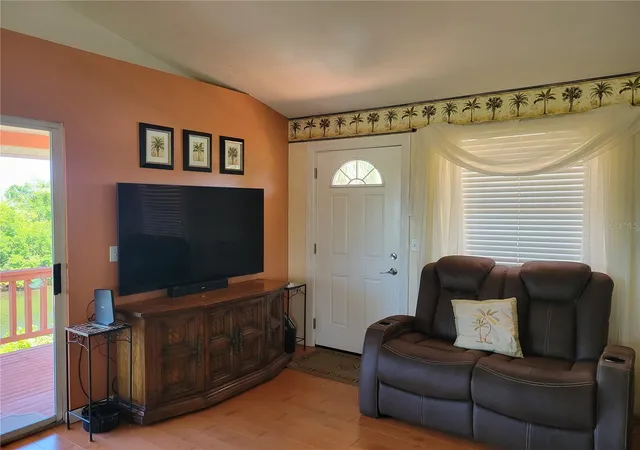

Street View
$495,000
Monthly Est:$2,464
 2 Beds
 2 Baths
2 full baths
 1,008sqft
3301 W Shell Point Rd, Ruskin, FL 33570
$495,000
$2,464/moEst:
Get Pre-Approved
Single Family Residence
Built in 1996
$-- HOA
9,400 sqft lot
$491/sq.ft
Description
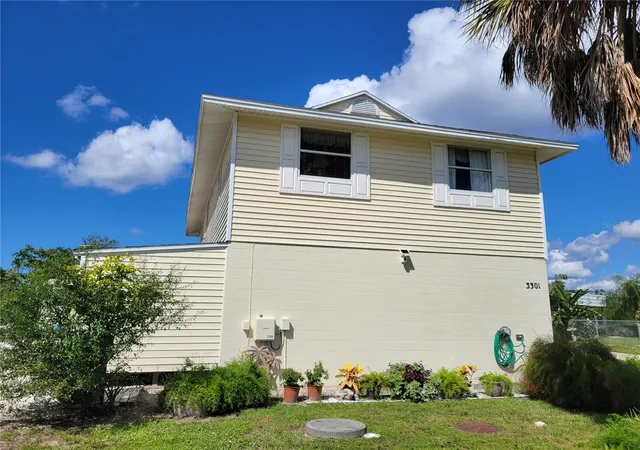
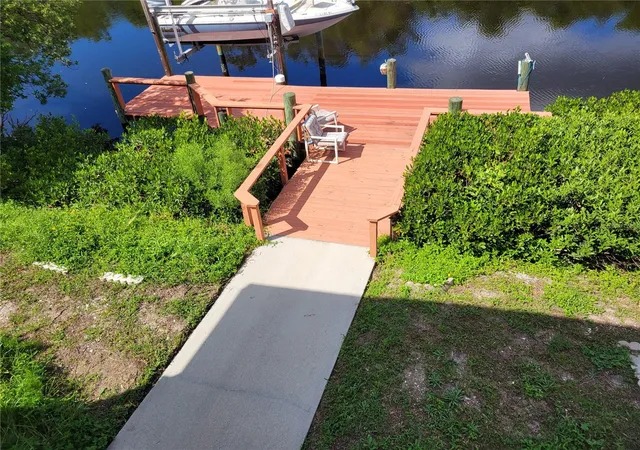
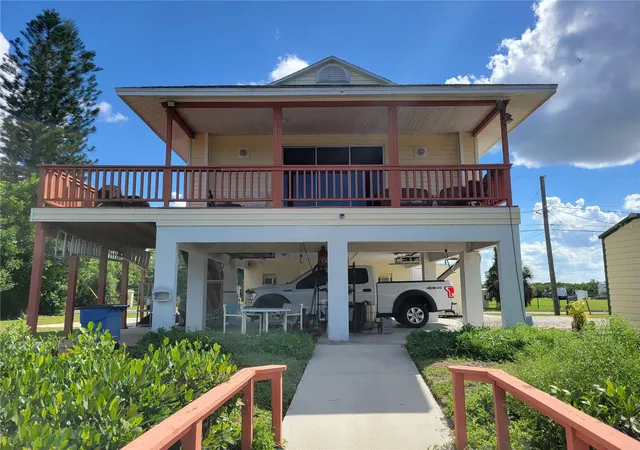
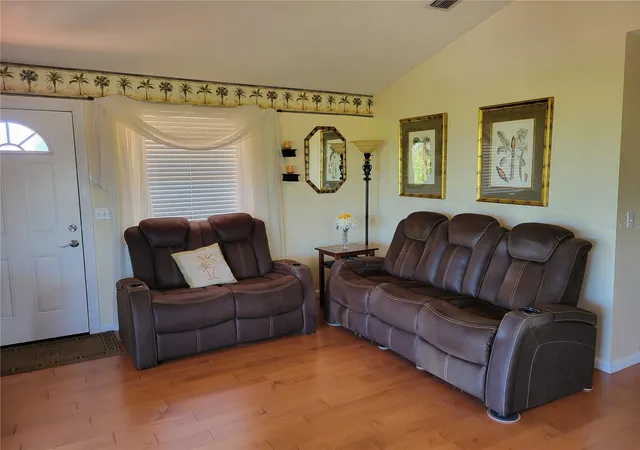
Welcome to the palm tree/water view from every window home. Home is situated between Little Manatee River Inlet and canal leading directly to Tampa Bay. If you love water sports, fishing, kayaking, boating and panoramic sunsets this home is for you. The composite wood dock (30x10) is on the canal that is teeming with fish, dolphins, manatees, and rays. The unoccupied nature preserve across the canal is a beautiful view frequented by shore birds, owls, ospreys, kingfishers, etc. The second floor is 19.1 feet above sea level and the home features real hardwood floors throughout and the open concept cathedral ceiling living and dinning room combo is 24x16 with quartz kitchen counter tops with barstools separating the kitchen from the living and dining area. The primary bedroom has an open vanity and mirror closet doors with a separate commode and jacuzzi bathtub area. The hall bathroom features built-in vanity with granite counter tops and a tub. A covered deck (8x24) offers ample outside seating and the uncovered 10x18 deck provides front door access and stairs to the ground floor. The office (12x12) is located downstairs and inside storage and pantry (12x12) is adjacent. Two additional storage facilities are available. One (8x14) is adjacent to the office and the other is an outside finished utility shed (8x10) Covered parking is cement at ground level under the main floor. A separate uncovered RV parking pad (30x15) is adjacent to the stairs and has 30 amp service. NO CDC, no association fees ONLY the great Florida lifestyle with this water front home. PUBLIC NOTICE: Zillow and Realtor are using homes that are not comparable. This is an elevated stilt home built to "hurricane code". Condos and "flat on the ground" homes do not reflect the same value. The foundation of this home has a special appraisal code. Thank you for reviewing this home. Owner is a Real Estate Broker
- Houzeo last checked: 8 minutes ago
- Listing updated: October 30, 2026 at 7:13 pm
- Listing Provided by: Marlene Warf (813) 841-2206 | THIS SOLD HOUSE REALTY INC. (813) 654-7350
- Source: Stellar MLS-FL as distributed by MLS GRID | MLS#: TB8561062

Property Details
Status
Active
Type
Single Family Residence
No. of Stories
-
County
City
Neighborhood
--
Year Built
1996
HOA Fees
-
Finished Area
1,008 sqft
Lot Size
9,400 sqft lot
Basement Area
- sqft
MLS Name
Stellar MLS
MLS Number
TB8561062
MLS Status
Active
Days on Market
10
Cumulative Days on Market
3

Continue Your Journey in App
Find your dream home, receive real-time updates, and many more!
Continue Your Journey in App
Find your dream home, receive real-time updates, and many more!
Location
Facts & Features
Rooms
Bedrooms & bathrooms
Bedrooms: 2
Bathrooms: 2
Interior
Exterior Features
Fire Pit, Rv Hookup, Storage
Sewer
Public Sewer
Interior Features
Cathedral Ceiling(s), Eat In Kitchen, Living Room/dining Room Combo, Stone Counters
Flooring
Tile, Wood
Window Features
Aluminum Frames
Heating
Central, Heat Pump
Appliances
Convection Oven, Dishwasher, Disposal, Electric Water Heater, Ice Maker, Microwave, Range, Refrigerator, Touchless Faucet
Cooling
Central Air
Construction
Year Built
Year Built: 1996
Home type
Single Family Residence
Property Condition
Completed
Architectural Style
Custom
Construction Materials
Vinyl Siding
Foundation Details
Block, Slab
Roof
Shingle
Utilities & Energy
Laundry Features
Inside, Upper Level, Washer Hookup
Parking Features
Covered, Off Street, Rv Access/parking, Basement
Water Source
Public
Security Features
Security Lights, Security System Owned, Smoke Detector(s)
Utilities
Cable Connected, Electricity Connected, Sewer Connected, Underground Utilities
Other Features
Lot Features
Flood Insurance Required, Flood Zone, In County, Near Marina, Paved, Unincorporated
Subdivision Name
Collura Sub 1st Add
Patio And Porch Features
Covered, Deck, Side Porch
Price History
| Date | Event | Price |
|---|---|---|
10/27/2026 Source: | Listed for Sale | $495,000 $491/sqft |

Nearby Homes
Find Homes by Property Features in Ruskin, FL
Nearby New Homes For Sale

Based on information from Stellar MLS® through Nov 07, 2026, 08:45AM as submitted to and distributed by MLS GRID. All data is obtained from various sources and may not have been verified by the broker or MLS GRID. Supplied Open House Information is subject to change without notice. All information should be independently reviewed and verified for accuracy. Properties may or may not be listed by the office/agent presenting the information. IDX information is provided exclusively for consumers’ personal non-commercial use. It may not be used for any purpose other than to identify prospective properties consumers may be interested in purchasing. The data is deemed reliable but is not guaranteed by MLS GRID. The use of the MLS GRID Data may be subject to an end-user license agreement prescribed by the Member Participant’s applicable MLS, if any, and as amended from time to time. © 2026 Stellar MLS. All Rights Reserved.
 Advertising Broker: Fred McGill | Simple Showing, Inc
