
Powered by 
- 0
- 10
- Overview
- Description
- Property Details
- Location
- Facts & Features
- Getting Around
- Nearby Homes
 Price Drop: $50K (10/15)

Street View
$2,150,000
Monthly Est:$10,701
 4 Beds
 3 Baths
3 full baths
 3,085sqft
3302 N 51St St, Phoenix, AZ 85018
$2,150,000
$10,701/moEst:
Get Pre-Approved
Single Family Residence
Built in 2019
$-- HOA
10,176 sqft lot
$697/sq.ft
Description
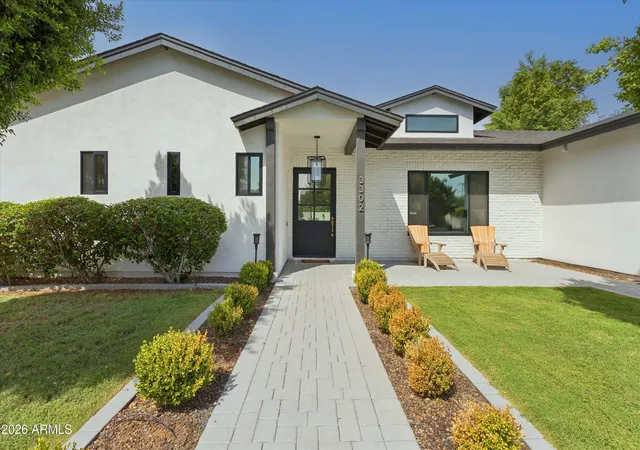
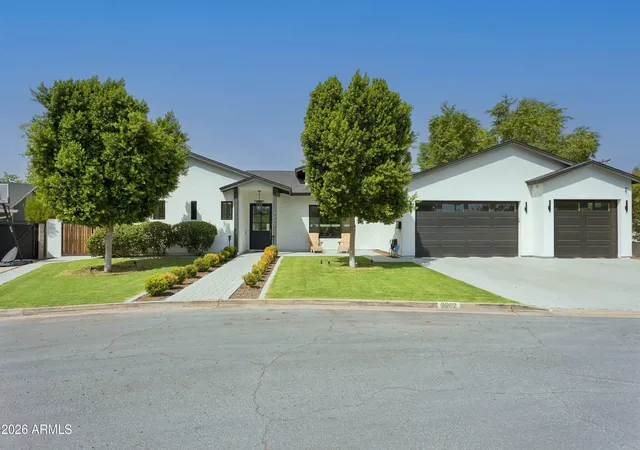
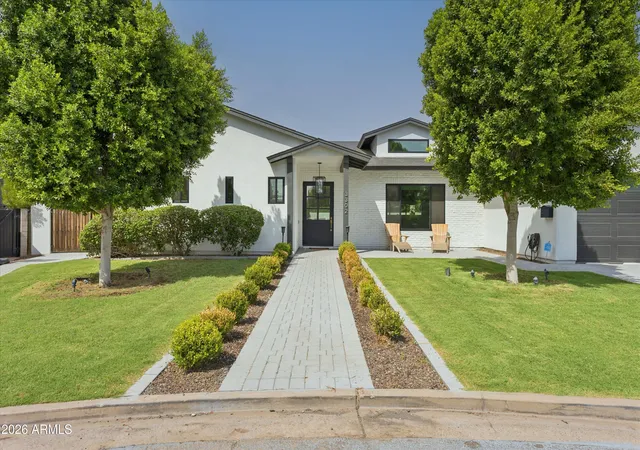
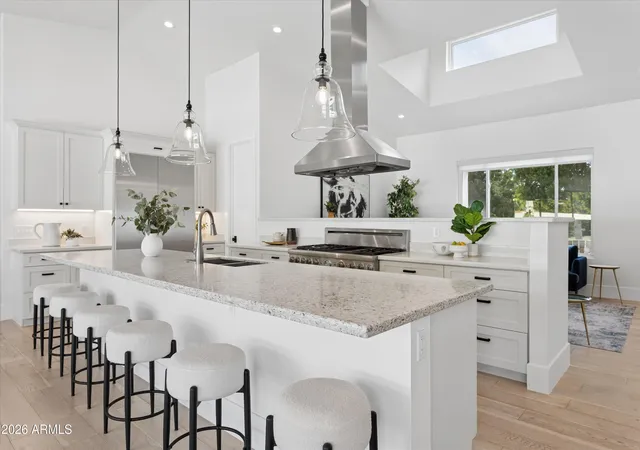
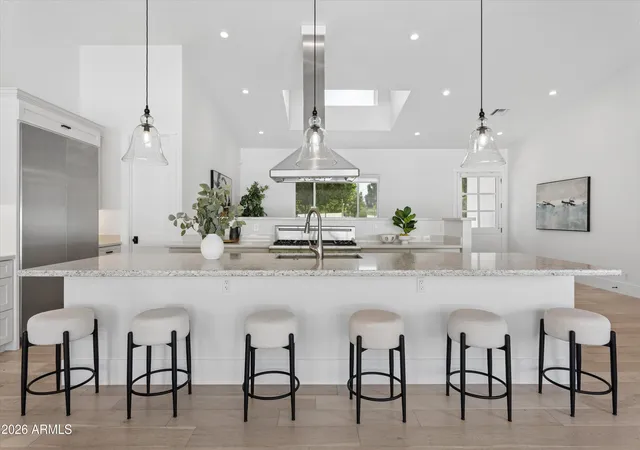
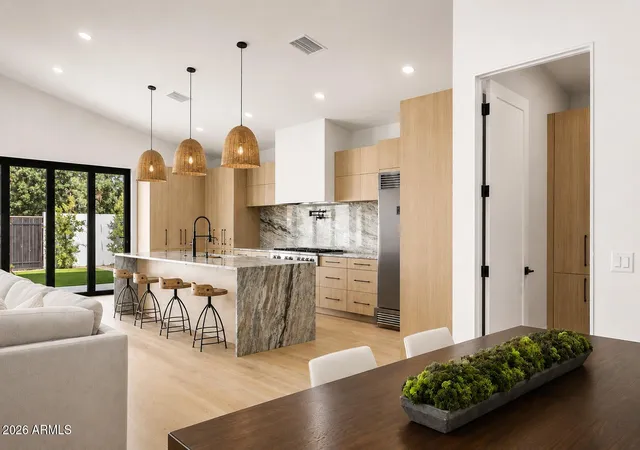
There's an ease to living in Arcadia--the kind that comes from being close to the places you love while still having room to slow down at home. At 3302 N 51st Street, that balance comes naturally. Built in 2019 and thoughtfully maintained, the home offers the comfort and efficiency of newer construction while still feeling connected to an established neighborhood. Step inside and vaulted ceilings, abundant natural light, and white oak flooring create a bright, relaxed atmosphere. The four-bedroom, three-bath split floor plan offers just over 3,000 square feet, with the kitchen and main living spaces naturally becoming the heart of the home--equally suited for quiet mornings, family dinners, or a house full of friends. When the weather is right, open the large sliding door and let the living space carry outside. The backyard feels like its own private retreat, with a pool and spa, a gas fire pit, a putting green, and mature landscaping, creating plenty of places to spend an afternoon or settle in for the evening. An oversized three-car garage adds the kind of everyday functionality that is increasingly difficult to find. With Vecina, Arcadia Park, 56th Street Deli, Arizona Country Club, and some of the area's favorite restaurants and gathering spots nearby, this is a home that makes it easy to enjoy both where you live and everything around it.
- Houzeo last checked: 12 hours ago
- Listing updated: October 15, 2026 at 8:37 pm
- Listing Provided by: Joelle Addante (602) 790-6484 , David Thayer (646) 280-8158 | Compass (602) 790-6484
- Source: Arizona Regional Multiple Listing Service-AZ | MLS#: 7072985

Property Details
Status
Pending
Type
Single Family Residence
No. of Stories
1
County
City
Neighborhood
Year Built
2019
HOA Fees
-
Finished Area
3,085 sqft
Lot Size
10,176 sqft lot
Basement Area
- sqft
MLS Name
Arizona Regional Multiple Listing Service
MLS Number
7072985
MLS Status
Pending
Days on Market
55

Continue Your Journey in App
Find your dream home, receive real-time updates, and many more!
Download App
Continue Your Journey in App
Find your dream home, receive real-time updates, and many more!
Location
Facts & Features
Rooms
Bedrooms & bathrooms
Bedrooms: 4
Bathrooms: 3
Interior
Cooling
Central Air
Exterior Features
Built In Barbecue
Appliances
Dishwasher, Disposal, Refrigerator, Microwave, Reverse Osmosis, Gas Range, Washer, Dryer
Window Features
Dual Pane, Low Emissivity Windows, Skylight(s)
Sewer
Public Sewer
Flooring
Tile, Wood
Heating
Natural Gas
Interior Features
Double Vanity, Breakfast Bar, Kitchen Island, Walk In Pantry, Non Laminate Counter, High Speed Internet, Vaulted Ceiling(s), 9+ Flat Ceilings, No Interior Steps
Construction
Year Built
Year Built: 2019
Home type
Single Family Residence
Roof
Composition
Architectural Style
Ranch, Contemporary
Construction Materials
Wood Frame, Painted, Brick Veneer
Utilities & Energy
Pool Features
Heated, Variable Speed Pump
Fireplace Features
Gas, Exterior Fireplace
Water Source
Public
Laundry Features
Inside
Parking Features
Extended Length Garage, Garage Door Opener, Direct Access
Other Features
Disclosures
Seller Discl Avail, Agency Discl Req
Subdivision Name
Hidden Village 5
Lot Features
Sprinklers In Front, Sprinklers In Rear, Grass Front, Synthetic Grass Back, Auto Timer H2o Front, Auto Timer H2o Back
Patio And Porch Features
Patio, Covered Patio(s)
Price History
| Date | Event | Price |
|---|---|---|
09/24/2026 Source: | Pending | $2,150,000 -2.27% $697/sqft |
08/29/2026 Source: | Listed for Sale | $2,200,000 +15.79% $713/sqft |
05/31/2024 Source: | Sold | $1,900,000 $616/sqft |
05/03/2024 Source: | Pending | $1,900,000 -2.31% $616/sqft |
01/03/2022 Source: | Price Increased | $1,945,000 +61.08% $630/sqft |

Show more
Nearby Homes



Find Homes by Property Features in Phoenix, AZ
Nearby New Homes For Sale

Based on information from the Arizona Regional Multiple Listing Service through Oct 23, 2026, 01:30PM. All information should be verified by the recipient and none is guaranteed as accurate by ARMLS. Listing Information presented by local MLS brokerage: Sell Your Home Services, local REALTOR®- Dan Demers (774) 265-0879. Information is provided exclusively for personal, non-commercial use. It may not be used for any purpose other than to identify prospective properties consumers may be interested in purchasing. This website may not include listings or property addresses of sellers who have directed their listing brokers to withhold their listing or their property address from display on the Internet. © 2026 Arizona Regional Multiple Listing Service, Inc. All rights reserved.
 Advertising Broker: Daniel Demers (267) 341-8337 | Sell Your Home Services
