- Overview
- Description
- Property Details
- Location
- Facts & Features
- Getting Around
- Nearby Homes


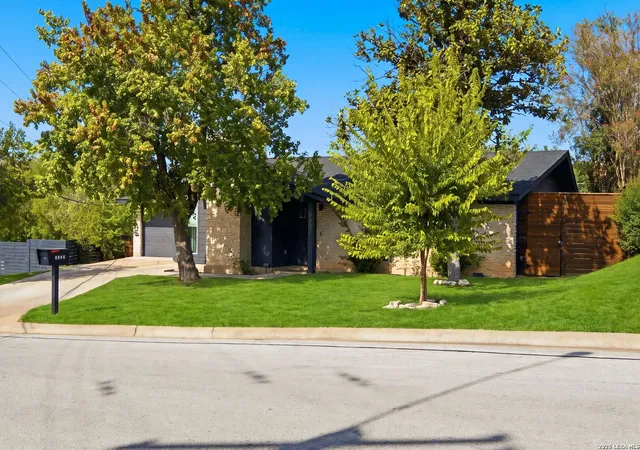
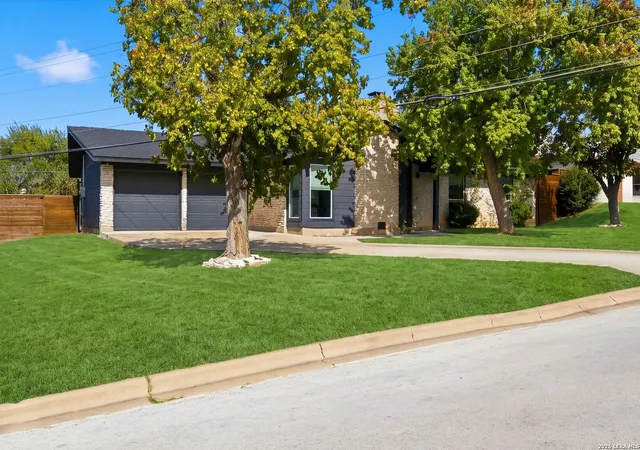
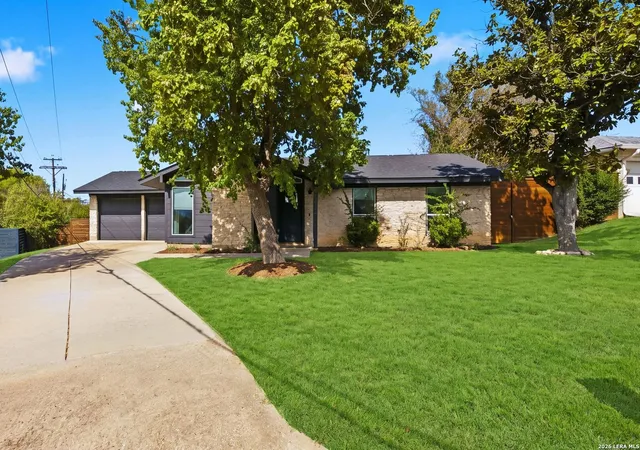
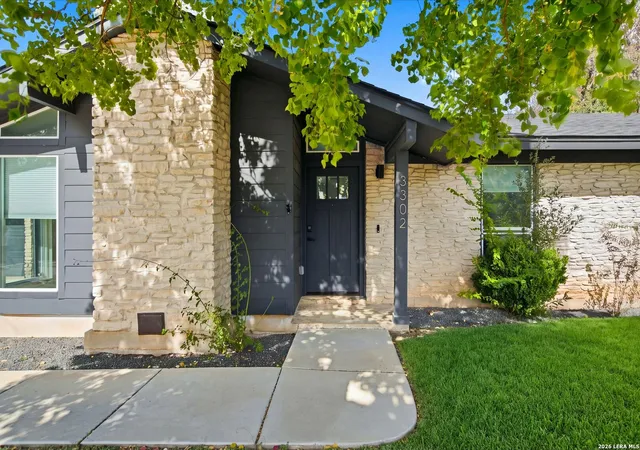


$539,000
Monthly Est:$2,683
 3 Beds
 2 Baths
2 full baths
 1,200sqft
3302 Norwood Hl Rd, Austin, TX 78723
$539,000
$2,683/moEst:
Get Pre-Approved
Single Family Residence
Built in 1967
$-- HOA
10,977.12 sqft lot
$449/sq.ft
Description
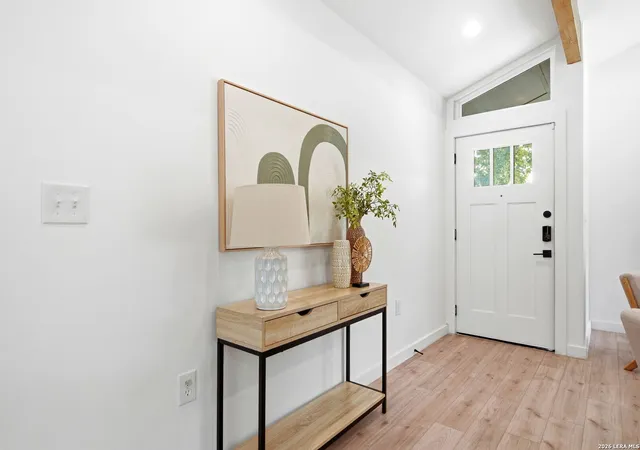
VA assumable mortgage available at a 5.75% fixed interest rate for qualified buyers, including both veterans and non-veterans. Zero down payment available, subject to lender approval and applicable loan assumption requirements. This extensively renovated 3-bedroom, 2-bathroom home combines original 1960s architectural character with the benefits of a comprehensive renovation completed in 2023. Improvements include new insulation, updated plumbing and electrical systems, energy-efficient windows, new doors, flooring, lighting, and modern finishes throughout. Inside, vaulted ceilings, exposed wood beams, and a fireplace define the open living area. Govee smart lighting installed throughout the home allows customizable colors and lighting settings through a smartphone app or compatible voice assistants, including Amazon Alexa and Google Home. The renovated kitchen features modern cabinetry, a large island with bar seating, and Samsung appliances, including a refrigerator with a built-in Beverage Center. An adjacent dining area provides space for everyday meals while maintaining an open connection to the living room. The flexible floor plan includes three bedrooms, including one with a built-in Murphy bed and workspace that can serve as a guest bedroom, home office, or both. An attached two-car garage features an epoxy-coated floor, providing a clean, durable space for parking, storage, or projects. The property is currently serviced by Google Fiber and includes two exterior security cameras and a video doorbell, providing additional convenience for connectivity and home monitoring. Situated on approximately a quarter-acre lot, the home features a spacious, fully fenced backyard with horizontal wood privacy fencing, established landscaping, and a generous lawn. A dedicated outdoor living area includes a shade canopy, comfortable seating, and a fire pit table. Outdoor patio furniture, fire pit table, and grill convey with the property. Additional major improvements include a Class 4 impact-resistant roof installed in 2025, Daikin HVAC system installed in 2024, and a fully transferable lifetime foundation warranty. With substantial updates to major systems, modern interior finishes, flexible living spaces, and a generously sized backyard, this home provides modern functionality while preserving its original mid-century architectural character.
- Houzeo last checked: 3 minutes ago
- Listing updated: November 6, 2026 at 1:32 am
- Listing Provided by: Christopher Wood | HomeLab, LLC (210) 426-0511
- Source: LERA MLS-TX | MLS#: 2028668

Property Details
Status
Active
Type
Single Family Residence
No. of Stories
-
County
City
Neighborhood
Year Built
1967
HOA Fees
-
Finished Area
1,200 sqft
Lot Size
10,977.12 sqft lot
Basement Area
- sqft
MLS Name
LERA MLS
MLS Number
2028668
MLS Status
NEW
Days on Market
2

Continue Your Journey in App
Find your dream home, receive real-time updates, and many more!
Continue Your Journey in App
Find your dream home, receive real-time updates, and many more!
Location
Facts & Features
Rooms
Bedrooms & bathrooms
Bedrooms: 3
Bathrooms: 2
Interior
Window Features
None
Utilities & Energy
Fireplace Features
One, Livrm
Association Amenities
Trail
Other Features
Subdivision Name
Windsor Park
Price History
| Date | Event | Price |
|---|---|---|
11/06/2026 Source: | Listed for Sale | $539,000 -8.64% $449/sqft |
10/14/2023 Source: | Price Increased | $590,000 +84.38% $492/sqft |
01/21/2023 Source: | Sold | $320,000 $267/sqft |


Nearby Homes



Find Homes by Property Features in Austin, TX
Nearby New Homes For Sale

Based on information from the San Antonio Board of REALTORS® MLS through Nov 07, 2026, 08:30PM. Information is provided exclusively for consumers’ personal, non-commercial use, and it may not be used for any purpose other than to identify prospective properties consumers may be interested in purchasing. The data is deemed reliable but is not guaranteed. © 2026 San Antonio Board of REALTORS - All Rights Reserved.
 Advertising Broker: David Montalvo | CapTex Realty
