- 0
- 2
- Overview
- Description
- Property Details
- Location
- Facts & Features
- Getting Around
- Nearby Homes


$745,000
Monthly Est:$3,708
 4 Beds
 3 Baths
3 full baths
 4,134sqft
3304 Lenbrook Ln, Knoxville, TN 37918
$745,000
$3,708/moEst:
Get Pre-Approved
Single Family Residence
Built in 1978
$-- HOA
0.58 acre lot
$180/sq.ft
Description
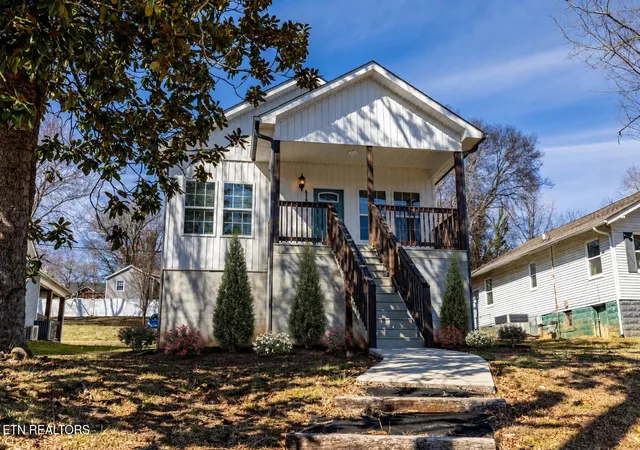
Tucked at the apex of a quiet cul-de-sac in Chervue Hills, this sprawling 1970's custom brick rancher offers an unforgettable combination of retro character, contemporary updates, and resort-style living. Part of the Chervue Hills-Addition created by the Brickey family in the 1960's, this home's elevated setting provides a lovely view toward Beaver Ridge and Beaver Brook Country Club and a vantage point where the stars seem to shine a little brighter at night.
At the heart of the 4,134-square-foot home is its truly spectacular indoor heated pool, surrounded by an enormous entertaining area with plenty of room for lounging, gatherings in front of the 90'' flat screen TV (...
- Houzeo last checked: 8 minutes ago
- Listing updated: September 25, 2026 at 11:23 am
- Listing Provided by: Kelly Diane Arsenault (865) 280-3335 | First Neighborhoods Realty (865) 446-0055
- Source: East Tennessee REALTORS® MLS-TN | MLS#: 1356513

Property Details
Status
Active
Type
Single Family Residence
No. of Stories
-
County
City
Neighborhood
--
Year Built
1978
HOA Fees
-
Finished Area
4,134 sqft
Lot Size
0.58 acre lot
Basement Area
- sqft
MLS Name
East Tennessee REALTORS® MLS
MLS Number
1356513
MLS Status
Active
Days on Market
1

Continue Your Journey in App
Find your dream home, receive real-time updates, and many more!
Download App
Continue Your Journey in App
Find your dream home, receive real-time updates, and many more!
Facts & Features
Rooms
Bedrooms & bathrooms
Bedrooms: 4
Bathrooms: 3
Interior
Heating
Central, Natural Gas, Electric
Cooling
Central Cooling, Ceiling Fan(s)
Appliances
Gas Range, Dishwasher, Disposal, Dryer, Microwave, Refrigerator, Washer
Flooring
Carpet, Vinyl, Tile
Interior Features
Kitchen Island, Eat In Kitchen
Sewer
Public Sewer
Construction
Year Built
Year Built: 1978
Home type
Single Family Residence
Construction Materials
Brick, Frame, Other
Architectural Style
Traditional
Utilities & Energy
Pool Features
Pool Swim (ingrnd)
Water Source
Public
Basement
Crawl Space, Outside Entr Only
Parking Features
Off Street Parking, Garage Door Opener, Main Level
Fireplace Features
Gas, Brick, Gas Log
Other Features
Lot Features
Cul De Sac, Irregular Lot, Level, Rolling Slope
Subdivision Name
Chervue Add Unit 1
Patio And Porch Features
Patio
Price History
| Date | Event | Price |
|---|---|---|
09/25/2026 Source: | Listed for Sale | $745,000 $180/sqft |
09/23/2026 Source: | Coming Soon | $745,000 +14.62% $180/sqft |
06/14/2024 Source: | Price Decreased | $650,000 -10.33% $157/sqft |
05/01/2024 Source: | Price Increased | $724,900 +107.17% $175/sqft |
04/03/2023 Source: | Sold | $349,900 $85/sqft |

Nearby Homes
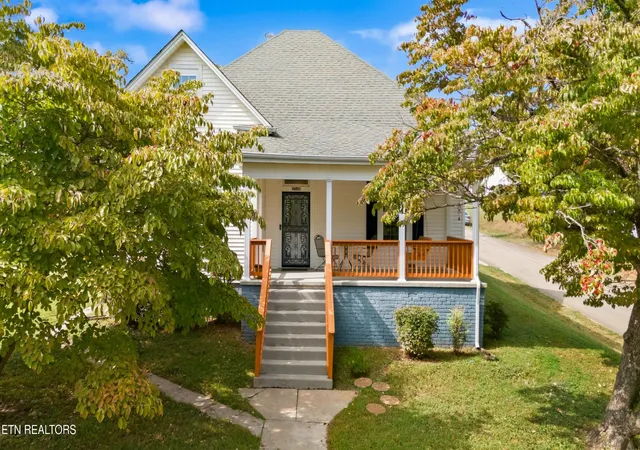

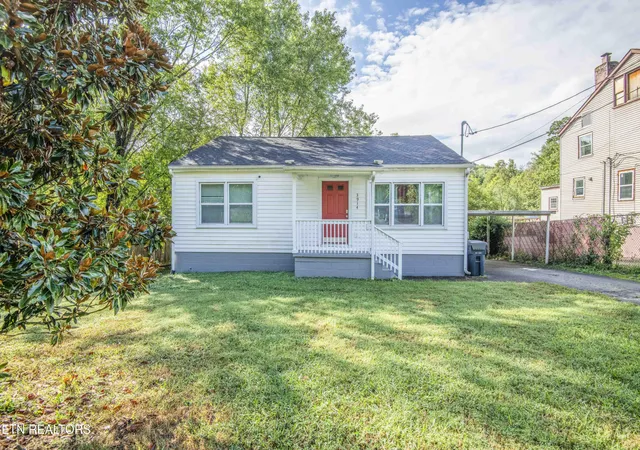
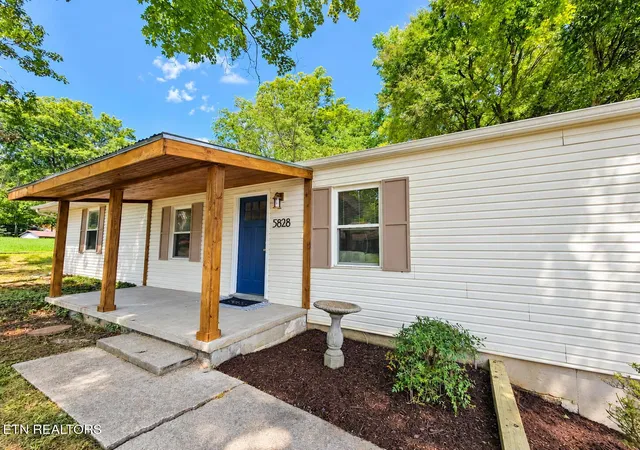
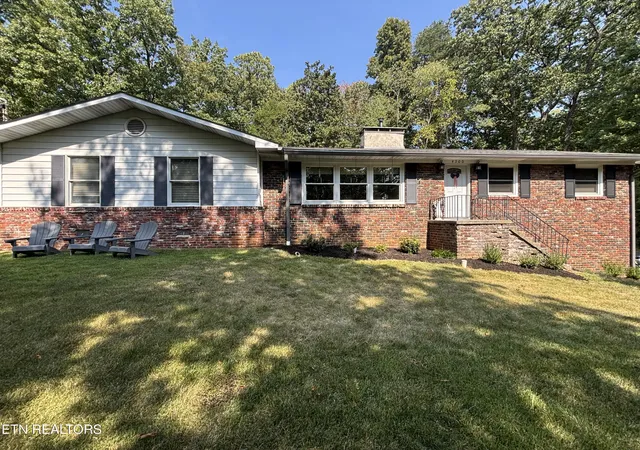
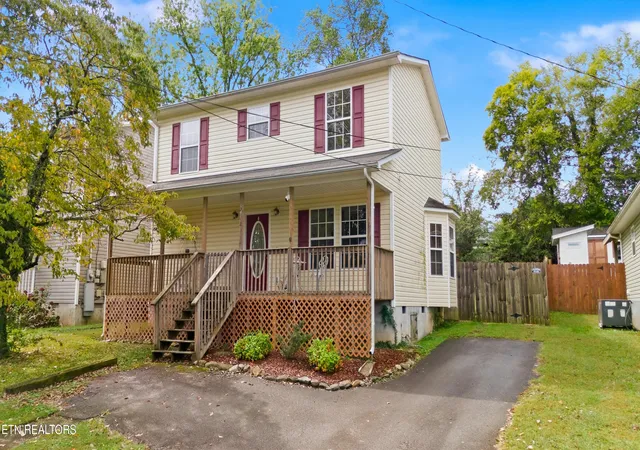
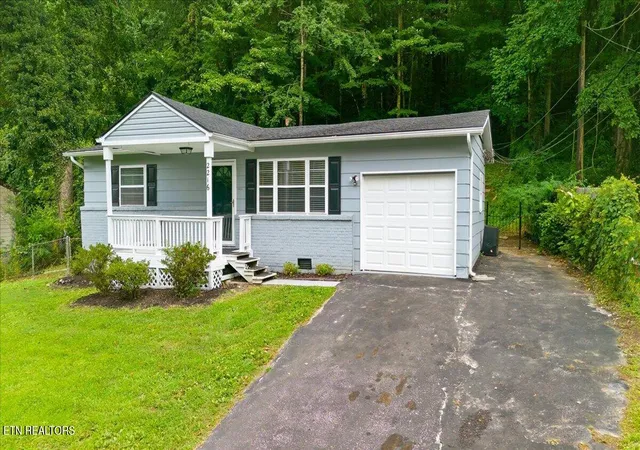
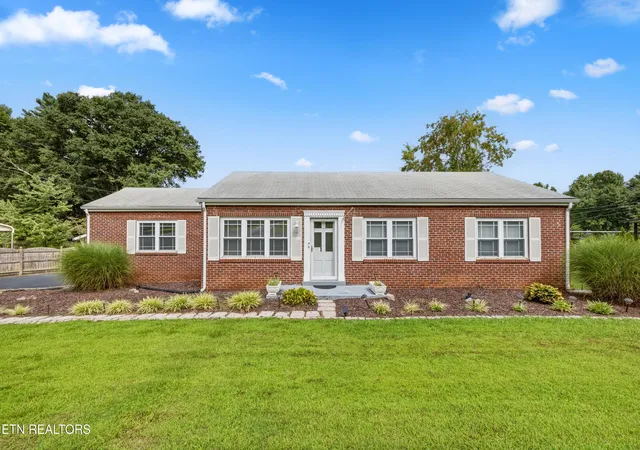

Find Homes by Property Features in Knoxville, TN

Based on information from the Knoxville Area Association of REALTORS MLS through Sep 26, 2026, 01:15PM. Information is provided exclusively for consumers’ personal, non-commercial use. It may not be used for any purpose other than to identify prospective properties that consumers may be interested in purchasing. The data is deemed reliable but is not guaranteed accurate by the MLS. This website may not include listings or property addresses of sellers who have directed their listing brokers to withhold their listing or their property address from display on the Internet. © 2026 Knoxville Area Association of REALTORS® MLS. All Rights Reserved. Angela Fowler Real Estate, LLC | 423.320.4620 | afowler@catt.com Mailing Address: 452 Kailors Cove Cir, Ringgold, GA 30736
 Advertising Broker: Angela Fowler | Angela Fowler Real Estate, LLC.


