- 0
- 1
- Overview
- Description
- Property Details
- Location
- Facts & Features
- Getting Around
- Nearby Homes
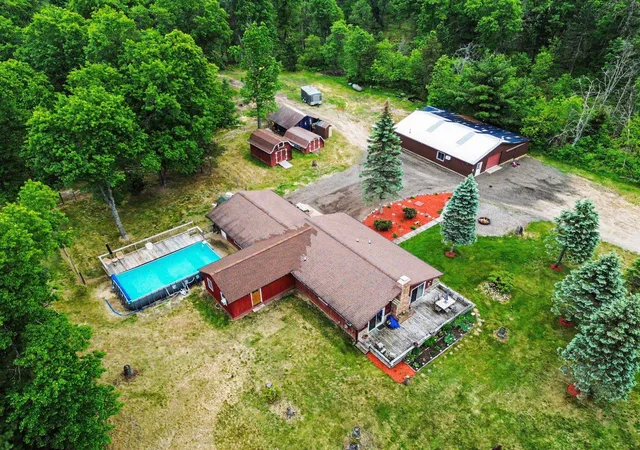

Street View
$395,000
Monthly Est:$1,966
 2 Beds
 2 Baths
2 full baths
 1,552sqft
3304 Rabbit Trak Dr, West Branch, MI 48661
$395,000
$1,966/moEst:
Get Pre-Approved
Single Family Residence
Built in 1988
$-- HOA
19.62 acres lot
$255/sq.ft
Description
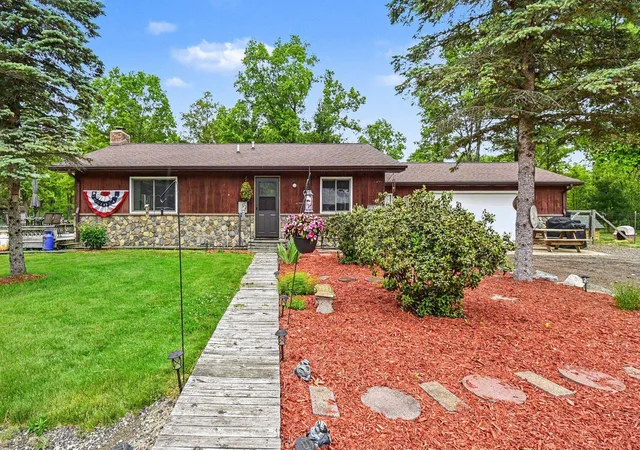
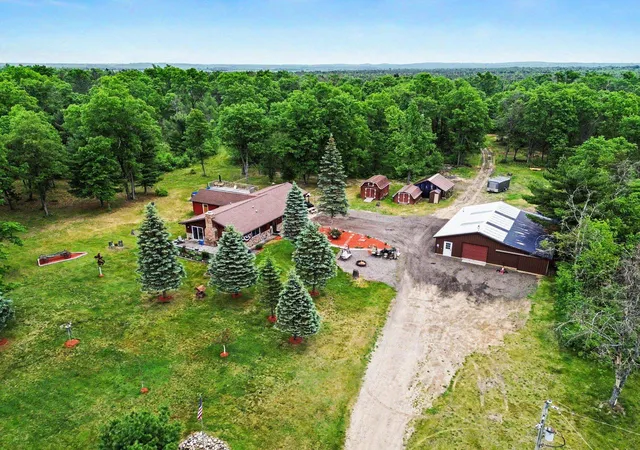
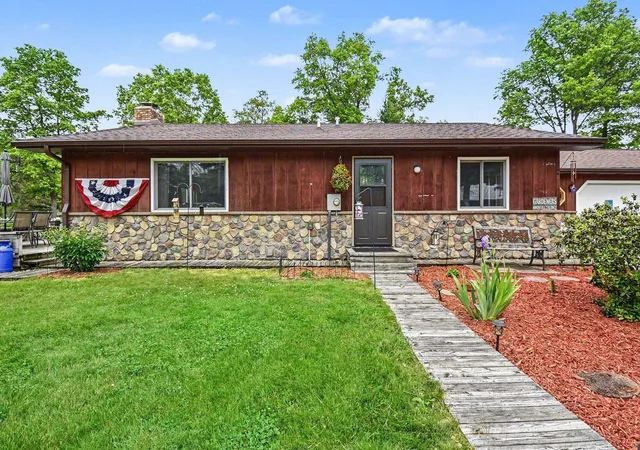
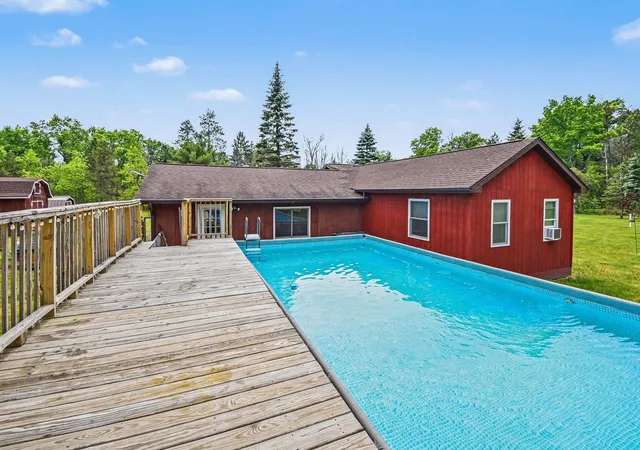
Welcome hunters, here is your own private Northern Michigan retreat on nearly 20 acres, offering the perfect blend of comfortable country living, recreational opportunities, and exceptional outdoor amenities. Surrounded by wildlife management land on the north, east, and west sides and located just minutes from the Omega Hills trail system, this property is a dream for hunters, outdoor enthusiasts, and anyone seeking privacy and space to enjoy nature. The 2-bedroom, 2-bath ranch home features an inviting open-concept design with a spacious living room centered around a cozy wood-burning fireplace. The kitchen offers updated stone-coated countertops, stainless steel applia...
Continue Reading- Houzeo last checked: 11 minutes ago
- Listing updated: September 15, 2026 at 1:52 pm
- Listing Provided by: Erin Ryckman | CENTURY 21 LEE-MAC REALTY (989) 463-6085
- Source: Realcomp MLS-MI | MLS#: 79080069529

- Originating MLS: Central Michigan Association of REALTORS
Property Details
Status
Active
Type
Single Family Residence
No. of Stories
-
County
City
Neighborhood
--
Year Built
1988
HOA Fees
-
Finished Area
1,552 sqft
Lot Size
19.62 acres lot
Basement Area
- sqft
MLS Name
Realcomp MLS
MLS Number
79080069529
MLS Status
Active
Days on Market
99
Cumulative Days on Market
98

Continue Your Journey in App
Find your dream home, receive real-time updates, and many more!
Download App
Continue Your Journey in App
Find your dream home, receive real-time updates, and many more!
Facts & Features
Rooms
Bedrooms & bathrooms
Bedrooms: 2
Bathrooms: 2
Interior
Interior Features
Pantry, Walk In Closets
Heating
Hot Water, Propane, Wood
Sewer
Septic Tank
Cooling
Attic Fan, Ceiling Fans, Exhaust Fan, Window Units
Window Features
Window Treatments
Appliances
Dishwasher, Dryer, Microwave, Oven, Refrigerator, Range, Washer
Construction
Year Built
Year Built: 1988
Home type
Single Family Residence
Foundation Details
Block, Crawl Space
Construction Materials
Other, Stone
Architectural Style
Ranch
Utilities & Energy
Water Source
Well
Parking Features
Two Car Garage, Attached, Garage, Heated Garage
Basement
Block
Pool Features
Above Ground
Other Features
Disclosures
Taxes Homestead Exempt
Subdivision Name
N/a
Lot Features
Cleared, Sprinklers, Wooded
Patio And Porch Features
Deck, Patio
Price History
| Date | Event | Price |
|---|---|---|
09/12/2026 Source: | Price Decreased | $395,000 -2.47% $255/sqft |
08/27/2026 Source: | Price Decreased | $405,000 -2.41% $261/sqft |
07/30/2026 Source: | Price Decreased | $415,000 -2.35% $267/sqft |
06/11/2026 Source: | Listed for Sale | $425,000 $274/sqft |

Nearby Homes

Find Homes by Property Features in West Branch, MI


Based on information from the Board/Association of REALTORS® (alternatively, from the Realcomp II Ltd. MLS) through Sep 19, 2026, 03:15AM. All information provided is deemed reliable, but is not guaranteed to be accurate and should be independently verified. IDX provided courtesy of Realcomp II Ltd. via Andover Real Estate & Houzeo, Copyright 2026 Realcomp II Ltd. Shareholders Any use of search facilities of data on the site, other than by a consumer looking to purchase real estate, is prohibited. IDX information is provided exclusively for consumers' personal, noncommercial use and may not be used for any purpose other than to identify prospective properties consumers may be interested in purchasing. The accuracy of all information, regardless of source, is not guaranteed or warranted. All information should be independently verified. Listing Information presented by local MLS brokerage: Andover Real Estate, local REALTOR®- Scott Rubin - (248)206-3666 . Any use of search facilities of data on the site, other than by a consumer looking to purchase real estate, is prohibited. © 2024 Realcomp II Ltd. MLS. All Rights Reserved.
 Advertising Broker: Andover Real Estate | Andover Real Estate

Love this home?
Here's 4 things you can do

Your local real estate expert. Speak directly with agent about the home & pricing.

Book your private tour
as early as Tomorrow at 09:00 AM

Rates starting from 6.3%. Secure financing early to move quickly when you're ready.

Fastest way to get your offer in. Speak directly with agent to negotiate the offer.
Houzeo Corp. holds real estate brokerage licenses in Alabama (License No. 000157023 - 0) and Texas (License No. 9013396)
TREC: Info About Brokerage Services, Consumer Protection Notice.
§ 442‑H New York Standard Operating Procedure.
New York State Fair Housing Notice.


