- Overview
- Description
- Property Details
- Location
- Facts & Features
- Getting Around
- Nearby Homes

Street View
$4,250,000
Monthly Est:$21,154
 5 Beds
 6 Baths
5 full baths + 1 half bath
 3,901sqft
3304 Waterway Blvd, Isle Of Palms, SC 29451
$4,250,000
$21,154/moEst:
Get Pre-Approved
Single Family Residence
Built in 2023
$-- HOA
0.37 acre lot
$1,089/sq.ft
Description
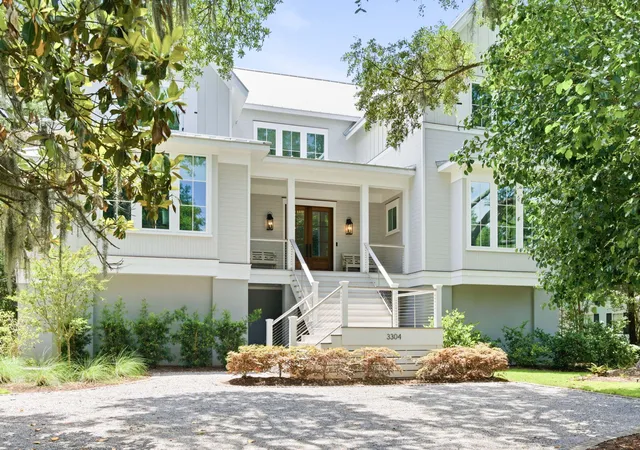
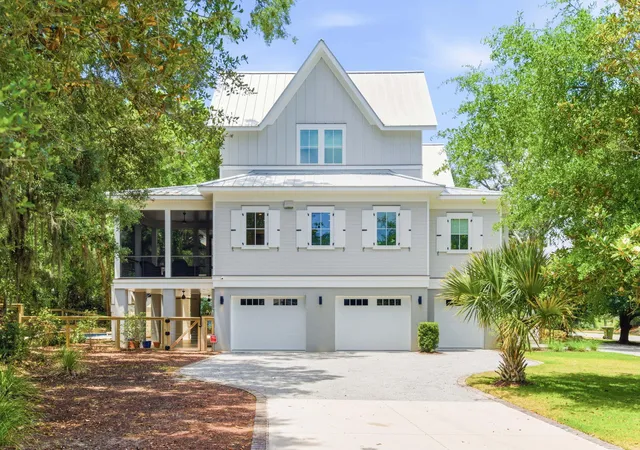
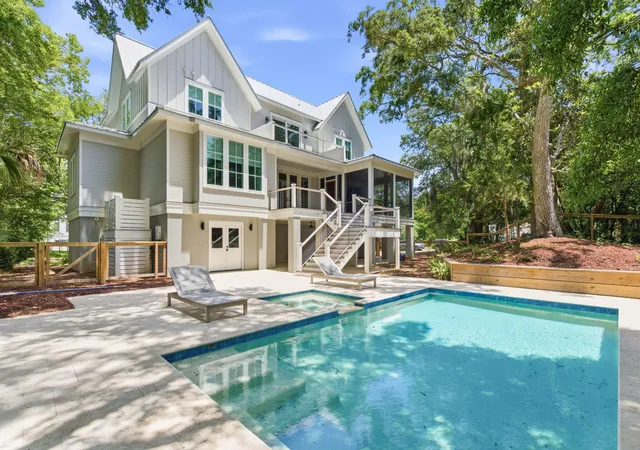
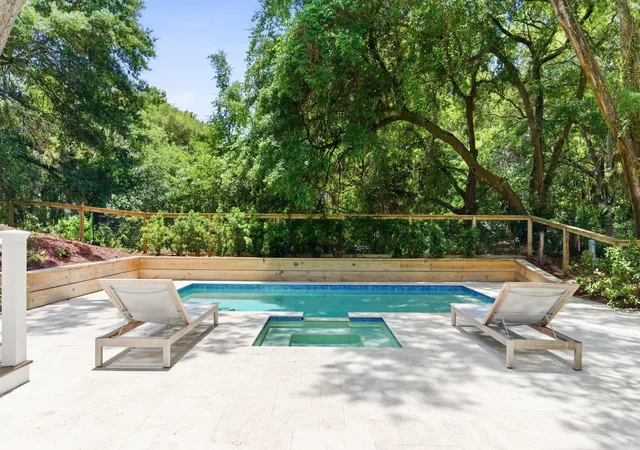
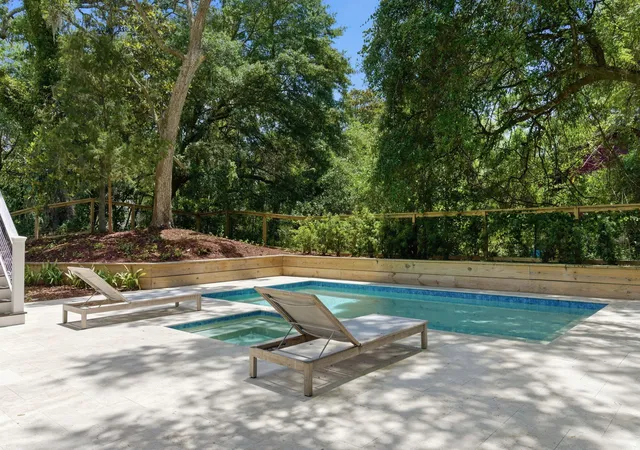
Tucked away on the quiet back side of Isle of Palms, this exceptional 2023-built coastal residence offers the perfect blend of luxury, convenience, and island lifestyle. Ideally situated near the marina (for boat storage), the Intracoastal Waterway, and the beach, this elevated home on a large corner lot provides easy access to all amenities just a short golf cart ride away.Spanning approximately 3,900 square feet, the thoughtfully designed floor plan features five bedrooms, each with its own ensuite bath, ensuring comfort and privacy for family and guests alike. An elevator services every level, making daily living effortless. The elevated drive-under construction provides abundant space for up to four vehicles, golf carts, water toys, and additional storage.The main living level is designed for both entertaining and everyday enjoyment. A welcoming foyer opens to an expansive family room with a fireplace, which connects seamlessly to the chef's kitchen. The kitchen features a large center island, ample cabinetry, and a spacious walk-in scullery. Large impact wind-rated windows and doors fill the home with natural light and lead to the rear porch and deck overlooking the loggia and private pool, creating an ideal setting for outdoor gatherings and relaxed island living. Exquisite high-end finishes, designer details, and beautifully executed shiplap accents and built-ins elevate this residence, creating a sophisticated and luxurious atmosphere that feels both stylish and inviting.
Also located on the main floor is the luxurious primary suite, thoughtfully positioned for convenience and privacy. This private sanctuary features a generous walk-in closet and a spa-inspired ensuite bath with high-end finishes, creating the perfect place to unwind. This level also includes a laundry room, mudroom area, powder room, and a versatile study/office with an ensuite bath that can serve as a fifth bedroom or guest suite.
Upstairs, you'll find three generously sized bedrooms, each thoughtfully designed with its own private ensuite bathroom, offering exceptional comfort and privacy for family and guests alike. One of these spacious suites is substantial enough to serve as a secondary primary suite, making it ideal for multigenerational living, long-term guests, or anyone seeking a luxurious private haven within the home.
Whether you're searching for a full-time residence, a vacation getaway, or an investment property, this newer construction home delivers the rare combination of modern design, generous living spaces, and a premier Isle of Palms location.
- Houzeo last checked: 10 minutes ago
- Listing updated: September 16, 2026 at 4:19 pm
- Listing Provided by: Nancy Hoy | Carolina One Real Estate
- Source: CHS Regional MLS | MLS#: 26016446

Property Details
Status
Active
Type
Single Family Residence
No. of Stories
2
County
City
Neighborhood
--
Year Built
2023
HOA Fees
-
Finished Area
3,901 sqft
Lot Size
0.37 acre lot
Basement Area
- sqft
MLS Name
CHS Regional MLS
MLS Number
26016446
MLS Status
Active
Days on Market
127

Continue Your Journey in App
Find your dream home, receive real-time updates, and many more!
Download App
Continue Your Journey in App
Find your dream home, receive real-time updates, and many more!
Location
Facts & Features
Rooms
Bedrooms & bathrooms
Bedrooms: 5
Bathrooms: 6
Interior
Exterior Features
Elevator Shaft
Flooring
Ceramic Tile, Wood
Sewer
Public Sewer
Heating
Heat Pump
Cooling
Central Air
Window Features
Some Thermal Wnd/doors
Interior Features
Ceiling Smooth, High Ceilings, Kitchen Island, Walk In Closet(s), Family, Entrance Foyer, Living/dining Combo, Pantry, Study
Construction
Year Built
Year Built: 2023
Home type
Single Family Residence
Roof
Metal
Foundation Details
Raised
Architectural Style
Traditional
Construction Materials
Cement Siding
Utilities & Energy
Water Source
Public
Laundry Features
Washer Hookup, Laundry Room
Parking Features
4 Car Garage, Attached
Utilities
Dominion Energy, Iop W/s Comm
Fireplace Features
Living Room, One
Pool Features
In Ground
Other Features
Subdivision Name
Forest Trail
Community Features
Trash
Patio And Porch Features
Front Porch, Screened
Lot Features
0 .5 Acre, Corner Lot
Price History
| Date | Event | Price |
|---|---|---|
09/16/2026 Source: | Listed for Sale | $4,250,000 +14.86% $1,089/sqft |
08/18/2023 Source: | Sold | $3,700,000 +873.68% $948/sqft |
05/12/2020 Source: | Price Decreased | $380,000 -20.00% $97/sqft |
05/12/2020 Source: | Listing Removed | $475,000 +31.94% $122/sqft |
05/12/2020 Source: | Price Decreased | $360,000 -35.71% $92/sqft |

Show more
Nearby Homes






Find Homes by Property Features in Isle Of Palms, SC
Nearby New Homes For Sale

This representation is based in whole or in part on information supplied by the Charleston Trident Association of REALTORS® or its Multiple Listing Service through Oct 10, 2026, 12:45PM. Information is provided exclusively for personal, non-commercial use, and may not be used for any purpose other than to identify prospective properties consumers may be interested in purchasing.This website may not include listings or property addresses of sellers who have directed their listing brokers to withhold their listing or their property address from display on the Internet. All information deemed reliable but not guaranteed. Charleston Trident Multiple Listing Service, Inc. makes no representation or warranty regarding the accuracy of the data. ©2026 Charleston Trident MLS CTMLS. All rights reserved.
 Advertising Broker: Nicholas Huscroft | Chosen Realty