- Overview
- Description
- Property Details
- Location
- Facts & Features
- Getting Around
- Nearby Homes



$2,695,000
Monthly Est:$13,414
 5 Beds
 4 Baths
4 full baths
 1,772sqft
3305 NE 16th Court, Fort Lauderdale, FL 33305
$2,695,000
$13,414/moEst:
Get Pre-Approved
Single Family Residence
Built in 1939
$-- HOA
6,098.4 sqft lot
$1,521/sq.ft
Description
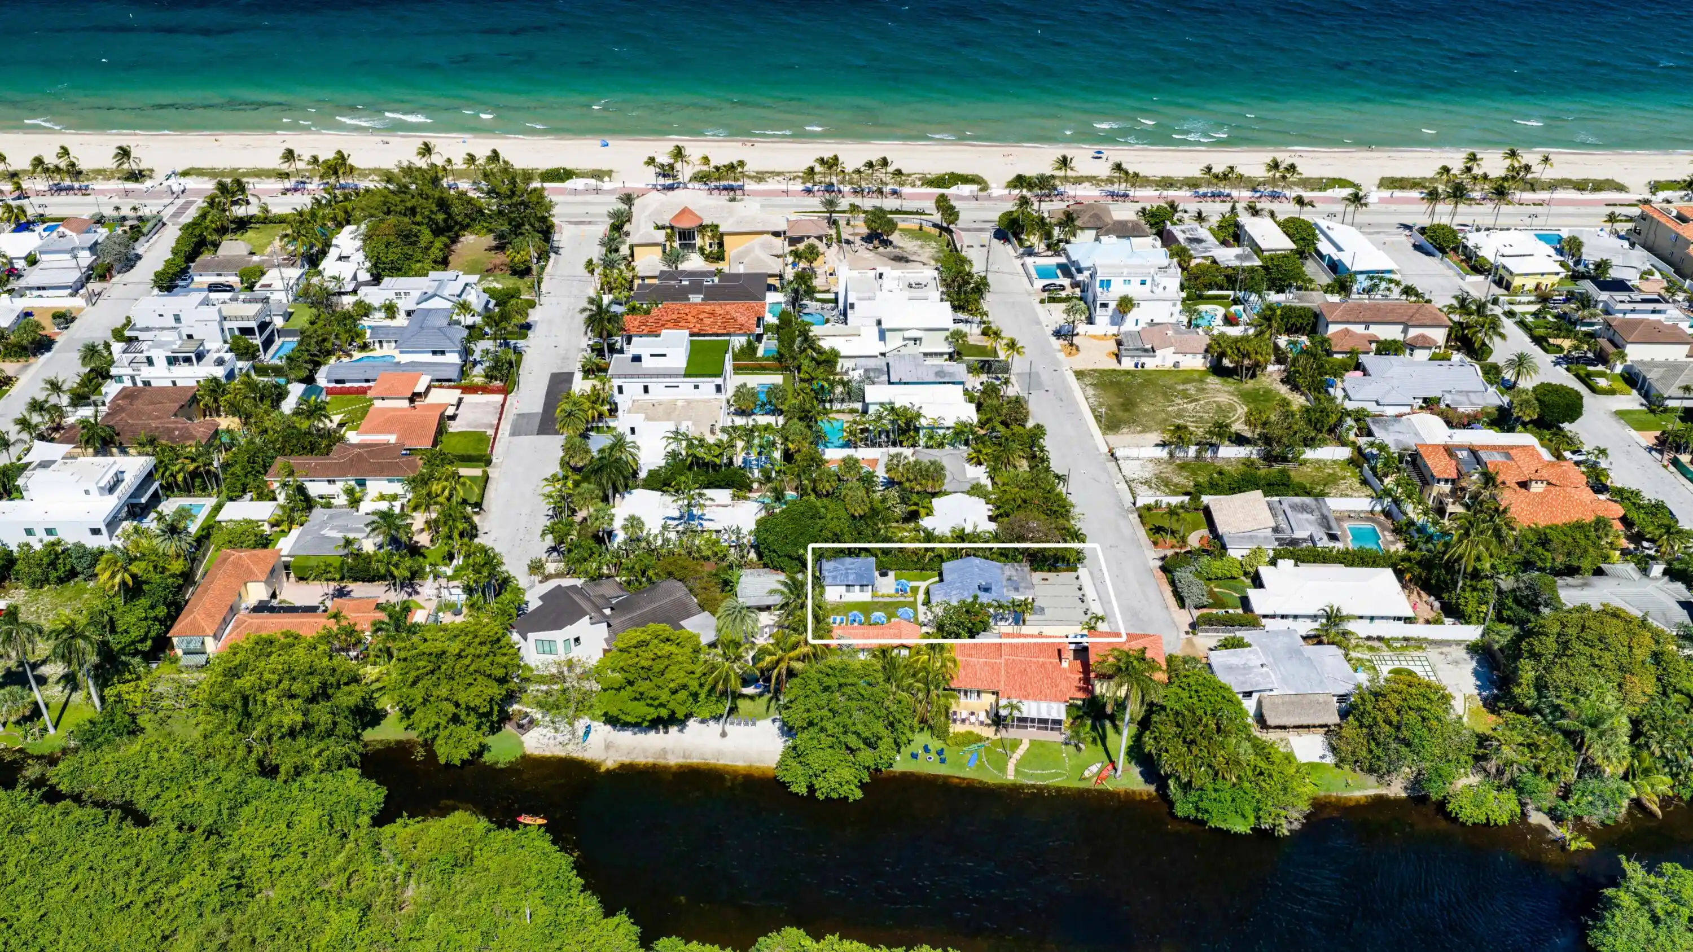
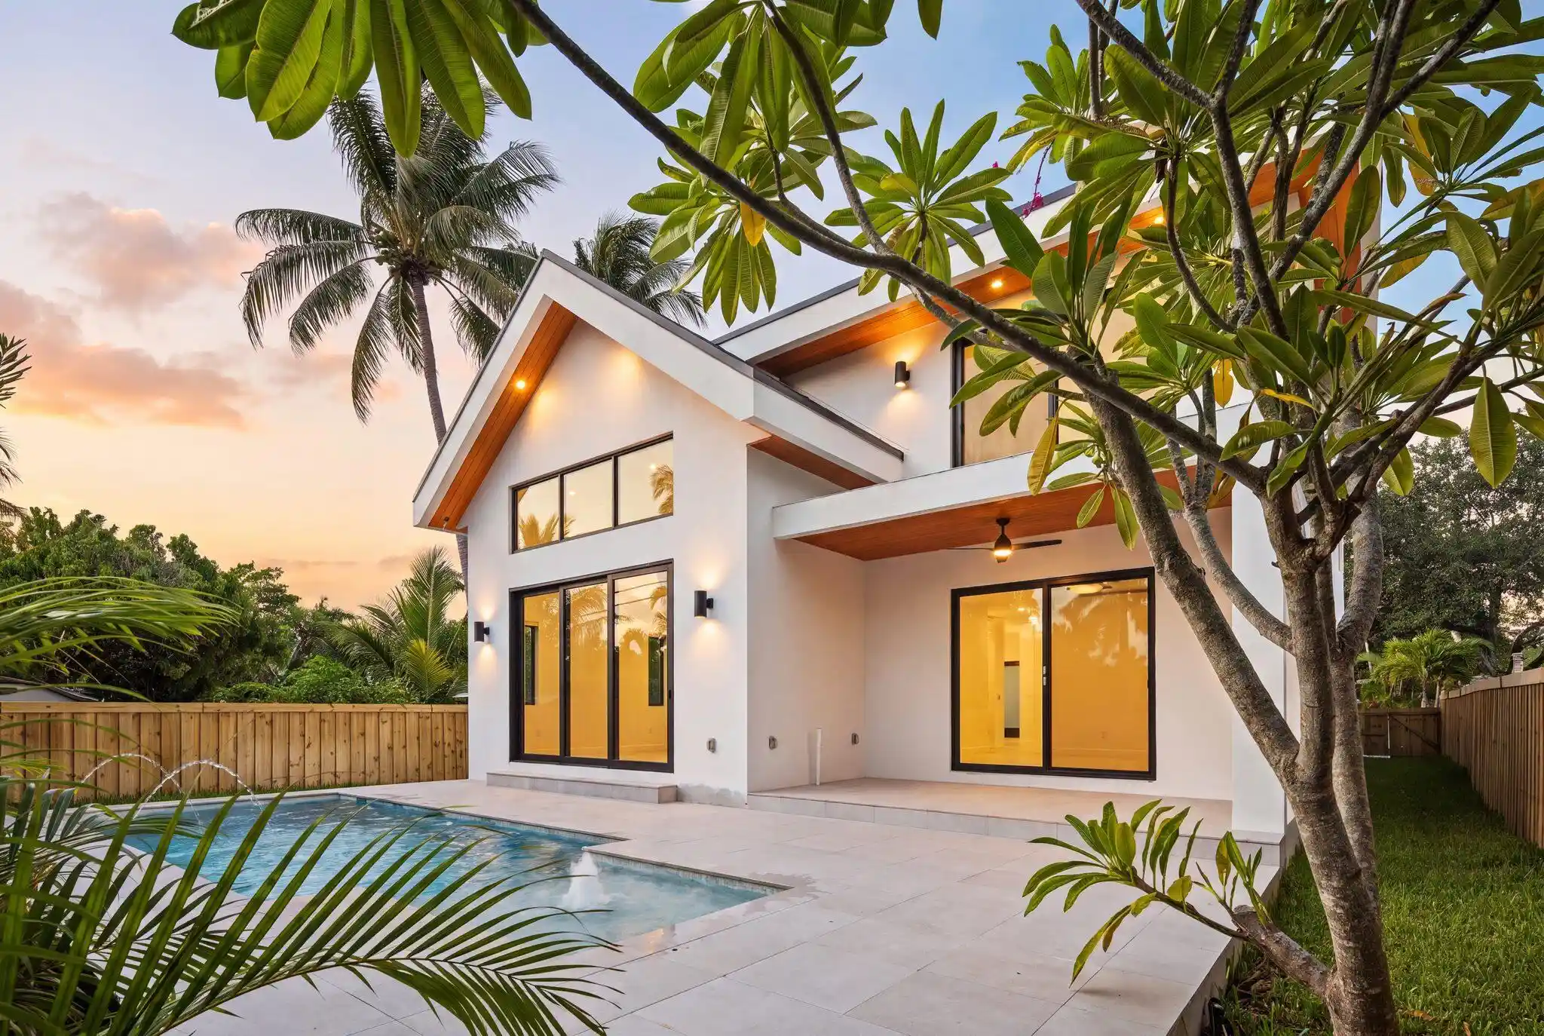
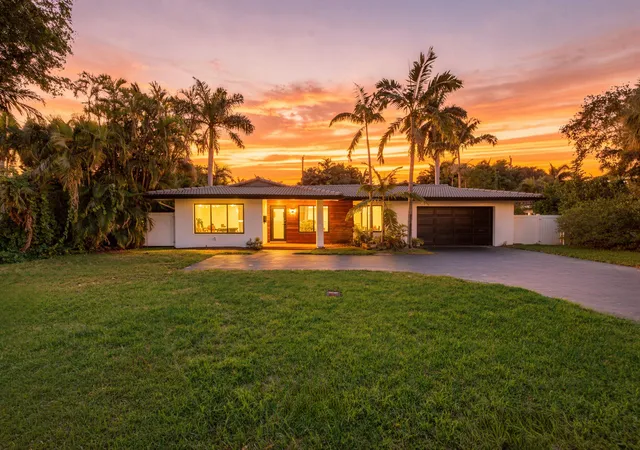
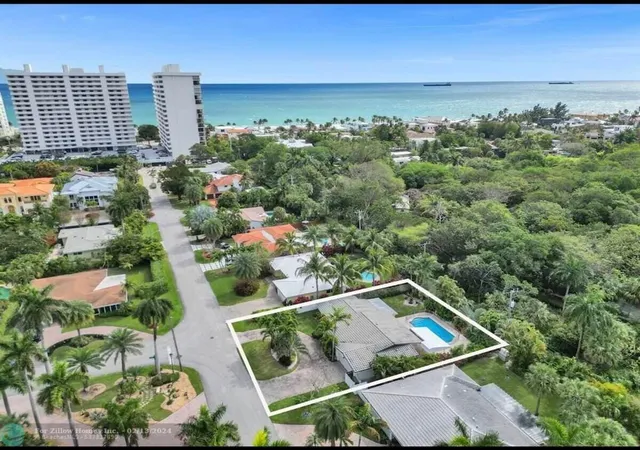
A Modern Coastal Home nestled in the prestigious Las Olas by the Sea beachside neighborhood, this exceptional residence is ideally situated between the serene lagoon of Hugh Taylor Birch State Park and the sparkling waters of the Atlantic Ocean. In less than two minutes away, you will find pristine sandy beaches along the Atlantic shoreline. This rare offering is one of only a handful of properties located so close to the beach, combining exclusivity, natural beauty, and convenience. The property is a 5-bedroom, 4-bath, and a den, featuring an expansive motor court and a lush, landscaped garden that leads to a detached guest house offering added privacy and flexibility for visitors or extended family. Additional highlights include a den ensuite, a comfortable and versatile area, ideal for a relaxed coastal office, featuring its own private entrance, used as a casual lounge, or a private retreat. This flexible area enhances the home's livability. Among its numerous highlights, the one that truly sets this property apart from others is its 48 feet of exfiltration trench installed as a special drainage system to prevent flooding, suggested and permitted by the City as part of the interlocking Belgard brick and marble project of the expansive motor court project. The relaxed elegance of this home has an open floor plan, with impact windows that let in lots of light. This property is a smart home with lights, sprinklers, door locks, cameras, a security system, and a thermostat, all possible to be controlled remotely. Shown by appointment. DISCLAIMER: Information published or otherwise provided by the listing company and its representatives including but not limited to prices, measurements, square footages, lot sizes, calculations, statistics, and videos are deemed reliable but are not guaranteed and are subject to errors, omissions or changes without notice. All such information should be independently verified by any prospective purchaser or seller. Parties should perform their own due diligence to verify such information prior to a sale or listing. Listing company expressly disclaims any warranty or representation regarding such information. Prices published are either list price, sold price, and/or last asking price. The listing company participates in the Multiple Listing Service and IDX. The properties published as listed and sold are not necessarily exclusive to listing company and may be listed or have sold with other members of the Multiple Listing Service. Transactions where listing company represented both buyers and sellers are calculated as two sales. "No payments made until title passes" Some affiliations may not be applicable to certain geographic areas. If your property is currently listed with another broker, please disregard any solicitation for services. Information published or otherwise provided by seller, listing company or its representatives is deemed reliable but are not guaranteed and subject to errors, omissions, or changes without notice. Copyright 2026 by the listing company. All Rights Reserved.
- Houzeo last checked: 8 minutes ago
- Listing updated: October 25, 2026 at 6:23 pm
- Listing Provided by: Platon Polishchuk DRE #3572001 | Premier Estate Properties Inc. (954) 525-0018
- Source: Beaches MLS-FL | MLS#: B26020080

Property Details
Status
Active
Type
Single Family Residence
No. of Stories
1
County
City
Neighborhood
--
Year Built
1939
HOA Fees
-
Finished Area
1,772 sqft
Lot Size
6,098.4 sqft lot
Basement Area
- sqft
MLS Name
Beaches MLS
MLS Number
B26020080
MLS Status
Active
Days on Market
193
Cumulative Days on Market
582

Continue Your Journey in App
Find your dream home, receive real-time updates, and many more!
Continue Your Journey in App
Find your dream home, receive real-time updates, and many more!
Location
Facts & Features
Rooms
Bedrooms & bathrooms
Bedrooms: 5
Bathrooms: 4
Kitchen
Level: First
Area: 72.00 Square Feet
Dimensions: 12 X 6
LivingRoom
Level: First
Area: 270.00 Square Feet
Dimensions: 27 X 10
PrimaryBedroom
Level: First
Area: 110.00 Square Feet
Dimensions: 10 X 11
Interior
Interior Features
Built In Features, Breakfast Area, Closet Cabinetry, Dining Area, Separate Formal Dining Room, Eat In Kitchen, Family Dining Room, Kitchen Dining Combo, None, Storage
Flooring
Laminate, Other, Tile
Cooling
Central Air, Wall Window Units
Appliances
Cooktop, Dryer, Dishwasher, Electric Cooktop, Electric Range, Electric Water Heater, Freezer, Disposal, Ice Maker, Microwave, Oven, Refrigerator, Vented Exhaust Fan, Water Heater, Wine Refrigerator, Washer
Heating
Central, Other
Sewer
Public Sewer
Window Features
Other
Exterior Features
Barbecue, Courtyard, Garden, Lighting, Outdoor Kitchen, Outdoor Living Area, Outdoor Shower, Room For Pool
Construction
Year Built
Year Built: 1939
Home type
Single Family Residence
Architectural Style
Georgian, Ranch
Foundation Details
Slab
Construction Materials
Frame, Concrete, Stucco
Roof
Metal
Property Condition
Resale
Utilities & Energy
Utilities
Cable Connected, Electricity Available, Other, Sewer Available, Water Available
Parking Features
Driveway, Paver Block
Laundry Features
Other
Water Source
Public
Security Features
Security System, Closed Circuit Cameras, Fire Alarm, Motion Detectors, Smoke Detectors, Security Lights
Other Features
Lot Features
Cul De Sac, Landscaped, None, Less Than Quarter Acre
Patio And Porch Features
Patio
Subdivision Name
Las Olas By The Sea Ext
Price History
| Date | Event | Price |
|---|---|---|
10/17/2026 Source: | Price Decreased | $2,100,000 -22.08% $1,185/sqft |
09/16/2026 Source: | Price Decreased | $2,695,000 -3.58% $1,521/sqft |
05/26/2026 Source: | Price Increased | $2,795,000 +3.71% $1,577/sqft |
05/01/2026 Source: | Listed for Sale | $2,695,000 -3.58% $1,521/sqft |
05/01/2026 Source: | Off Market | $2,795,000 $1,577/sqft |

Show more
Nearby Homes
Find Homes by Property Features in Fort Lauderdale, FL
Nearby New Homes For Sale


IDX information is provided exclusively for consumers’ personal, non-commercial use, that it may not be used for any purpose other than to identify prospective properties consumers may be interested in purchasing, and that the data is deemed reliable but is not guaranteed accurate by BeachesMLS. All listings featuring the BMLS logo are provided by BeachesMLS, Inc. This data is not verified for authenticity or accuracy and may not reflect all real estate activity in the market. Based on information © 2026 BeachesMLS, Inc. All Rights Reserved.
 Advertising Broker: Moe Mossa (Savvy Avenue) | Savvy Avenue, LLC
