- Overview
- Description
- Property Details
- Location
- Facts & Features
- Getting Around
- Nearby Homes



$259,900
Monthly Est:$1,294
 3 Beds
 2 Baths
2 full baths
 1,720sqft
3306 Bonnie Lea St, Greenville, TX 75402
$259,900
$1,294/moEst:
Get Pre-Approved
Single Family Residence
Built in 1967
$-- HOA
0.26 acre lot
$151/sq.ft
Description
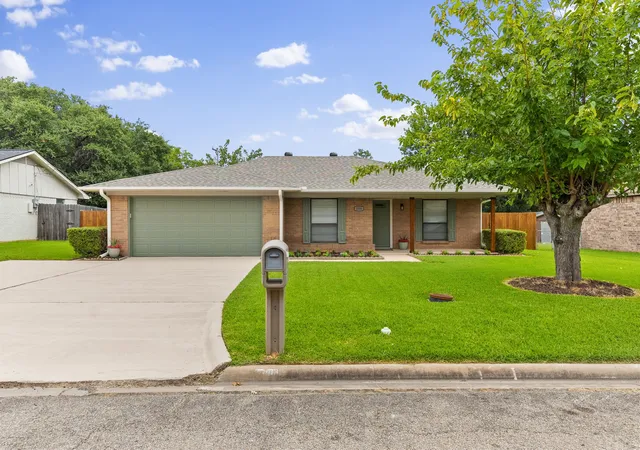
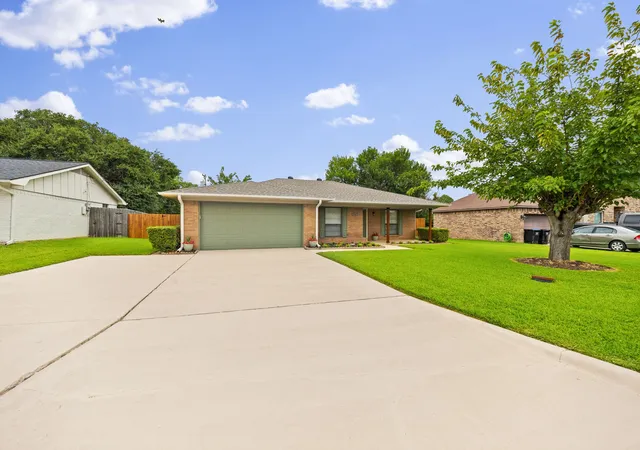
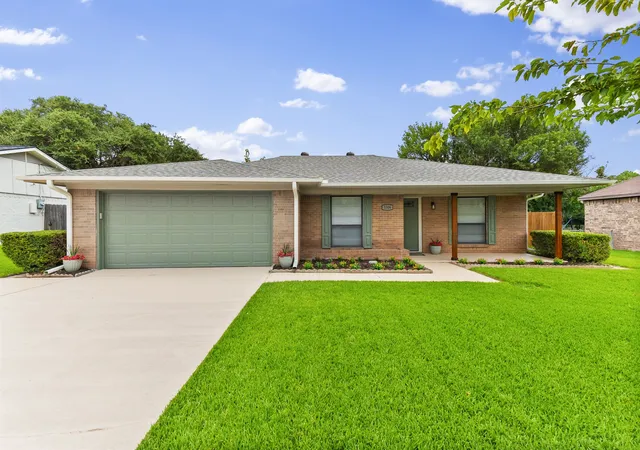
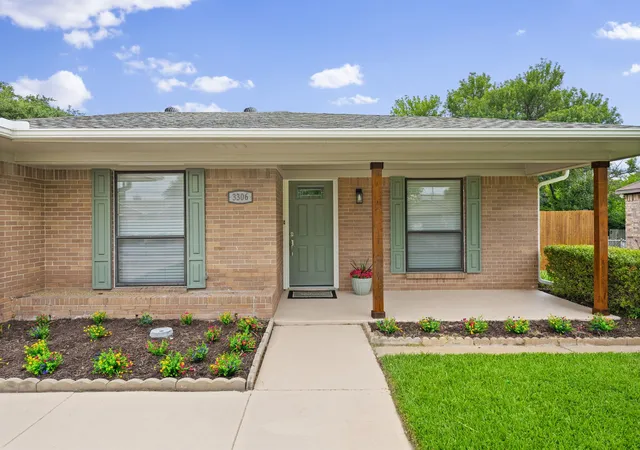
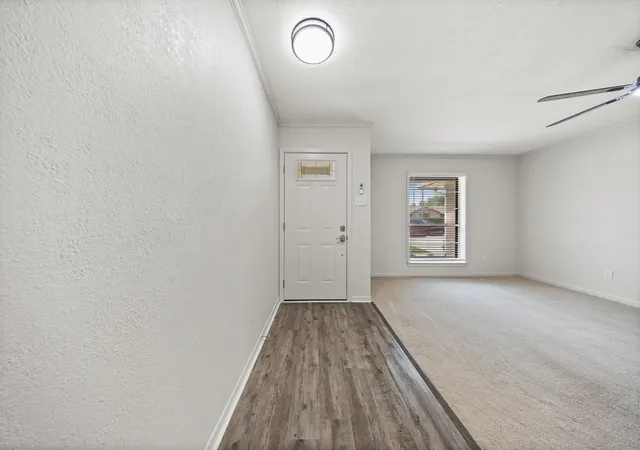
There’s something about 3306 Bonnie Lea Street that just feels like home from the moment you arrive. Nestled beneath mature trees on just over a quarter-acre lot, this charming 3 bedroom, 2 bath home offers welcoming spaces, thoughtful updates, and plenty of room to settle in and make memories. Step inside to a bright, freshly painted interior with a cute, open floorplan that makes everyday living feel easy and comfortable. With two living areas, there’s room for everyone to spread out, whether you’re gathering around the fireplace for a cozy evening, hosting friends and family, or creating a separate playroom, office, or TV space. The dining area features charming built-in shelving, while the kitchen has been refreshed with new cabinet hardware for an updated touch. Large bedrooms provide plenty of space to unwind, and new light fixtures and ceiling fans throughout give the home a fresh, finished feel. Outside, the front porch is ready for morning coffee and quiet evenings, while the spacious back patio offers the perfect setting for cookouts, entertaining, or simply enjoying the backyard. Mature trees provide plenty of character in both the front and back yards, and the matching storage building blends seamlessly with the home while adding convenient extra storage. A large garage rounds out the property with even more space for vehicles, hobbies, and everyday needs. Beyond its charm, this home has also received several major improvements for added peace of mind. A licensed electrician installed new switches, outlets, and a new breaker box. The roof was replaced in November 2025, foundation work was completed in October 2024, and both the HVAC system and water heater are less than five years old. Full of warmth, character, and updates in all the right places, 3306 Bonnie Lea Street is ready for its next chapter—and for someone new to call it home.
- Houzeo last checked: 12 hours ago
- Listing updated: September 21, 2026 at 2:48 pm
- Listing Provided by: Dennisha Denney | RE/MAX Four Corners - Greenville (972) 396-9100
- Source: NTREIS MLS-TX | MLS#: 21343449

Property Details
Status
Pending
Type
Single Family Residence
No. of Stories
1
County
City
Neighborhood
--
Year Built
1967
HOA Fees
-
Finished Area
1,720 sqft
Lot Size
0.26 acre lot
Basement Area
- sqft
MLS Name
NTREIS MLS
MLS Number
21343449
MLS Status
Pending
Cumulative Days on Market
44

Continue Your Journey in App
Find your dream home, receive real-time updates, and many more!
Download App
Continue Your Journey in App
Find your dream home, receive real-time updates, and many more!
Location
Facts & Features
Rooms
Bedrooms & bathrooms
Bedrooms: 3
Bathrooms: 2
Bedroom
Level: First
Area: 144.00 Square Feet
Dimensions: 12 x 12
Bedroom
Level: First
Area: 108.00 Square Feet
Dimensions: 12 x 9
PrimaryBedroom
Level: First
Area: 308.00 Square Feet
Dimensions: 22 x 14
DiningRoom
Level: First
Area: 80.00 Square Feet
Dimensions: 10 x 8
Kitchen
Level: First
Area: 81.00 Square Feet
Dimensions: 9 x 9
LivingRoom
Level: First
Area: 247.00 Square Feet
Dimensions: 19 x 13
FamilyRoom
Level: First
Area: 165.00 Square Feet
Dimensions: 11 x 15
Interior
Flooring
Carpet, Luxury Vinyl Plank
Heating
Central
Sewer
Public Sewer
Exterior Features
Rain Gutters, Storage
Appliances
Dishwasher, Gas Cooktop, Microwave, Refrigerator
Cooling
Central Air, Ceiling Fans, Electric
Interior Features
Built In Features, Decorative Designer Lighting Fixtures, Eat In Kitchen, High Speed Internet, Walk In Closets
Construction
Year Built
Year Built: 1967
Home type
Single Family Residence
Roof
Composition
Property Condition
Resale
Architectural Style
Traditional, Detached
Foundation Details
Slab
Construction Materials
Brick
Utilities & Energy
Parking Features
Driveway, Garage
Fireplace Features
Living Room
Utilities
Sewer Available, Water Available
Water Source
Public
Security Features
Smoke Detectors
Pool Features
None
Other Features
Subdivision Name
Highland Terrace Sub
Lot Features
Back Yard, Interior Lot, Lawn, Few Trees
Price History
| Date | Event | Price |
|---|---|---|
09/21/2026 Source: | Pending | $259,900 $151/sqft |
09/11/2026 Source: | Contingent (Active Under Contract) | $259,900 $151/sqft |
07/29/2026 Source: | Listed for Sale | $259,900 $151/sqft |

Nearby Homes





Find Homes by Property Features in Greenville, TX
Nearby New Homes For Sale

Based on information from the North Texas Real Estate Information Systems, Inc., through Oct 07, 2026, 06:00AM. Information is provided exclusively for consumers’ personal, non-commercial use. It may not be used for any purpose other than to identify prospective properties consumers may be interested in purchasing. Data is deemed reliable but is not guaranteed accurate. This website may not include listings or property addresses of sellers who have directed their listing brokers to withhold their listing or their property address from display on the Internet. ©2026 North Texas Real Estate Information Systems, Inc. All Rights Reserved.
 Advertising Broker: Michelle Brecker | Pathway To Home Realty