Realty Solution
Powered by 
- 20
- Overview
- Description
- Property Details
- Location
- Facts & Features
- Getting Around
- Nearby Homes


Street View
Listed by: David Arneson (925) 448-4416 DRE #01965558, Kris Arneson DRE #01965447 | eXp Realty of California, Inc. (888) 584-9427
$1,550,000
Monthly Est:$7,715
 4 Beds
 4 Baths
4 full baths
 2,075sqft
3306 Jordan Rd, Oakland, CA 94602
$1,550,000
$7,715/moEst:
Get Pre-Approved
Single Family Residence
Built in 1948
$-- HOA
8,178 sqft lot
$747/sq.ft
Description
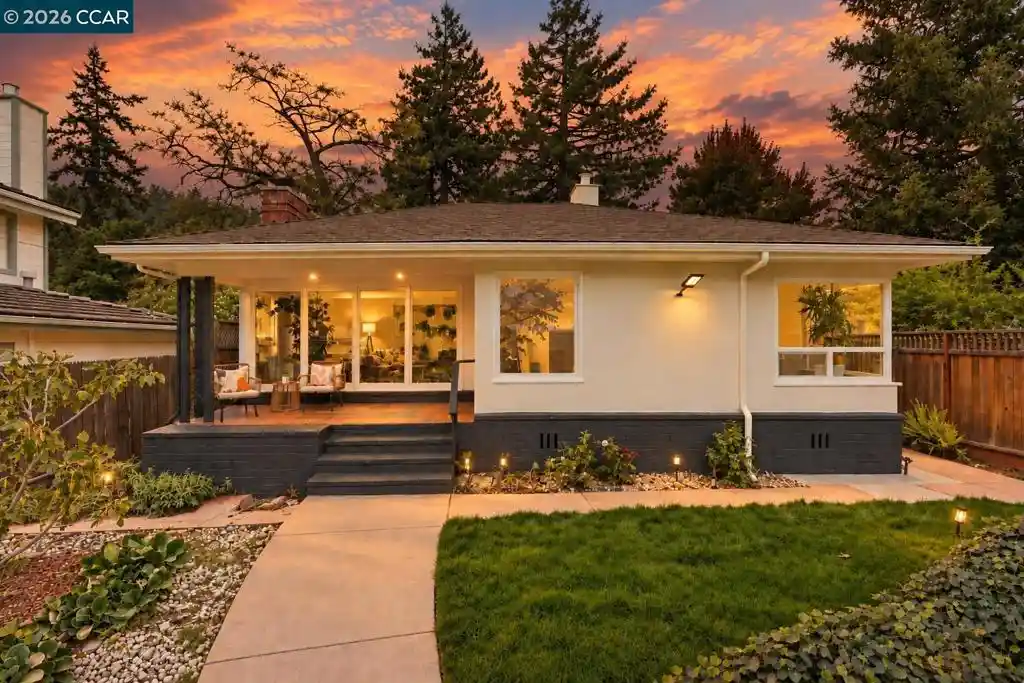
Beautifully remodeled and thoughtfully updated, this exceptional property blends modern finishes, flexible living space, and a peaceful setting in a convenient location. The main residence features 3 BRs and 3 BAs, highlighted by beautiful engineered hardwood flooring, recessed lighting and a bright, open-concept floor plan designed for both everyday living and entertaining. The spacious living and dining areas flow seamlessly into an immaculate remodeled kitchen featuring a large center island with stone countertops, SS appliances, a striking gas range, abundant cabinetry, and generous prep and gathering space. A separate laundry room is conveniently located just off the kitchen. Down the hall, a beautifully updated full BA features new tile flooring, vanity, lighting, fixtures, & shower over tub. The first guest BR enjoys its own remodeled en suite bathroom & generous closet space, while the oversized second guest bedroom is just down the hall. The private primary suite is complete with an updated en suite BA featuring a new vanity, lighting, fixtures, and a beautifully tiled shower stall. Adding tremendous versatility is a detached ADU-style studio with 1 bedroom and 1 full bathroom, also recently remodeled with fresh, modern finishes. Kitchenette hookups are located behind a wall, creating exciting potential for future customization. Ideal for extended family, guests, a home office, or additional flexible living space. Outside, the property continues to impress with a 2-car garage & an expansive, level front yard that creates an open and welcoming setting. The incredibly private, terraced backyard has been beautifully maintained and offers multiple opportunities to relax, garden, entertain, or simply enjoy the peaceful surroundings & fruit trees. Tucked within a quiet, welcoming community while offering convenient access to Highway 13 and I-580, this move-in-ready property delivers an exceptional combination of updated interiors, versatile living spaces, privacy, and accessibility. Come & see while you can!
- Houzeo last checked: 37 minutes ago
- Listing updated: November 3, 2026 at 11:14 pm
- Source: California Regional MLS-CA | MLS#: 41148740

Property Details
Status
Active
Type
Single Family Residence
No. of Stories
1
County
City
Neighborhood
Year Built
1948
HOA Fees
-
Finished Area
2,075 sqft
Lot Size
8,178 sqft lot
Basement Area
- sqft
MLS Name
California Regional MLS
MLS Number
41148740
MLS Status
Active
Days on Market
46
Cumulative Days on Market
46

Continue Your Journey in App
Find your dream home, receive real-time updates, and many more!
Continue Your Journey in App
Find your dream home, receive real-time updates, and many more!
Location
Facts & Features
Rooms
Bedrooms & bathrooms
Bedrooms: 4
Bathrooms: 4
Interior
Heating
Forced Air, See Remarks
Interior Features
Eat In Kitchen
Flooring
Vinyl
Cooling
See Remarks
Construction
Year Built
Year Built: 1948
Home type
Single Family Residence
Architectural Style
Traditional
Construction Materials
Brick Veneer, Stucco
Foundation Details
Raised
Roof
Shingle
Utilities & Energy
Pool Features
None
Parking Features
Garage
Fireplace Features
Living Room
Other Features
Subdivision Name
Redwood Heights
Patio And Porch Features
Deck
Lot Features
Back Yard, Front Yard
Price History
| Date | Event | Price |
|---|---|---|
11/02/2026 Source: | Price Increased | $1,550,000 +47.76% $747/sqft |
10/06/2026 Source: | Price Decreased | $1,049,000 -12.51% $506/sqft |
09/17/2026 Source: | Listed for Sale | $1,199,000 $578/sqft |

Nearby Homes
Find Homes by Property Features in Oakland, CA


Based on information from California Regional Multiple Listing Service, Inc. as of Nov 04, 2026, 12:45PM and /or other sources. All data, including all measurements and calculations of area, is obtained from various sources and has not been, and will not be, verified by broker or MLS. All information should be independently reviewed and verified for accuracy. Properties may or may not be listed by the office/agent presenting the information. Information being provided is for consumers’ personal, non-commercial use and may not be used for any purpose other than to identify prospective properties consumers may be interested in purchasing. This website may not include listings or property addresses of sellers who have directed their listing brokers to withhold their listing or their property address from display on the Internet. © 2026 California Regional Multiple Listing Service. All Rights Reserved.
 Advertising Broker: William Johnson DRE #01463271 | William Johnson Brokerage
