- Overview
- Description
- Property Details
- Location
- Facts & Features
- Getting Around
- Nearby Homes
 Price Drop: $14K (09/12)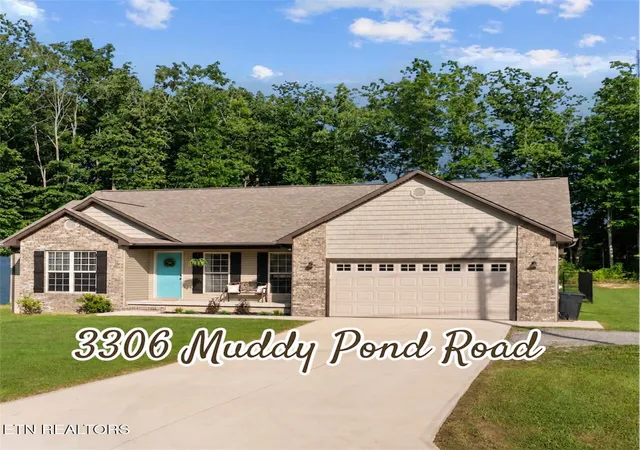

Street View
$385,000
Monthly Est:$1,916
 4 Beds
 3 Baths
2 full baths + 1 half bath
 1,928sqft
3306 Muddy Pond Rd, Monterey, TN 38574
$385,000
$1,916/moEst:
Get Pre-Approved
Single Family Residence
Built in 2020
$-- HOA
0.63 acre lot
$200/sq.ft
Description
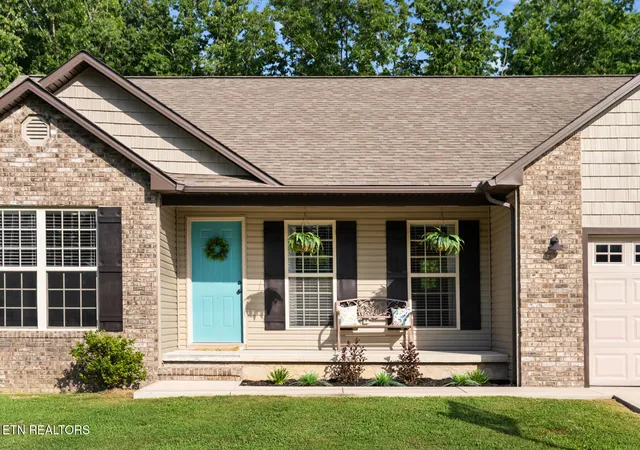
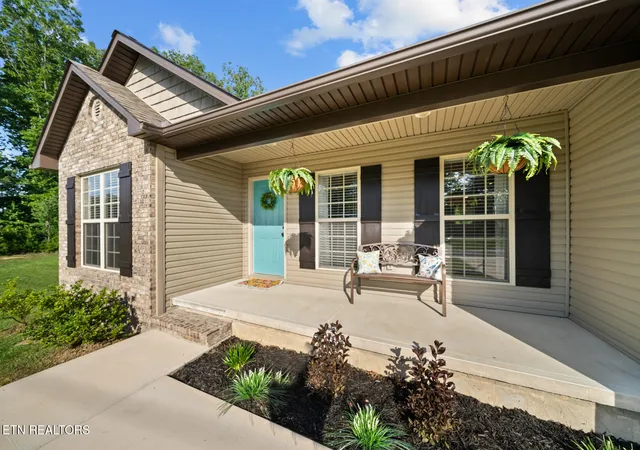
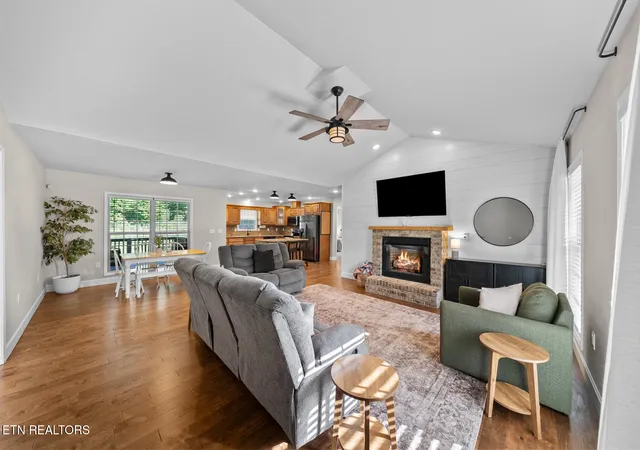
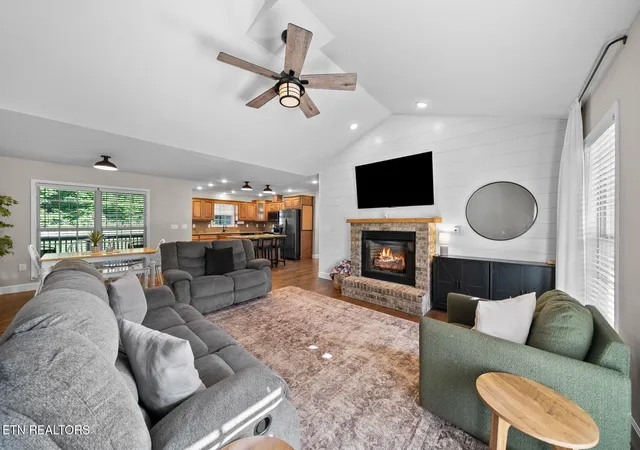
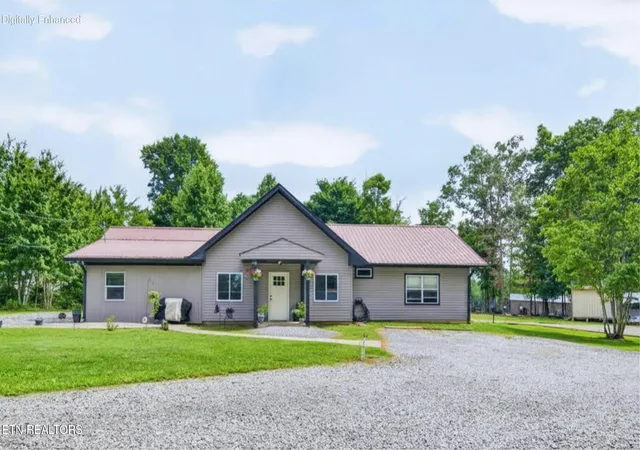
WOW! INCENTIVES! INCENTIVES! INCENTIVES! PRICED TO SELL IMMEDIATELY! Seller is offering $10,000 DOLLARS toward buyers closing costs! Qualified buyers may ALSO receive a 1% lender credit toward closing costs when using the seller's preferred lender. This home is also USDA eligible! Take a look at this beautiful custom-built home completed in 2020 offering 1,928 sq ft, 4 bedrooms, 2.5 bathrooms, and is situated on 0.63 acres in the desirable Muddy Pond community. This meticulously maintained home features an open-concept, split-bedroom floor plan with vaulted ceilings, hardwood flooring throughout the main living areas, tile in the bathrooms, and well-maintained carpet in the bedrooms. The spacious living room is highlighted by a propane gas fireplace with shiplap and brick accents. The kitchen offers custom-built cabinetry, matching granite countertops throughout the home, and all kitchen appliances convey. A rare feature is that all four bedrooms include walk-in closets. The primary suite features a custom tile shower, double vanity with a built-in makeup station, and a spacious walk-in closet. Enjoy the covered front porch or relax on the partially covered back porch featuring a mounted flat-screen TV, perfect for entertaining. Additional features include: a fully encapsulated crawl space that is the length of the home, concrete driveway, oversized one-door garage with space for two vehicles with a walkout door, 20x30 detached storage building, fenced backyard, fresh landscaping, recently painted exterior doors, and a recently pressure-washed exterior. In addition, FOUR flat-screen TVs, the Master bedroom suite, washer and dryer, and a 4.5' x 2' bolted safe all convey with the property! Conveniently located just 10 minutes from Monterey, approximately 30 minutes to Cookeville and Crossville, and about 1½ hours to Nashville and Knoxville. No HOA and no known restrictions. Move-in ready and loaded with extras--schedule your private showing today!
- Houzeo last checked: 12 minutes ago
- Listing updated: October 8, 2026 at 5:01 pm
- Listing Provided by: Brooke Phillips (931) 881-4321 | The Real Estate Collective (931) 250-8470
- Source: East Tennessee REALTORS® MLS-TN | MLS#: 1346987

Property Details
Status
Pending
Type
Single Family Residence
No. of Stories
-
County
City
Neighborhood
--
Year Built
2020
HOA Fees
-
Finished Area
1,928 sqft
Lot Size
0.63 acre lot
Basement Area
- sqft
MLS Name
East Tennessee REALTORS® MLS
MLS Number
1346987
MLS Status
Pending
Days on Market
99

Continue Your Journey in App
Find your dream home, receive real-time updates, and many more!
Download App
Continue Your Journey in App
Find your dream home, receive real-time updates, and many more!
Location
Facts & Features
Rooms
Bedrooms & bathrooms
Bedrooms: 4
Bathrooms: 3
Interior
Sewer
Septic Tank
Interior Features
Walk In Closet(s), Kitchen Island, Eat In Kitchen
Cooling
Central Cooling, Ceiling Fan(s)
Flooring
Carpet, Hardwood, Tile
Heating
Central, Heat Pump, Electric
Appliances
Dishwasher, Dryer, Microwave, Range, Refrigerator, Washer
Construction
Year Built
Year Built: 2020
Home type
Single Family Residence
Architectural Style
Traditional
Construction Materials
Vinyl Siding, Brick, Shingle Shake, Block, Frame
Utilities & Energy
Water Source
Public
Basement
Crawl Space Sealed
Security Features
Security Alarm, Smoke Detector
Fireplace Features
Gas, Brick, Gas Log
Parking Features
Garage Door Opener
Other Features
Lot Features
Corner Lot, Level
Patio And Porch Features
Porch Covered, Patio
Price History
| Date | Event | Price |
|---|---|---|
09/12/2026 Source: | Pending | $385,000 $200/sqft |
09/02/2026 Source: | Listed for Sale | $385,000 -3.51% $200/sqft |
07/30/2026 Source: | Price Decreased | $399,000 -1.48% $207/sqft |
07/16/2026 Source: | Price Decreased | $405,000 -1.22% $210/sqft |
07/03/2026 Source: | Price Increased | $410,000 +1.23% $213/sqft |

Show more
Nearby Homes






Find Homes by Property Features in Monterey, TN
Nearby New Homes For Sale

Based on information from the Knoxville Area Association of REALTORS MLS through Oct 10, 2026, 08:30PM. Information is provided exclusively for consumers’ personal, non-commercial use. It may not be used for any purpose other than to identify prospective properties that consumers may be interested in purchasing. The data is deemed reliable but is not guaranteed accurate by the MLS. This website may not include listings or property addresses of sellers who have directed their listing brokers to withhold their listing or their property address from display on the Internet. © 2026 Knoxville Area Association of REALTORS® MLS. All Rights Reserved. Angela Fowler Real Estate, LLC | 423.320.4620 | afowler@catt.com Mailing Address: 452 Kailors Cove Cir, Ringgold, GA 30736
 Advertising Broker: Angela Fowler | Angela Fowler Real Estate, LLC.