- Overview
- Description
- Property Details
- Location
- HOA Management
- Facts & Features
- Getting Around
- Nearby Homes
 Price Drop: $10K (11/09)
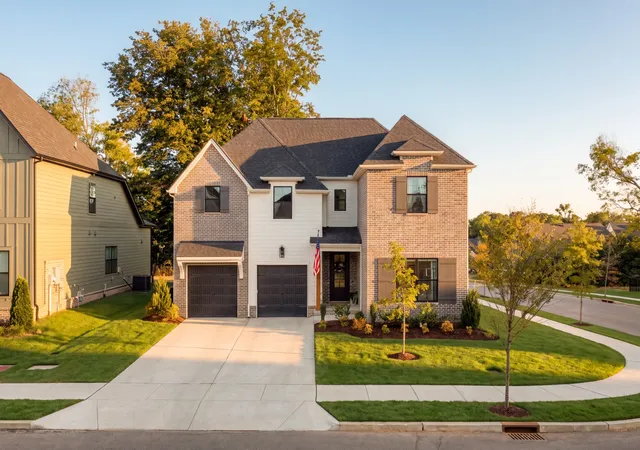

Street View
$1,039,990
Monthly Est:$5,176
 5 Beds
 5 Baths
4 full baths + 1 half bath
 3,512sqft
3306 Sassafras Ln, Thompsons Station, TN 37179
$1,039,990
$5,176/moEst:
Get Pre-Approved
Single Family Residence
Built in 2025
$115/mo HOA
0.21 acre lot
$296/sq.ft
Description
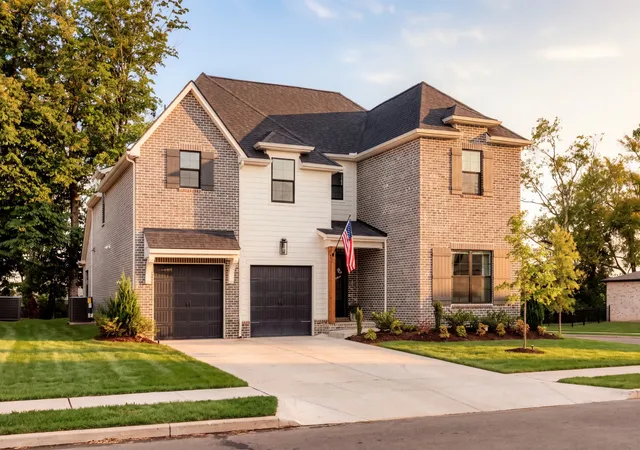
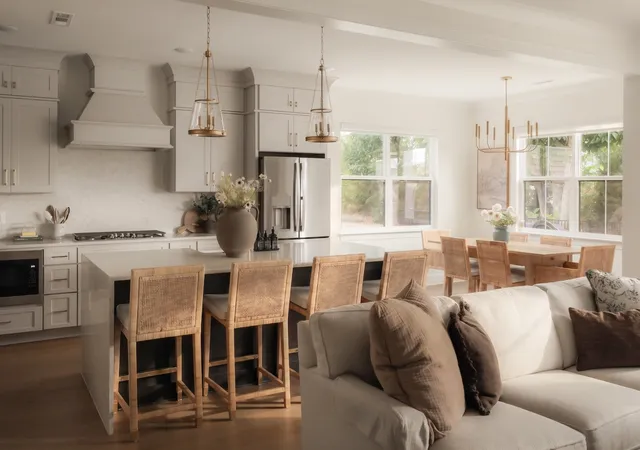
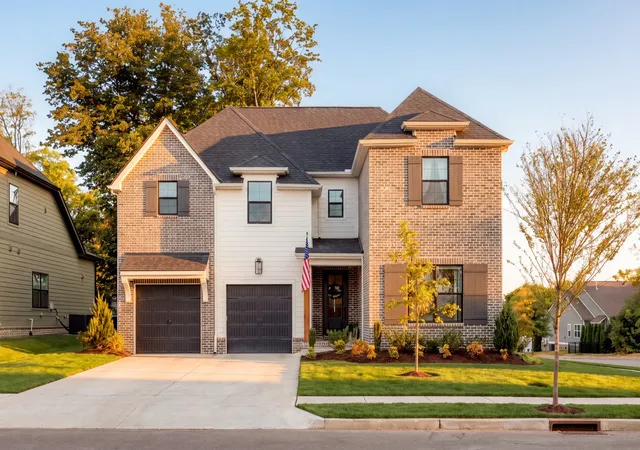
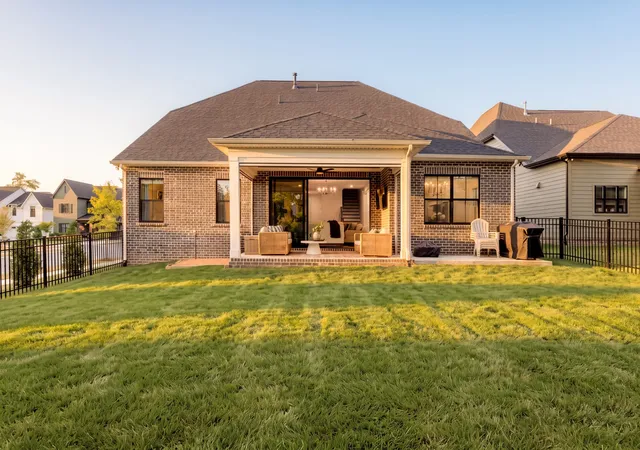
Welcome home to 3306 Sassafras Lane. Five bedrooms plus a dedicated home office. A corner lot in Canterbury. A tree lined backyard. Nearly $150,000 in upgrades already in place. All you need to do is move in! Walk through the front door and a board and batten accent wall greets you. Hardwood floors carry you across the entire main level. To one side, your private office, framed in picture frame molding. No converting a guest room. No working from the kitchen table. Ahead, a great room made for gathering. The kitchen is the heart of it all. Cabinets rise to the ceiling. Quartz countertops glow under soft cabinet lighting. This is where Sunday breakfasts happen and where everyone ends up at every party. Your owner suite waits on the main floor, finished with its own picture frame accent wall. A second bedroom and full bath sit nearby for guests who deserve comfort too. Upstairs, three more bedrooms and two full baths give everyone their own space. Then there's the bonus room. Hardwood floors. A mini bar with its own fridge. Movie nights, game days, the hangout every kid in the neighborhood will want an invite to. MDF shelving throughout keeps every closet beautifully organized. Slide open the doors and step onto the covered porch. Press a button and Phantom electric screens glide into place. The bugs stay out. The breeze comes in. Morning coffee. Summer storms. Long evenings under the trees. And then there's Canterbury. Two pools. Multiple playgrounds. Sidewalks and walking trails for sunset strolls. Five bedrooms. A dedicated office. Four full baths. Every upgrade done. This is the Williamson County life, ready and waiting for you.
- Houzeo last checked: 4 minutes ago
- Listing updated: November 9, 2026 at 12:24 pm
- Listing Provided by: Mike Grayson (615) 430-6268 DRE #362114 | Compass RE (615) 475-5616
- Source: Nashville (RealTracs Mid) MLS-TN as distributed by MLS GRID | MLS#: 3599216

Property Details
Status
Active Under Contract
Type
Single Family Residence
No. of Stories
2
County
City
Neighborhood
--
Year Built
2025
HOA Fees
$115/mo
Finished Area
3,512 sqft
Lot Size
0.21 acre lot
Basement Area
- sqft
MLS Name
Nashville (RealTracs Mid) MLS
MLS Number
3599216
MLS Status
Under Contract - Showing
Days on Market
45

Continue Your Journey in App
Find your dream home, receive real-time updates, and many more!
Continue Your Journey in App
Find your dream home, receive real-time updates, and many more!
Location
HOA Management
N/A
HOA Fees
$115/ Monthly
Amenities
 Amenities and services may be covered by one or multiple associations and service providers.
 Maintenance
 Recreation Facilities
Disclaimer: Amenities are based on third-party information and may vary; buyers must independently verify all amenities, as information is deemed reliable but not guaranteed.
Facts & Features
Rooms
Bedrooms & bathrooms
Bedrooms: 5
Bathrooms: 5
Interior
Interior Features
Built In Features, Entrance Foyer, Extra Closets, Open Floorplan, Pantry, Walk In Closet(s), High Speed Internet
Sewer
Private Sewer
Appliances
Built In Electric Oven, Cooktop, Stainless Steel Appliance(s)
Flooring
Carpet, Wood, Tile
Cooling
Central Air
Heating
Central
Construction
Year Built
Year Built: 2025
Home type
Single Family Residence
Construction Materials
Hardboard Siding, Brick
Roof
Shingle
Foundation Details
Slab
Utilities & Energy
Fireplace Features
Family Room
Basement
None
Water Source
Public
Utilities
Water Available
Parking Features
Garage Faces Front
Other Features
Subdivision Name
Fields Of Canterbury Sec18
Patio And Porch Features
Patio, Covered, Porch, Screened
Price History
| Date | Event | Price |
|---|---|---|
11/09/2026 Source: | Contingent (Active Under Contract) | $1,039,990 -0.95% $296/sqft |
09/26/2026 Source: | Listed for Sale | $1,049,990 +0.96% $299/sqft |
09/26/2026 Source: | Price Decreased | $1,039,990 -0.95% $296/sqft |
09/25/2026 Source: | Coming Soon | $1,049,990 +2.80% $299/sqft |
06/18/2025 Source: | Sold | $1,021,418 $291/sqft |

Show more
Nearby Homes
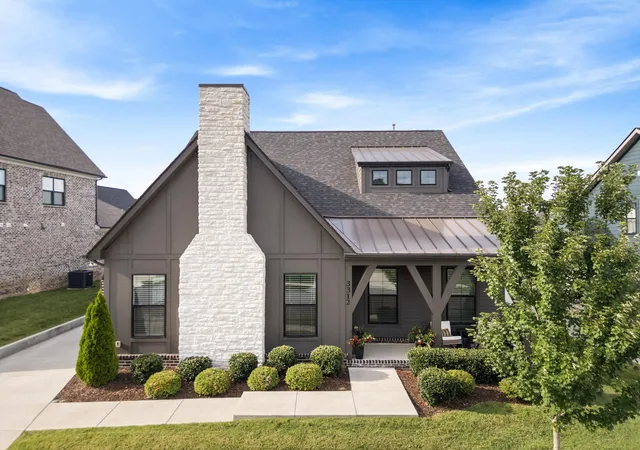
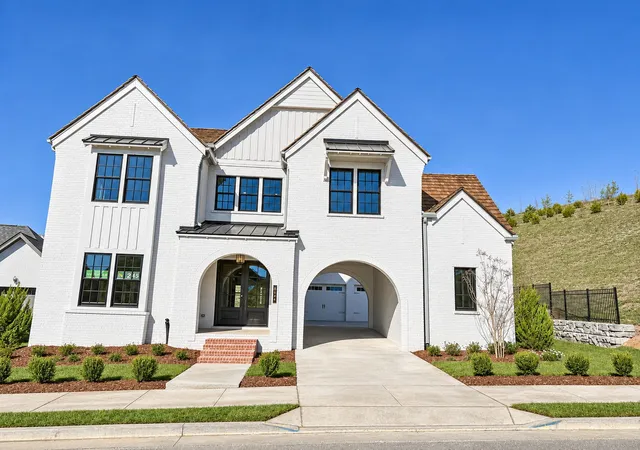
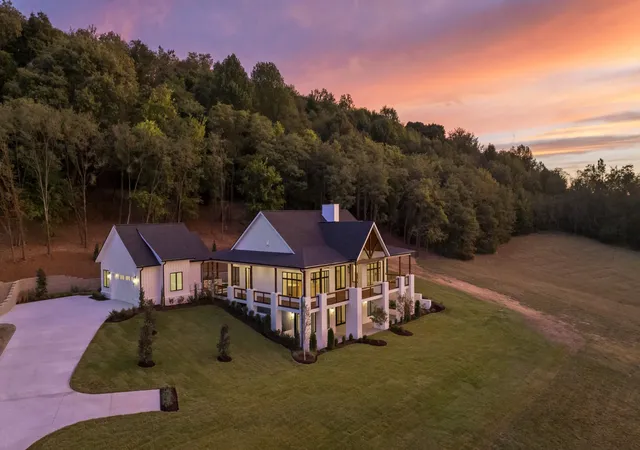
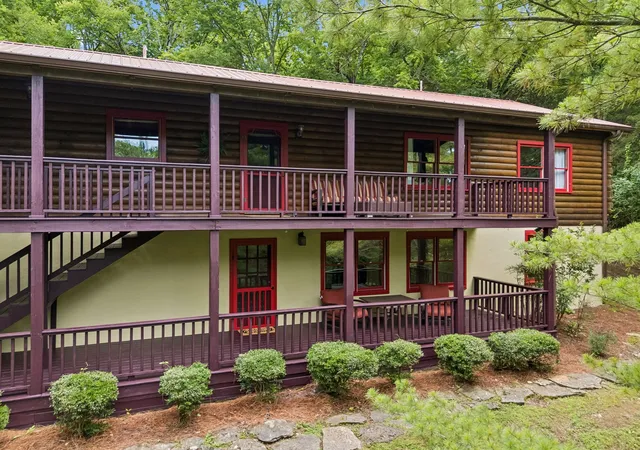
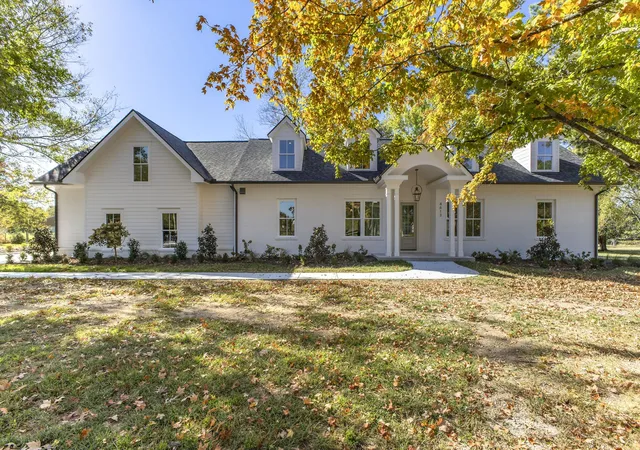
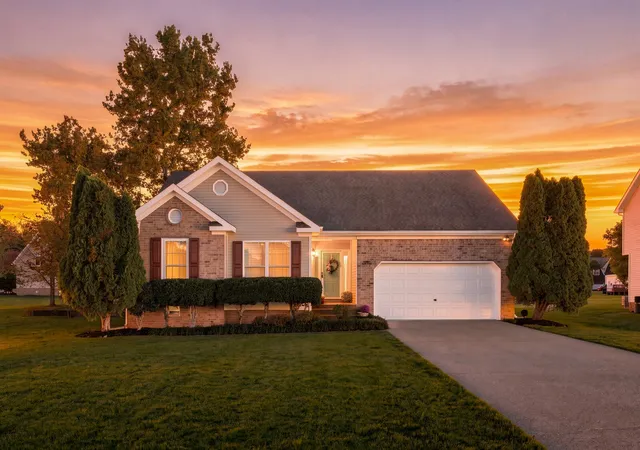
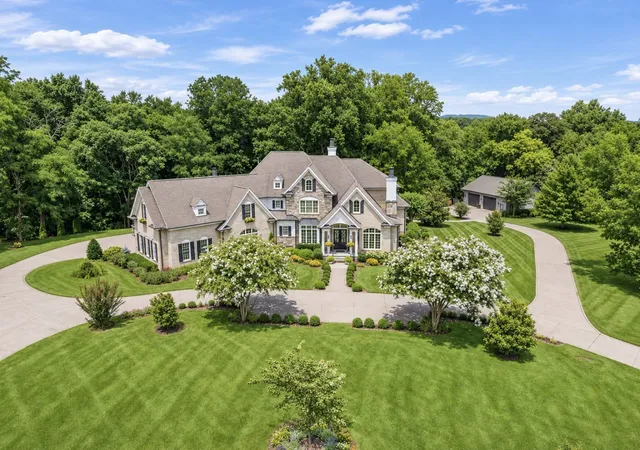
Find Homes by Property Features in Thompsons Station, TN
Nearby New Homes For Sale

Based on information from Realtracs® through Nov 10, 2026, 06:46PM. Data courtesy of Realtracs® MLS as distributed by MLS GRID. Some IDX listings have been excluded from this website. All data is obtained from various sources and may not have been verified by the broker or MLS GRID. Supplied Open House Information is subject to change without notice. All information should be independently reviewed and verified for accuracy. Properties may or may not be listed by the office/agent presenting the information. IDX information is provided exclusively for consumers’ personal, noncommercial use. It may not be used for any purpose other than to identify prospective properties consumers may be interested in purchasing. The data is deemed reliable but is not guaranteed by MLS GRID. The use of the MLS GRID Data may be subject to an end-user license agreement prescribed by Realtracs® MLS. © 2026 RealTracs Solutions. All Rights Reserved. Angela Fowler Real Estate, LLC | 423.320.4620 | afowler@catt.com Mailing Address: 452 Kailors Cove Cir, Ringgold, GA 30736
 Advertising Broker: Angela Fowler | Angela Fowler Real Estate, LLC.
