- Overview
- Description
- Property Details
- Location
- HOA Management
- Facts & Features
- Getting Around
- Nearby Homes

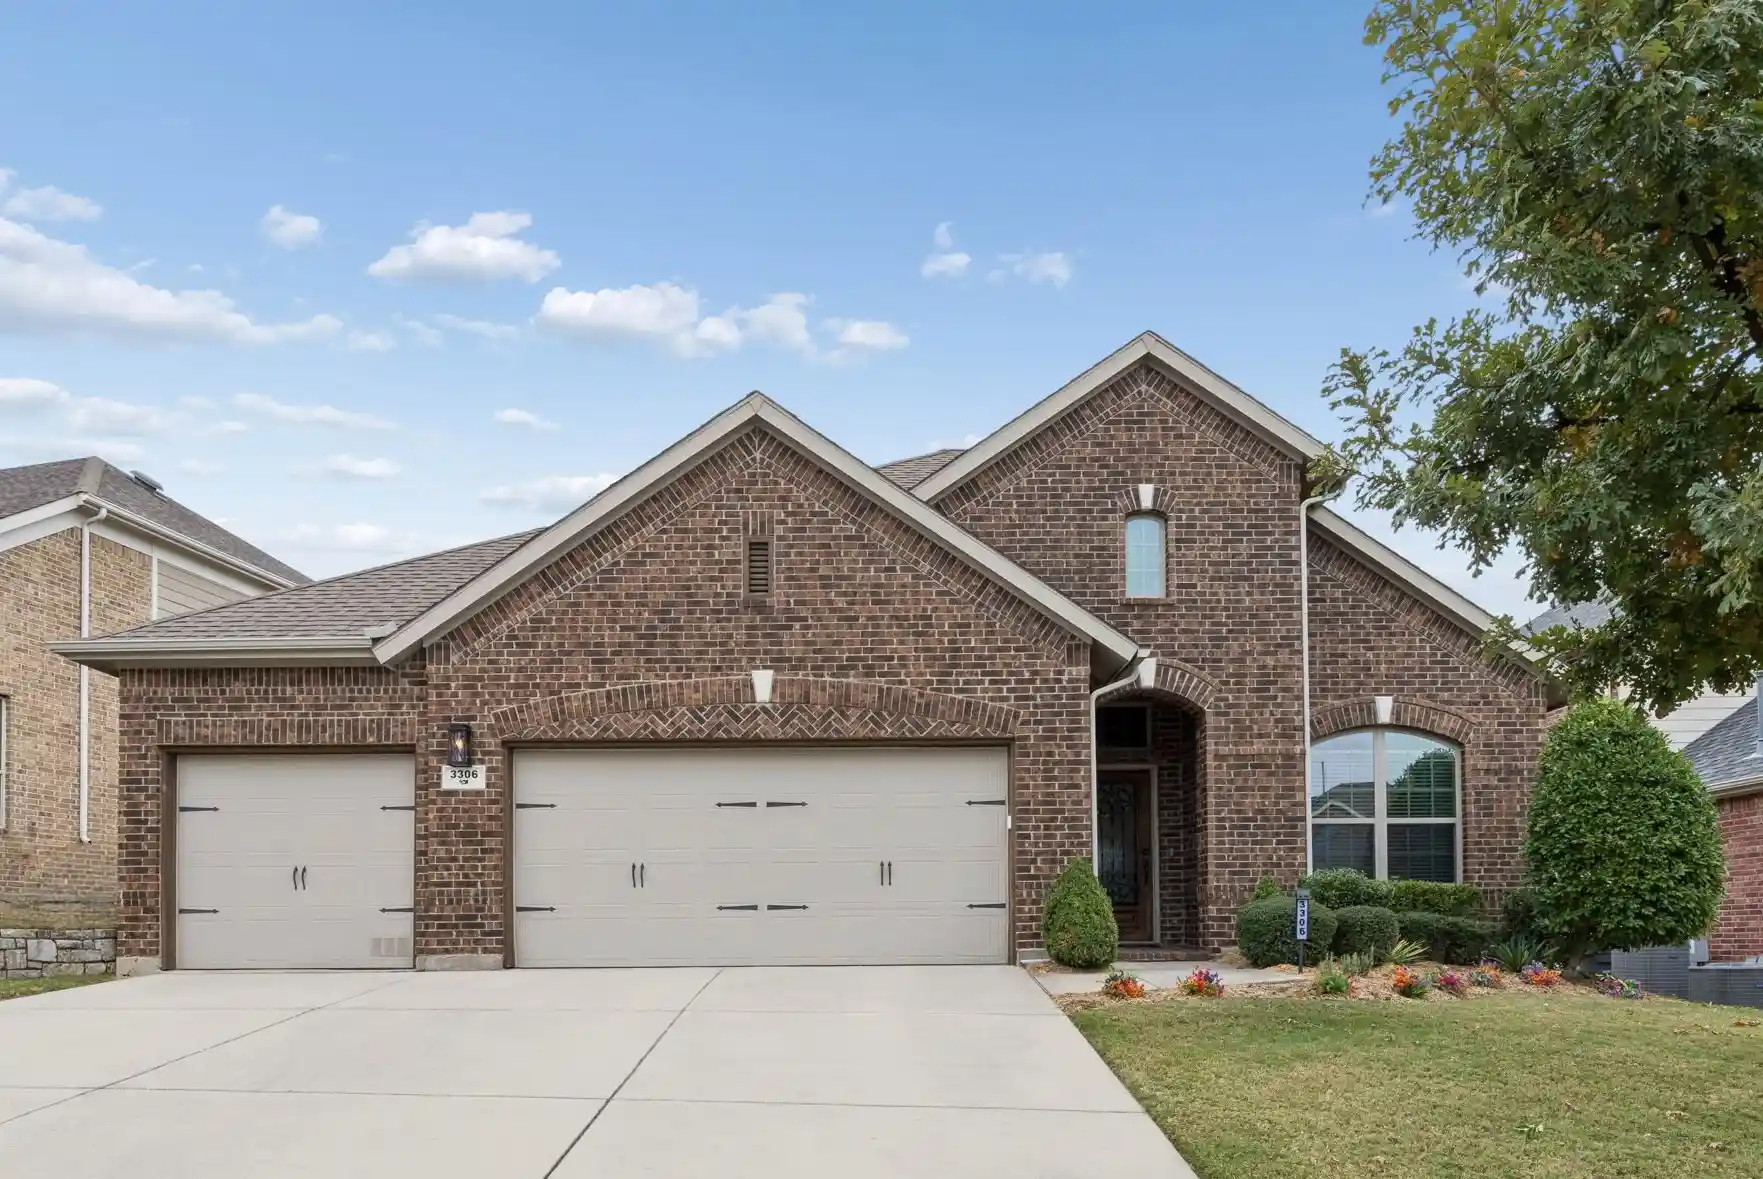


$435,000
Monthly Est:$2,165
 3 Beds
 2 Baths
2 full baths
 2,187sqft
3306 Sweet Gum Ln, Sachse, TX 75048
$435,000
$2,165/moEst:
Get Pre-Approved
Single Family Residence
Built in 2013
$220/mo HOA
0.18 acre lot
$199/sq.ft
Description
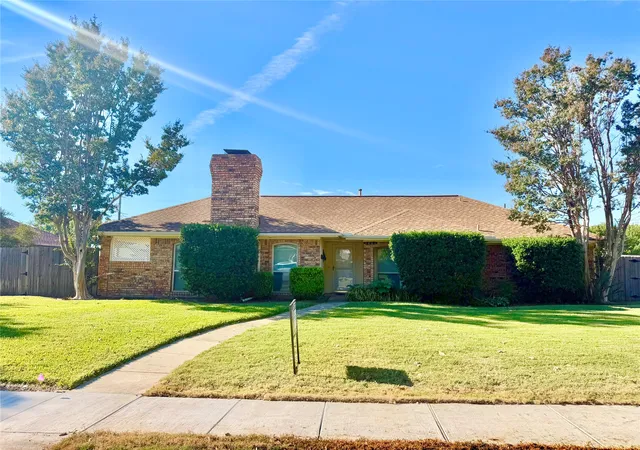
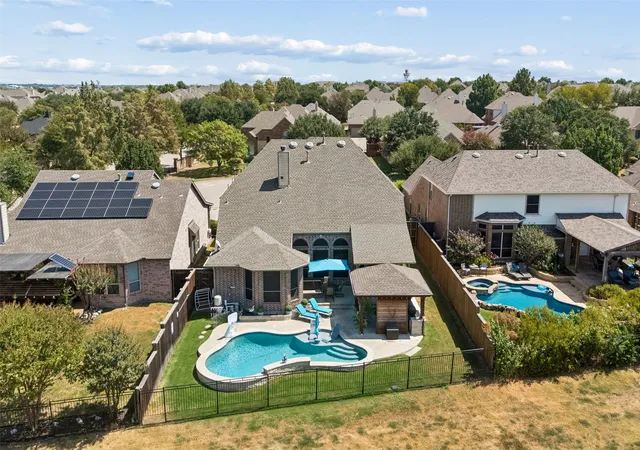
OPEN SUN NOV 1, 12-2!Welcome to this beautiful 1 story, 3 car garage home with the perfect floorplan! 3 bed+study+extra flexroom+screened porch! From the timeless brick exterior, lush landscaping & spacious three-car driveway to the inviting interior, this home offers a wonderful blend of comfort, functionality, and style. Step inside to find a private office with elegant French doors, 12-foot ceilings, and abundant natural light. The open-concept kitchen, dining, and living areas create an ideal setting for everyday living and entertaining, featuring soaring ceilings, a large skylight, and a seamless flow throughout. The kitchen is equipped with beautiful 42-inch stained cabinetry, granite countertops, stainless steel appliances, gas range, recessed lighting, and a spacious breakfast bar. The dining area adds character with decorative lighting and built-in shiplap-accented wall niches, while the inviting living room offers high ceilings, large windows, and a dedicated TV niche. The spacious primary suite features LVP flooring, natural light, and French doors leading to the ensuite bath, complete with dual vanities, a garden tub, a large walk-in shower with dual showerheads and built-in bench, and a generous walk-in closet. Two secondary bedrooms offer charming arched ceilings, window seats, and ample natural light. Additional highlights include a dedicated media room with metallic wall sconces and a TV or projector niche, a built-in desk area, and a versatile third garage space currently used as a home gym. Enjoy outdoor living on the beautifully finished screened-in patio with ceiling fan, plus an additional uncovered patio area overlooking the lush, fully fenced backyard with plenty of room to relax, play, and entertain. This home offers thoughtful spaces and versatile features both inside and out! Conveniently located near excellent shopping, dining, and everyday essentials, this home offers the perfect combination of comfortable living and a desirable location!
- Houzeo last checked: 5 minutes ago
- Listing updated: October 31, 2026 at 8:10 am
- Listing Provided by: Laura Robertson (214) 395-7730 | Keller Williams Realty Allen (972) 747-5100
- Source: NTREIS MLS-TX | MLS#: 21422892

Property Details
Status
Active
Type
Single Family Residence
No. of Stories
1
County
City
Neighborhood
--
Year Built
2013
HOA Fees
$220/mo
Finished Area
2,187 sqft
Lot Size
0.18 acre lot
Basement Area
- sqft
MLS Name
NTREIS MLS
MLS Number
21422892
MLS Status
Active
Cumulative Days on Market
1
Open House

Continue Your Journey in App
Find your dream home, receive real-time updates, and many more!
Continue Your Journey in App
Find your dream home, receive real-time updates, and many more!
Location
HOA Management
See agent
HOA Fees
$220/ SemiAnnually
Amenities
 Amenities and services may be covered by one or multiple associations and service providers.
 AssociationManagement
Disclaimer: Amenities are based on third-party information and may vary; buyers must independently verify all amenities, as information is deemed reliable but not guaranteed.
Facts & Features
Rooms
Bedrooms & bathrooms
Bedrooms: 3
Bathrooms: 2
UtilityRoom
Level: First
Area: 36.00 Square Feet
Dimensions: 6 x 6
Bedroom
Level: First
Area: 121.00 Square Feet
Dimensions: 11 x 11
Bedroom
Level: First
Area: 110.00 Square Feet
Dimensions: 11 x 10
PrimaryBathroom
Level: First
Area: 121.00 Square Feet
Dimensions: 11 x 11
PrimaryBedroom
Level: First
Area: 272.00 Square Feet
Dimensions: 16 x 17
MediaRoom
Level: First
Area: 168.00 Square Feet
Dimensions: 14 x 12
Office
Level: First
Area: 121.00 Square Feet
Dimensions: 11 x 11
DiningRoom
Level: First
Area: 99.00 Square Feet
Dimensions: 11 x 9
Kitchen
Level: First
Area: 168.00 Square Feet
Dimensions: 14 x 12
LivingRoom
Level: First
Area: 266.00 Square Feet
Dimensions: 19 x 14
Interior
Exterior Features
Private Yard, Rain Gutters
Window Features
Bay Windows
Sewer
Public Sewer
Appliances
Convection Oven, Dishwasher, Gas Cooktop, Disposal, Gas Range, Microwave
Cooling
Central Air, Ceiling Fans
Interior Features
Double Vanity, Kitchen Island, Open Floorplan, Pantry, Vaulted Ceilings, Walk In Closets
Flooring
Carpet, Luxury Vinyl Plank, Tile
Heating
Central
Construction
Year Built
Year Built: 2013
Home type
Single Family Residence
Architectural Style
Traditional, Detached
Foundation Details
Slab
Property Condition
Resale
Utilities & Energy
Water Source
Public
Utilities
Sewer Available, Water Available
Laundry Features
Washer Hookup, Dryer Hookup, Electric Dryer Hookup, Laundry In Utility Room
Pool Features
None
Security Features
Smoke Detectors
Parking Features
Concrete, Door Multi, Garage Faces Front, Garage, Garage Door Opener, On Street
Other Features
Vegetation
Grassed
Subdivision Name
Jackson Hills Pahse 3a 1
Lot Features
Back Yard, Interior Lot, Lawn, Landscaped, Sloped
Patio And Porch Features
Patio, Screened, Covered
Price History
| Date | Event | Price |
|---|---|---|
10/30/2026 Source: | Listed for Sale | $435,000 $199/sqft |

Nearby Homes

Find Homes by Property Features in Sachse, TX

Based on information from the North Texas Real Estate Information Systems, Inc., through Oct 31, 2026, 04:30PM. Information is provided exclusively for consumers’ personal, non-commercial use. It may not be used for any purpose other than to identify prospective properties consumers may be interested in purchasing. Data is deemed reliable but is not guaranteed accurate. This website may not include listings or property addresses of sellers who have directed their listing brokers to withhold their listing or their property address from display on the Internet. ©2026 North Texas Real Estate Information Systems, Inc. All Rights Reserved.
 Advertising Broker: Michelle Brecker | Pathway To Home Realty
