- Overview
- Description
- Property Details
- Location
- HOA Management
- Facts & Features
- Getting Around
- Nearby Homes



$1,375,000
Monthly Est:$6,844
 5 Beds
 4 Baths
4 full baths
 4,143sqft
3308 Cappio Dr, Melbourne, FL 32940
$1,375,000
$6,844/moEst:
Get Pre-Approved
Single Family Residence
Built in 2006
$146.58/mo HOA
0.32 acre lot
$332/sq.ft
Description
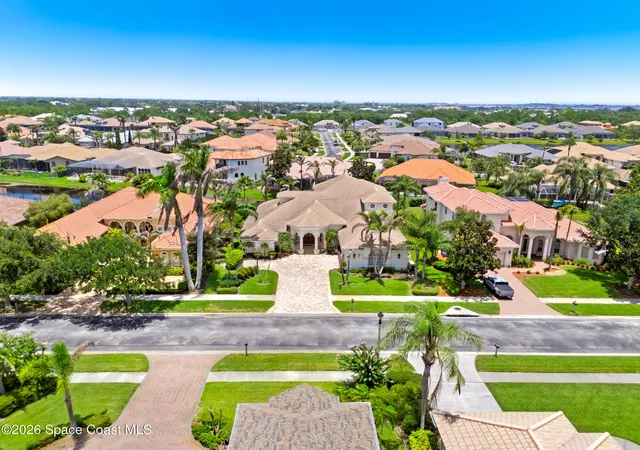
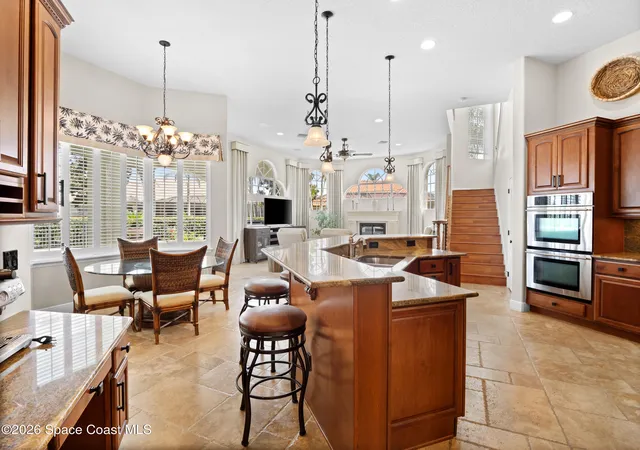
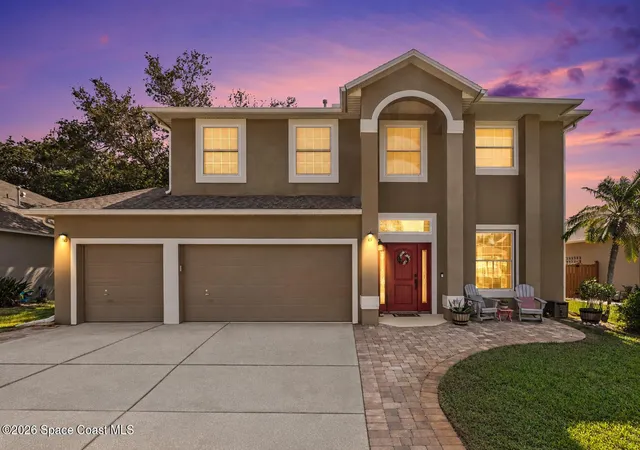
Welcome to 3308 Cappio Drive--where timeless elegance, exceptional craftsmanship, and waterfront living come together in one of Suntre' most sought-after gated communities. Perfectly positioned on a picturesque lakefront homesite in Casa Bella, this impressive 5-bedroom, 4-bath residence offers more than 4,100 square feet of beautifully designed living space with an emphasis on quality, comfort, and entertaining.
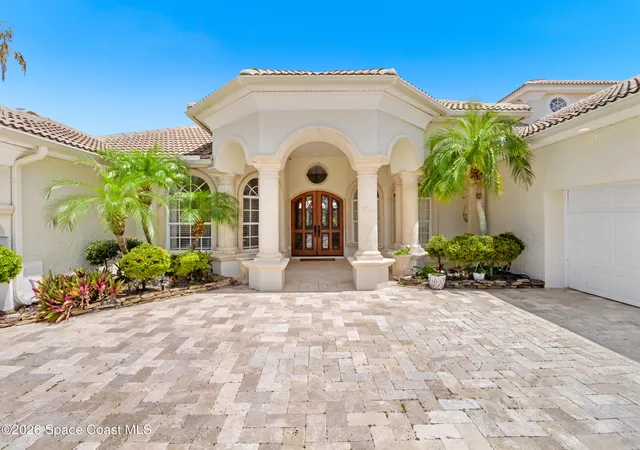
From the moment you arrive, the elegant travertine driveway and manicured landscaping create a memorable first impression. Inside, soaring ceilings and expansive windows fill the home with natural light while showcasing peaceful lake views. A stunning Santos mahogany staircase and matching loft flooring provide a dramatic architectural centerpiece, highlighting the custom craftsmanship found throughout the home. The spacious kitchen opens effortlessly to the family room and outdoor living areas, creating the perfect gathering place for everyday living or entertaining. Every closet has been thoughtfully outfitted with custom built-in organization systems, offering both beauty and functionality.
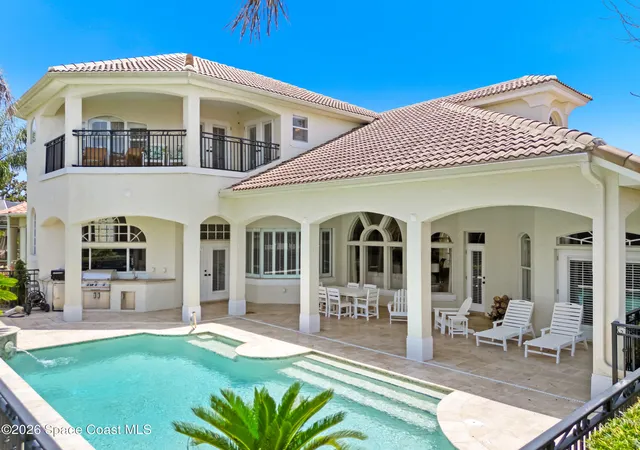
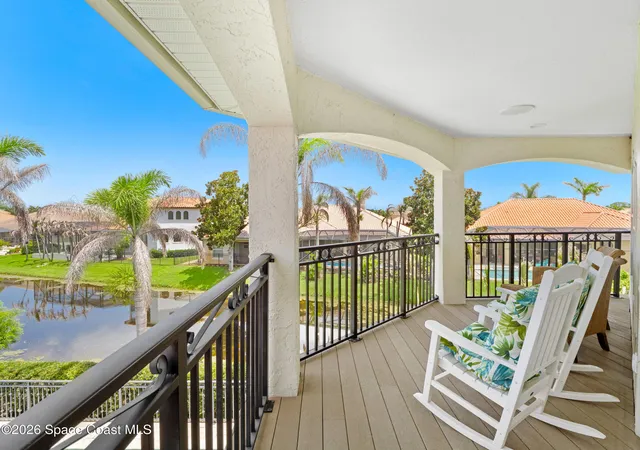
Step outside to your own private backyard retreat featuring a sparkling swimming pool surrounded by an elegant travertine pool deck, all overlooking the tranquil lake. Whether you're hosting family and friends or enjoying a quiet evening at home, this outdoor living space is designed to embrace Florida's year-round lifestyle. Practical luxury continues with a 2½-car garage and convenient pull-down stairs leading to a spacious walk-in attic, providing exceptional storage rarely found in today's homes. Ideally located in the heart of Viera, this exceptional home is just minutes from premier shopping, dining, championship golf, parks, top-rated schools, the USSSA Space Coast Complex, and convenient access to I-95. Commuters will appreciate the easy drive to Patrick Space Force Base and the Space Coast's growing aerospace industry; you can even enjoy the launches from the second-floor balcony. Florida's beautiful beaches and Orlando attractions. Every detail reflects pride of ownership. Every space has been thoughtfully designed. This is more than a home--it's an opportunity to enjoy one of Viera's premier lakefront lifestyles.
- Houzeo last checked: 12 minutes ago
- Listing updated: July 31, 2026 at 6:21 pm
- Listing Provided by: Stuart M Brown (321) 508-0600 | RE/MAX Elite (321) 752-5858
- Source: Space Coast MLS (Space Coast Association of REALTORS®)-FL | MLS#: 1082539

Property Details
Status
Active
Type
Single Family Residence
No. of Stories
2
County
City
Neighborhood
--
Year Built
2006
HOA Fees
$146.58/mo
Finished Area
4,143 sqft
Lot Size
0.32 acre lot
Basement Area
- sqft
MLS Name
Space Coast MLS (Space Coast Association of REALTORS®)
MLS Number
1082539
MLS Status
Active
Days on Market
112

Continue Your Journey in App
Find your dream home, receive real-time updates, and many more!
Continue Your Journey in App
Find your dream home, receive real-time updates, and many more!
Location
HOA Management
CasaBella HOA
HOA Fees
$1,759/ Annually
Amenities
 Amenities and services may be covered by one or multiple associations and service providers.
 Tennis
 Club House
 Management - Off Site
Disclaimer: Amenities are based on third-party information and may vary; buyers must independently verify all amenities, as information is deemed reliable but not guaranteed.
Facts & Features
Rooms
Bedrooms & bathrooms
Bedrooms: 5
Bathrooms: 4
Interior
Cooling
Central Air, Electric
Appliances
Dishwasher, Disposal, Double Oven, Gas Cooktop, Gas Water Heater, Microwave, Refrigerator
Flooring
Carpet, Tile, Wood
Heating
Central, Electric
Exterior Features
Balcony, Outdoor Kitchen
Interior Features
Breakfast Bar, Breakfast Nook, Built In Features, Ceiling Fan(s), Eat In Kitchen, His And Hers Closets, Pantry, Primary Bathroom Tub With Separate Shower, Primary Downstairs, Split Bedrooms, Walk In Closet(s)
Sewer
Public Sewer
Construction
Year Built
Year Built: 2006
Home type
Single Family Residence
Construction Materials
Concrete, Stucco
Architectural Style
Spanish, Traditional
Roof
Tile
Utilities & Energy
Association Amenities
Clubhouse, Management Off Site, Tennis Court(s)
Laundry Features
In Unit, Lower Level, Sink
Utilities
Electricity Connected, Natural Gas Connected, Water Connected
Pool Features
Fenced, In Ground
Security Features
Security Gate, Smoke Detector(s)
Electric
Whole House Generator
Water Source
Public
Parking Features
Attached, Garage
Fireplace Features
Gas
Other Features
Lot Features
Sprinklers In Front, Sprinklers In Rear
Subdivision Name
Casabella Phase 1
Patio And Porch Features
Covered, Patio, Porch, Rear Porch
Price History
| Date | Event | Price |
|---|---|---|
07/15/2026 Source: | Listed for Sale | $1,375,000 +10.00% $332/sqft |
09/11/2023 Source: | Price Decreased | $1,250,000 -3.10% $302/sqft |
08/07/2023 Source: | Price Increased | $1,290,000 +32558.23% $311/sqft |
11/12/2015 Source: | Price Increased | $3,950 +9.72% $1/sqft |
09/24/2014 Source: | Price Decreased | $3,600 -8.86% $1/sqft |

Show more
Nearby Homes


Find Homes by Property Features in Melbourne, FL
Nearby New Homes For Sale

Based on information from the Space Coast MLS through Nov 04, 2026, 06:00AM. Information is provided exclusively for consumers’ personal, non-commercial use, that it may not be used for any purpose other than to identify prospective properties consumers may be interested in purchasing. All information provided is deemed reliable but is not guaranteed and should be independently verified. This website may not include listings or property addresses of sellers who have directed their listing brokers to withhold their listing or their property address from display on the Internet. © 2026 Space Coast Association of Realtors®. All Rights Reserved.
 Advertising Broker: Moe Mossa (Savvy Avenue) | Savvy Avenue, LLC
