- Overview
- Description
- Property Details
- Location
- HOA Management
- Facts & Features
- Getting Around
- Nearby Homes



$2,590,000
Monthly Est:$12,891
 4 Beds
 4 Baths
3 full baths + 1 half bath
 3,139sqft
3308 Kumamoto Ln, Naples, FL 34114
$2,590,000
$12,891/moEst:
Get Pre-Approved
Single Family Residence
Built in 2023
$280.67/mo HOA
0.22 acre lot
$825/sq.ft
Description
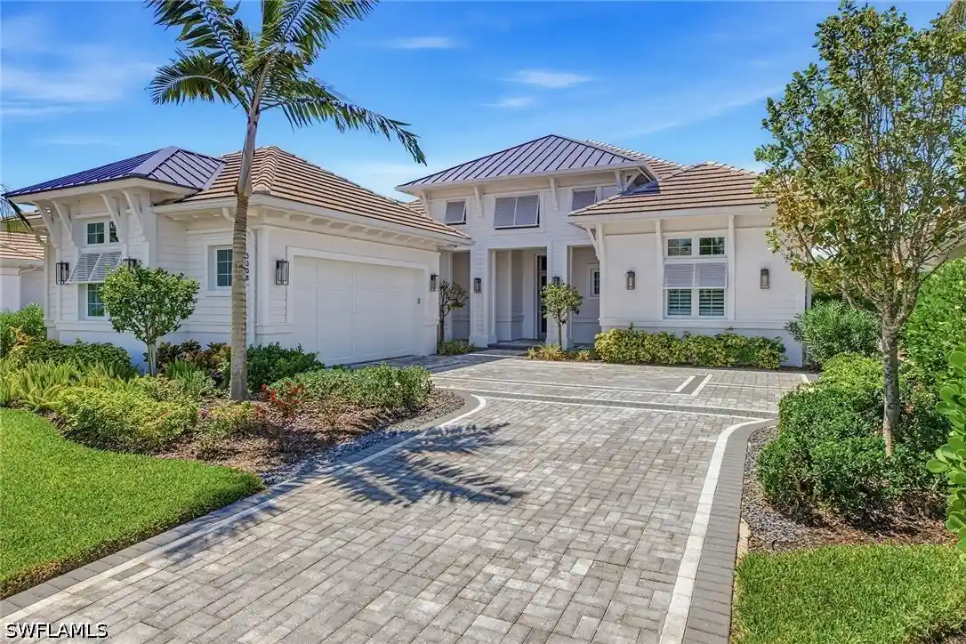
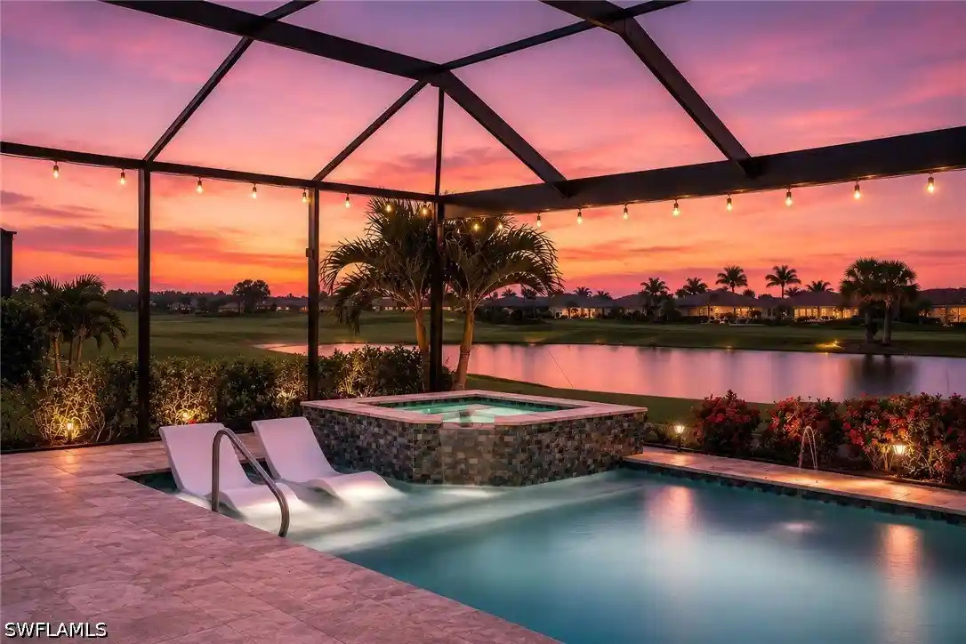
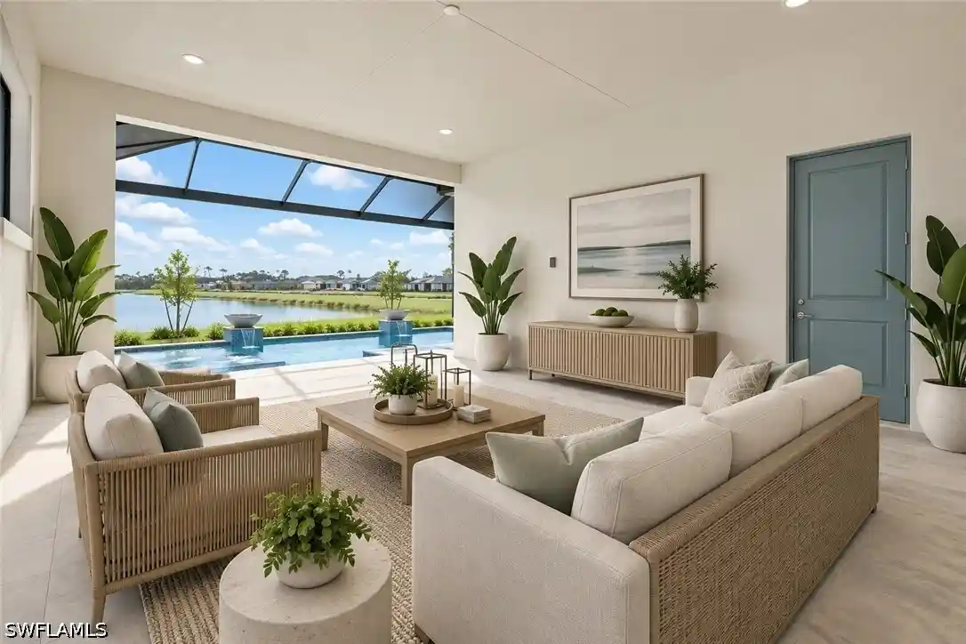
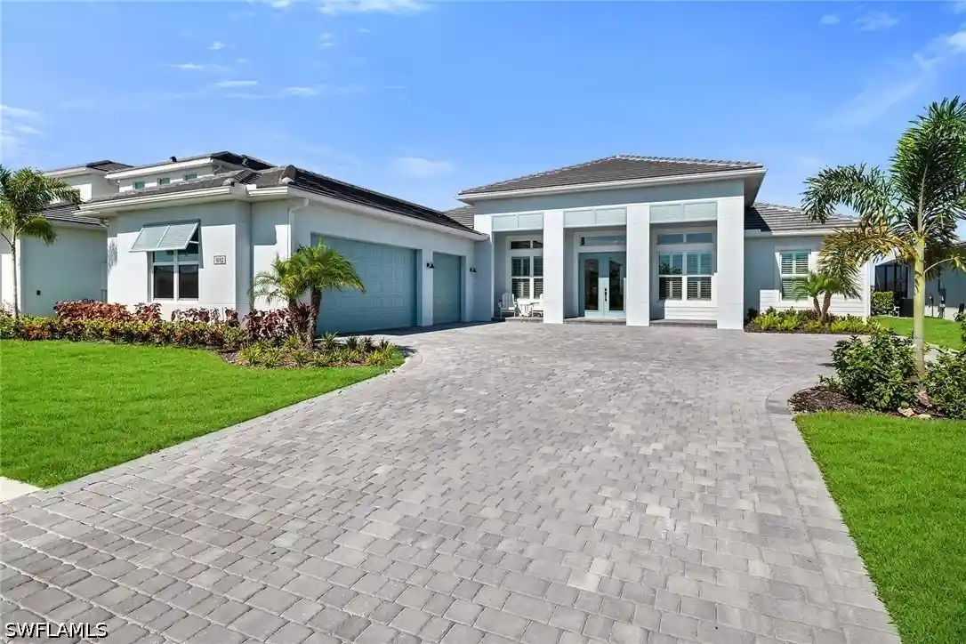
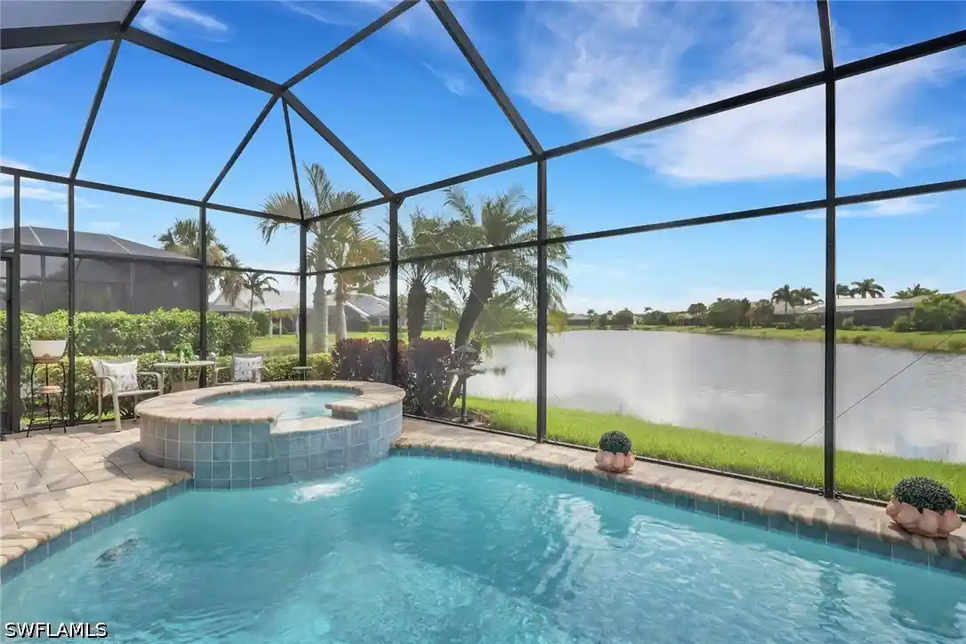
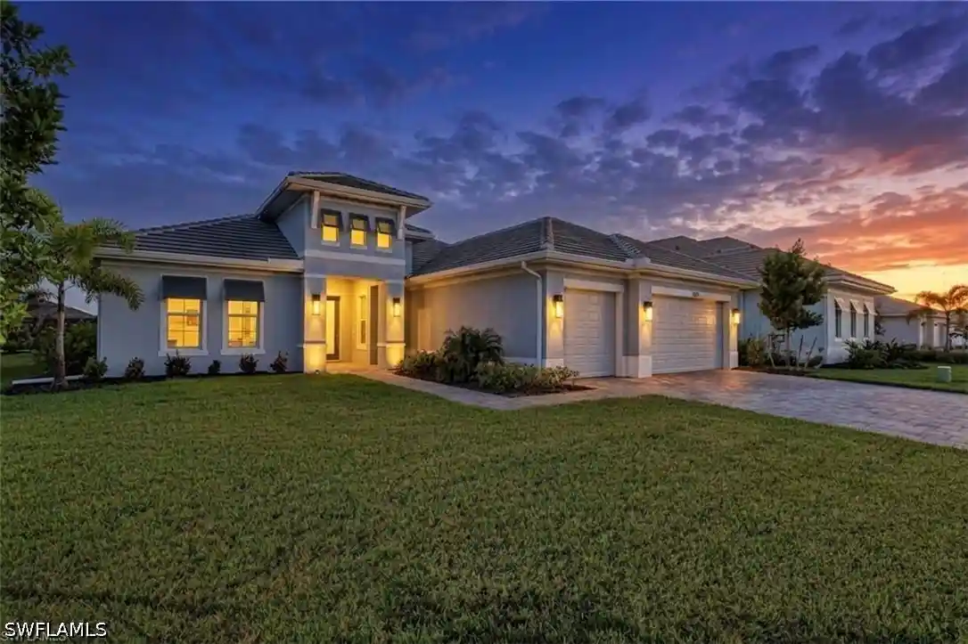
Experience the elegance of a home that is virtually new without stress of the building process. Barely lived in, extensively upgraded, immaculately maintained and offered negotiable, this quality-built Gulf Bay Homes Hibiscus floor plan was completed in 2023 and is ready to move in and enjoy. The exceptional light-filled layout offers four bedrooms plus a den, three full baths, one half bath and 3,139 square feet under air, with preferred southern exposure and tranquil lake views. A dramatic foyer with a coffered shiplap ceiling, engineered oak flooring and a glass entry door introduces the home’s design. The open-concept great room features a natural gas fireplace with glass tile surround, custom built-ins, a wet bar with U-Line wine refrigerator, in-ceiling speakers and pocketing impact-glass sliders that seamlessly connect to the lanai. Designed for entertaining, the gourmet kitchen impresses with quartz counters, custom white cabinetry, under-cabinet lighting and a large graphite island. Premium appliances include a Bosch Wi-Fi-enabled built-in refrigerator, double convection ovens, drawer microwave, natural gas five-burner cooktop and vent hood. A walk-in pantry and Grohe fixtures complete the space. The primary suite offers lanai access, two custom walk-in closets and a spa-inspired bath with a freestanding soaking tub, oversized frameless-glass shower with floor-to-ceiling tile, dual quartz vanities and premium Grohe and Toto fixtures. Three guest bedrooms, including a private en suite, provide comfortable accommodations, while the den is ideal for a home office or quiet retreat. Florida living takes center stage on more than 600 square feet of covered lanai space with natural stone pavers, a soaring wood-accent ceiling, in-ceiling speakers, Bahama shutters and electric roll-down screens. The fully equipped outdoor kitchen features a natural gas grill, vent hood, U-Line refrigerator, granite countertops and sink. The sparkling saltwater pool and spa with waterfall feature overlook the peaceful lake and enjoy sun-filled southern exposure. Additional upgrades include impact-resistant windows and doors, Emtek door hardware, two HVAC systems, a natural gas tankless water heater, Pentair pool controls, variable-speed pool pump, natural gas pool heater and security cameras. A paver driveway, tropical landscaping, epoxy-finished garage floor and pre-wired 240-volt electric-vehicle outlet add convenience. Residents of Fiddler’s Creek enjoy award-winning amenities, including a state-of-the-art fitness center with classes, active tennis and pickleball program with 10 pickleball courts, bocce, spa services, sauna, steam room, fine and casual dining, a resort-style pool with waterfalls and slides, and a vibrant social calendar. Miles of beautifully landscaped, tree-lined sidewalks are ideal for recreation, running and bicycling. Optional golf, beach and marina memberships complete this exceptional Southwest Florida lifestyle.
- Houzeo last checked: 10 hours ago
- Listing updated: October 28, 2026 at 7:41 pm
- Listing Provided by: Michelle Thomas (239) 860-7176 DRE #267510142 | Premier Sotheby's Int'l Realty (239) 642-2222
- Source: Florida Gulf Coast MLS, Fort Myers-FL | MLS#: 226027456

Property Details
Status
Active
Type
Single Family Residence
No. of Stories
1
County
City
Neighborhood
--
Year Built
2023
HOA Fees
$280.67/mo
Finished Area
3,139 sqft
Lot Size
0.22 acre lot
Basement Area
- sqft
MLS Name
Florida Gulf Coast MLS, Fort Myers
MLS Number
226027456
MLS Status
Active
Days on Market
96
Cumulative Days on Market
91

Continue Your Journey in App
Find your dream home, receive real-time updates, and many more!
Continue Your Journey in App
Find your dream home, receive real-time updates, and many more!
Location
HOA Management
N/A
HOA Fees
$842/ Quarterly
Amenities
 Amenities and services may be covered by one or multiple associations and service providers.
 Maintenance
 Spa
 Golf
 Cable TV
 Road Maintenance
 Tennis
 Bike Trails
 Security Guard
 Pool
 Gym
 Park Playground
 Internet
 Club House
 Sports Court
Beach
Restaurant
Walk path
boat
LegalAccounting
RecreationFacilities
BusinessCenter
PrivateMembership
IrrigationWater
Concierge
StreetLights
AssociationManagement
PuttingGreens
Disclaimer: Amenities are based on third-party information and may vary; buyers must independently verify all amenities, as information is deemed reliable but not guaranteed.
Facts & Features
Rooms
Bedrooms & bathrooms
Bedrooms: 4
Bathrooms: 4
Interior
Appliances
Built In Oven, Double Oven, Dryer, Dishwasher, Freezer, Gas Cooktop, Disposal, Ice Maker, Microwave, Refrigerator, Refrigerator With Ice Maker, Self Cleaning Oven, Wine Cooler, Washer
Sewer
Public Sewer
Cooling
Central Air, Ceiling Fans, Electric
Heating
Central, Electric
Interior Features
Wet Bar, Built In Features, Bathtub, Closet Cabinetry, Dual Sinks, Entrance Foyer, French Doors Atrium Doors, Fireplace, High Ceilings, Jetted Tub, Kitchen Island, Living Dining Room, Custom Mirrors, Pantry, Separate Shower, Cable Tv, Walk In Closets, Window Treatments, High Speed Internet, Split Bedrooms
Exterior Features
Fence, Security High Impact Doors, Outdoor Kitchen, Patio
Window Features
Display Windows, Sliding, Impact Glass, Window Coverings
Flooring
Tile, Wood
Construction
Year Built
Year Built: 2023
Home type
Single Family Residence
Roof
Tile
Property Condition
Resale
Architectural Style
Contemporary, Ranch, One Story
Construction Materials
Block, Concrete, Stucco
Utilities & Energy
Pool Features
In Ground, Salt Water, Community, Pool Spa Combo
Association Amenities
Beach Rights, Bocce Court, Marina, Business Center, Clubhouse, Concierge, Fitness Center, Golf Course, Playground, Pickleball, Park, Private Membership, Pool, Putting Greens, Restaurant, Shuffleboard Court, Sauna, Spa Hot Tub, Sidewalks, Tennis Courts, Trails
Security Features
Security System Owned, Security Gate, Gated With Guard, Gated Community, Security System, Smoke Detectors
Water Source
Public
Utilities
Cable Available, Natural Gas Available, High Speed Internet Available, Underground Utilities
Laundry Features
Inside, Laundry Tub
Parking Features
Attached, Covered, Deeded, Garage, Two Spaces, Garage Door Opener
Other Features
Subdivision Name
Oyster Harbor
Community Features
Golf, Gated, Tennis Courts, Shopping, Street Lights
Disclosures
Owner Has Flood Insurance, Rv Restrictions
Lot Features
Rectangular Lot
Patio And Porch Features
Open, Patio, Porch
Price History
| Date | Event | Price |
|---|---|---|
07/29/2026 Source: | Listed for Sale | $2,590,000 $825/sqft |

Nearby Homes
Find Homes by Property Features in Naples, FL
Nearby New Homes For Sale


Based on information from the Florida Gulf Coast Multiple Listing Service, Inc. through Nov 02, 2026, 02:15PM. IDX information is provided exclusively for consumers’ personal, non-commercial use, that it may not be used for any purpose other than to identify prospective properties consumers may be interested in purchasing. All information provided is deemed reliable but is not guaranteed and should be independently verified. Some IDX listings have been excluded from this website. © 2026 Florida Gulf Coast Multiple Listing Service - All Rights Reserved.
 Advertising Broker: Moe Mossa (Savvy Avenue) | Savvy Avenue, LLC
