Andover RE
Powered by 
- 5
- Overview
- Description
- Property Details
- Location
- Facts & Features
- Getting Around
- Nearby Homes
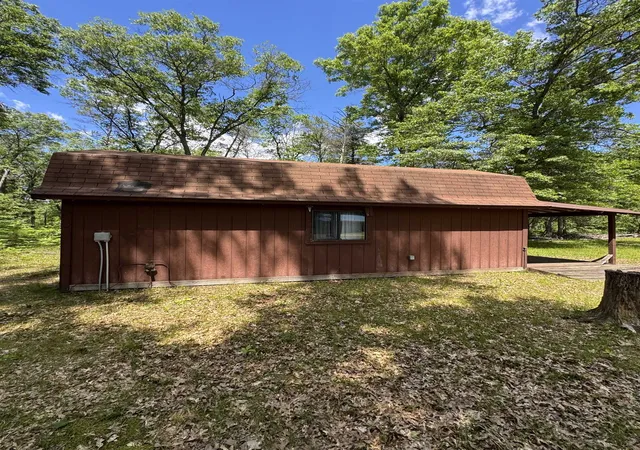

Street View
$269,000
Monthly Est:$1,339
 3 Beds
 2 Baths
2 full baths
 2,016sqft
3308 Morrison Rd, West Branch, MI 48661
$269,000
$1,339/moEst:
Get Pre-Approved
Single Family Residence
Built in 2001
$-- HOA
9.94 acres lot
$133/sq.ft
Description
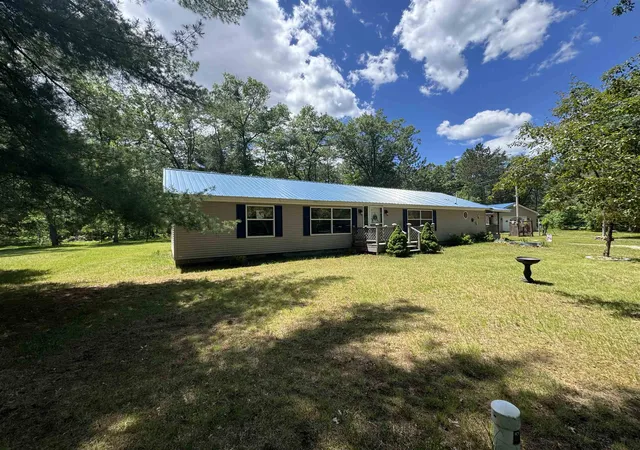
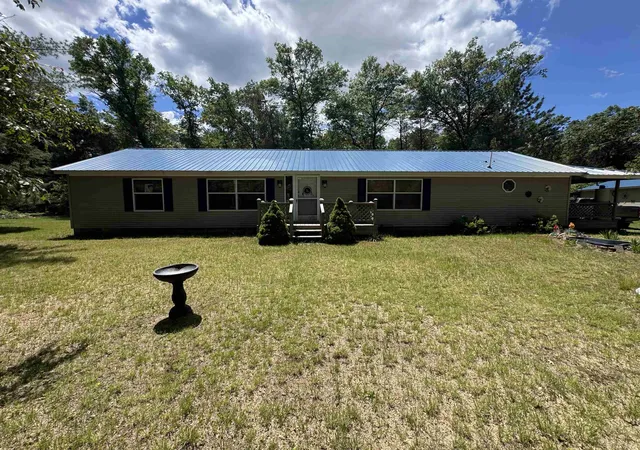
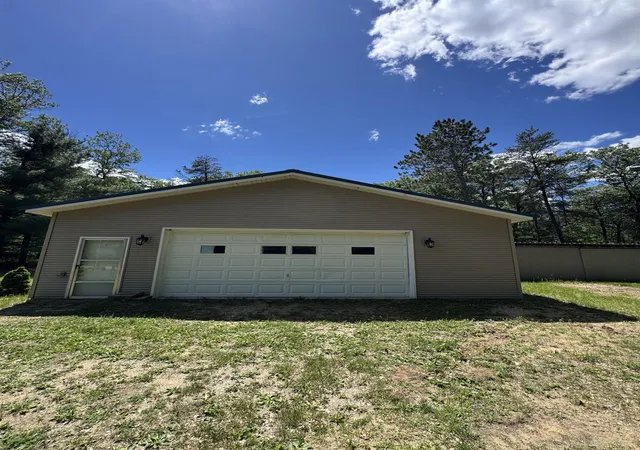
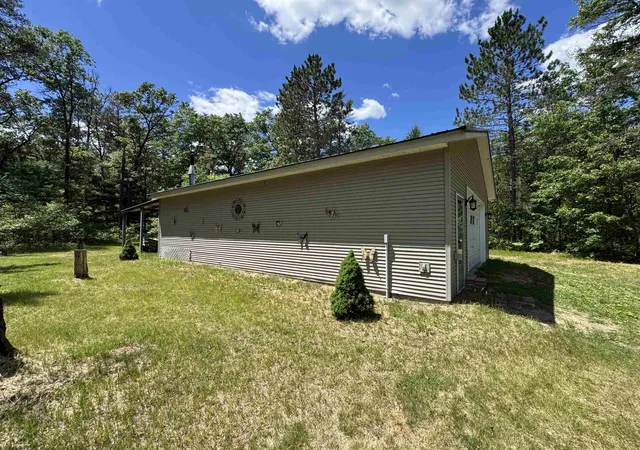
Nestled on 9.94 heavily wooded acres just minutes from West Branch, this well-maintained 2001 manufactured home offers privacy, comfort, and plenty of room to enjoy the outdoors. Featuring over 2,000 square feet of living space, this 3-bedroom, 2-bath home boasts vaulted ceilings, vinyl windows, central air, LP gas fireplace, and numerous recent updates throughout. The spacious primary suite and two additional bedrooms provide comfortable living, while both bathrooms have been beautifully remodeled (2023 and 2024). Additional improvements include a newer furnace (2025), newer central air system with air scrubber, Generac whole-house generator, metal roof, 5-inch well, and LP gas service. Outdoor features include a wraparound wood deck with wheelchair-accessible ramp, front porch deck, circular driveway, working wishing well, and established trails throughout the property. The acreage is predominantly high and dry, heavily wooded for privacy, with approximately 10% open area surrounding the home and outbuildings. A standout feature is the impressive 32 x 42 detached garage/pole building with concrete floor, finished interior, metal roof, wood stove, and furnace-ideal for hobbies, workshop space, storage, or recreational equipment. An additional 18 x 32 lean-to storage building provides even more room for equipment and outdoor storage. Also included is a rustic 14 x 32 cabin/guest house featuring a covered porch and swing, offering potential for future guest accommodations, studio space, or recreational use. Located on a quiet gravel road in a peaceful country setting, yet less than 10 miles from West Branch conveniences and approximately 2‚ ½ hours north of Detroit. If youve been searching for a secluded Northern Michigan retreat with acreage, trails, and exceptional outbuildings, this property deserves a closer look.
- Houzeo last checked: 12 hours ago
- Listing updated: June 20, 2026 at 12:28 pm
- Listing Provided by: Jeffrey D Thompson | Thompson State Wide Real Estate (989) 480-8088
- Source: Realcomp MLS-MI | MLS#: 79080069846

- Originating MLS: Central Michigan Association of REALTORS
Property Details
Status
Active
Type
Single Family Residence
No. of Stories
-
County
City
Neighborhood
--
Year Built
2001
HOA Fees
-
Finished Area
2,016 sqft
Lot Size
9.94 acres lot
Basement Area
- sqft
MLS Name
Realcomp MLS
MLS Number
79080069846
MLS Status
Active
Days on Market
138
Cumulative Days on Market
3

Continue Your Journey in App
Find your dream home, receive real-time updates, and many more!
Continue Your Journey in App
Find your dream home, receive real-time updates, and many more!
Location
Facts & Features
Rooms
Bedrooms & bathrooms
Bedrooms: 3
Bathrooms: 2
Interior
Window Features
Window Treatments
Sewer
Septic Tank
Heating
Forced Air, Propane
Interior Features
Cathedral Ceilings, Pantry
Appliances
Dishwasher, Dryer, Microwave, Oven, Refrigerator, Range, Washer
Cooling
Ceiling Fans, Central Air
Construction
Year Built
Year Built: 2001
Home type
Single Family Residence
Foundation Details
Crawl Space
Architectural Style
Manufacturedwith Land, Ranch
Construction Materials
Vinyl Siding
Utilities & Energy
Fireplace Features
Gas
Water Source
Well
Parking Features
Four Car Garage, Detached, Garage
Other Features
Patio And Porch Features
Deck, Patio, Porch
Subdivision Name
Metes And Bounds
Lot Features
Rolling Slope, Wooded
Price History
| Date | Event | Price |
|---|---|---|
08/07/2026 Source: | Sold | $250,000 -7.06% $124/sqft |
06/17/2026 Source: | Listed for Sale | $269,000 $133/sqft |

Nearby Homes

Find Homes by Property Features in West Branch, MI


Based on information from the Board/Association of REALTORS® (alternatively, from the Realcomp II Ltd. MLS) through Nov 02, 2026, 02:15PM. All information provided is deemed reliable, but is not guaranteed to be accurate and should be independently verified. IDX provided courtesy of Realcomp II Ltd. via Andover Real Estate & Houzeo, Copyright 2026 Realcomp II Ltd. Shareholders Any use of search facilities of data on the site, other than by a consumer looking to purchase real estate, is prohibited. IDX information is provided exclusively for consumers' personal, noncommercial use and may not be used for any purpose other than to identify prospective properties consumers may be interested in purchasing. The accuracy of all information, regardless of source, is not guaranteed or warranted. All information should be independently verified. Listing Information presented by local MLS brokerage: Andover Real Estate, local REALTOR®- Scott Rubin - (248)206-3666 . Any use of search facilities of data on the site, other than by a consumer looking to purchase real estate, is prohibited. © 2024 Realcomp II Ltd. MLS. All Rights Reserved.
 Advertising Broker: Andover Real Estate | Andover Real Estate
