- Overview
- Description
- Property Details
- Location
- Facts & Features
- Getting Around
- Nearby Homes

Street View
$314,900
Monthly Est:$1,567
 3 Beds
 2 Baths
1 full bath + 1 half bath
 --sqft
3309 Earls Bridge Rd, Easley, SC 29640
$314,900
$1,567/moEst:
Get Pre-Approved
Single Family Residence
Built in 1960
$-- HOA
1.04 acres lot
--/sqft
Description
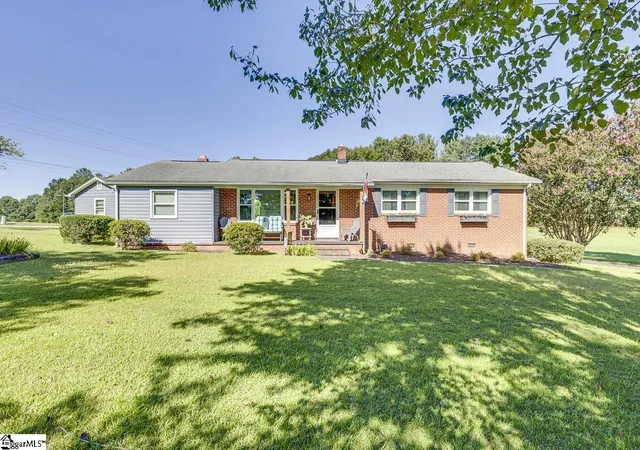
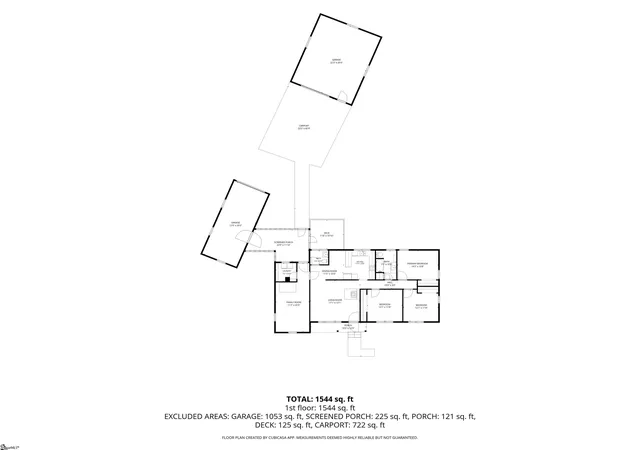
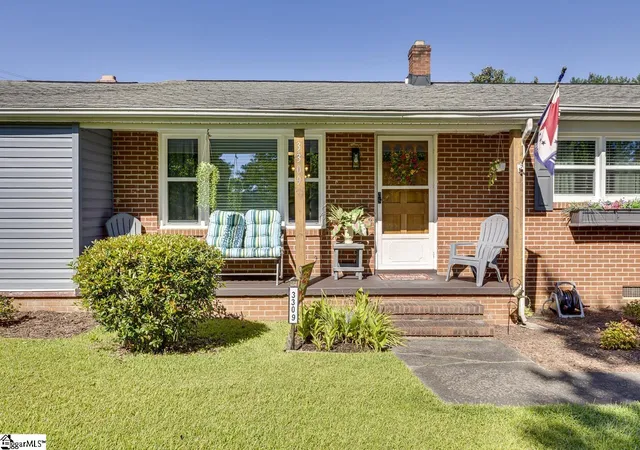
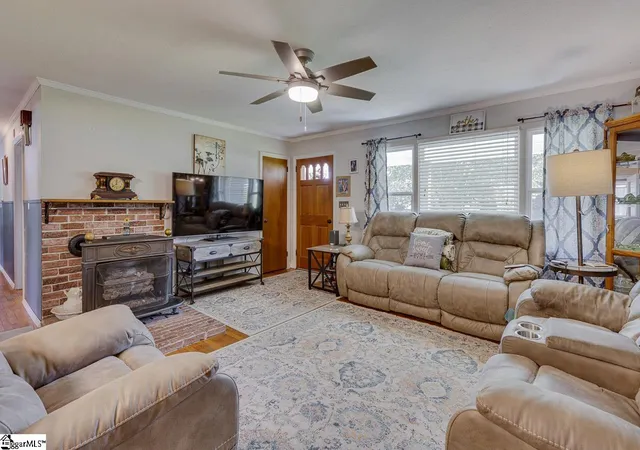
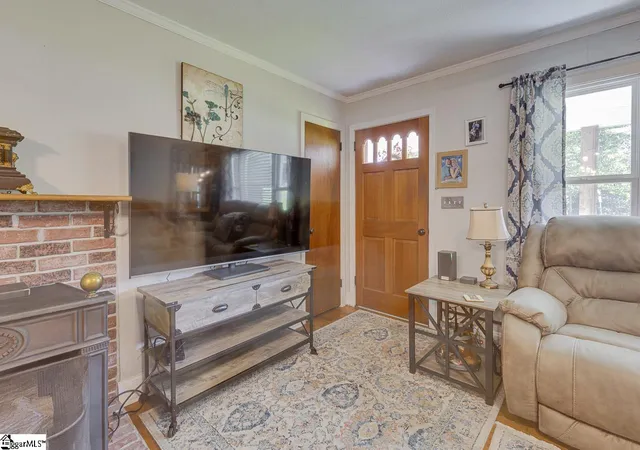
This country estate set on a generous 1.04+/- acre corner lot makes this 1960s Easley Ranch a wonderful slice of country living with Greenville, Travelers Rest, and the Blue Ridge Mountains all within easy reach. Level land and mature landscaping create a welcoming setting, beginning with the inviting front porch. Inside, the living room leads naturally into the kitchen and dining area, with a passthrough window creating an easy connection between the spaces. The kitchen features a stainless steel refrigerator, smooth-top cooktop, and ample cabinet space for your dishes and dry goods. The dining area flows seamlessly from the kitchen, creating a comfortable setting for both everyday meals and entertaining. Just off the kitchen, a screened porch provides the perfect spot for morning coffee or relaxing at the end of the day. A cozy den just off the living room provides additional gathering space, and a conveniently located half bath near the kitchen is ideal for guests. All three of the bedrooms and the full bathroom are on the opposite side of the living area, ensuring restful evenings. The primary bedroom is spacious and bright, with stunning views of the land and a roomy closet for storing your clothes. The other two bedrooms are also nicely sized and could be used as flex spaces for hobbies or working from home. Outside, the land provides plenty of room for gardening, gathering, grilling or simply enjoying the surroundings. The property includes a one-car attached garage plus a detached two-car garage with electricity, providing excellent flexibility for vehicles, workshop space, or storage. Recent improvements include a new roof, new windows, and a new vapor barrier in the crawl space. Newer hvac, refaced kitchen cabinets, plumbing updated and new water heater, all new light fixtures and ceiling fan. Two car garage only 16 months old. USDA eligible area. With its classic charm, inviting outdoor spaces, and convenient Upstate location, this is a home with room to enjoy both peaceful days at home and everything the area has to explore. Don't miss out on your chance to take a tour of this wonderful property. Schedule your showing today!
- Houzeo last checked: 12 minutes ago
- Listing updated: September 22, 2026 at 12:48 pm
- Listing Provided by: John Bowen (864) 275-4535 | Keller Williams Greenville Central (864) 400-4100
- Source: Greater Greenville MLS-SC | MLS#: 1601836

Property Details
Status
Active Under Contract
Type
Single Family Residence
No. of Stories
1
County
City
Neighborhood
--
Year Built
1960
HOA Fees
-
Finished Area
- sqft
Lot Size
1.04 acres lot
Basement Area
- sqft
MLS Name
Greater Greenville MLS
MLS Number
1601836
MLS Status
Contingency Contract
Days on Market
46

Continue Your Journey in App
Find your dream home, receive real-time updates, and many more!
Download App
Continue Your Journey in App
Find your dream home, receive real-time updates, and many more!
Location
Facts & Features
Rooms
Bedrooms & bathrooms
Bedrooms: 3
Bathrooms: 2
Interior
Cooling
Central Air, Electric
Sewer
Septic Tank
Flooring
Carpet, Wood, Laminate, Vinyl
Interior Features
Ceiling Fan(s), Ceiling Smooth, Laminate Counters
Heating
Electric, Forced Air
Window Features
Tilt Out Windows, Insulated Windows
Appliances
Cooktop, Dishwasher, Oven, Refrigerator, Electric Oven, Electric Water Heater
Construction
Year Built
Year Built: 1960
Home type
Single Family Residence
Architectural Style
Ranch
Foundation Details
Crawl Space
Construction Materials
Brick Veneer
Property Condition
50+
Roof
Architectural
Utilities & Energy
Parking Features
Attached, Circular Driveway, Paved, Asphalt, Detached
Laundry Features
1st Floor, Walk In, Laundry Room
Utilities
Cable Available
Basement
None
Fireplace Features
Gas Log
Water Source
Public
Other Features
Community Features
None
Patio And Porch Features
Screened, Deck, Front Porch
Disclosures
Seller Disclosure
Subdivision Name
None
Lot Features
1 2 Acres, Corner Lot, Few Trees
Price History
| Date | Event | Price |
|---|---|---|
09/22/2026 Source: | Contingent (Active Under Contract) | $314,900 +36.97% $0/sqft |
11/25/2022 Source: | Price Decreased | $229,900 -29.24% $0/sqft |
01/23/2022 Source: | Listing Removed | $324,900 $0/sqft |


Nearby Homes


Find Homes by Property Features in Easley, SC
Nearby New Homes For Sale

Based on information from the Multiple Listing Service of Greenville, South Carolina, Inc. through Oct 11, 2026, 06:15AM. IDX information is provided exclusively for consumers’ personal, non-commercial use, it may not be used for any purpose other than to identify prospective properties consumers may be interested in purchasing, and that the data is deemed reliable but is not guaranteed accurate by the MLS. The listing broker’s offer of compensation is made only to participants of the MLS where the listing is filed.
 Advertising Broker: Nicholas Huscroft | Chosen Realty