- Overview
- Description
- Property Details
- Location
- Facts & Features
- Getting Around
- Nearby Homes

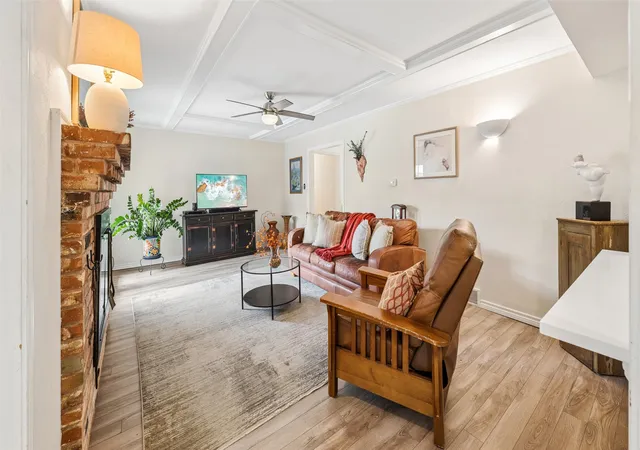


$774,000
Monthly Est:$3,852
 4 Beds
 3 Baths
3 full baths
 3,278sqft
3309 Galahad Dr, Dallas, TX 75229
$774,000
$3,852/moEst:
Get Pre-Approved
Single Family Residence
Built in 1960
$-- HOA
10,360 sqft lot
$236/sq.ft
Description
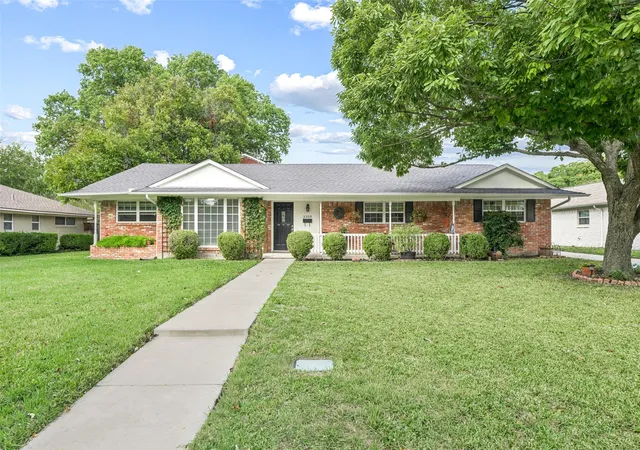
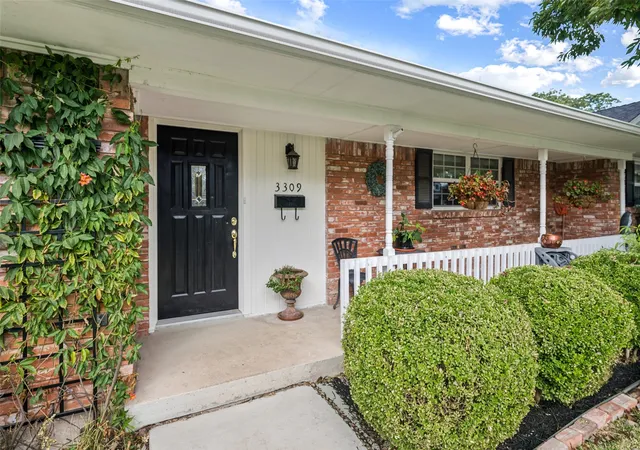
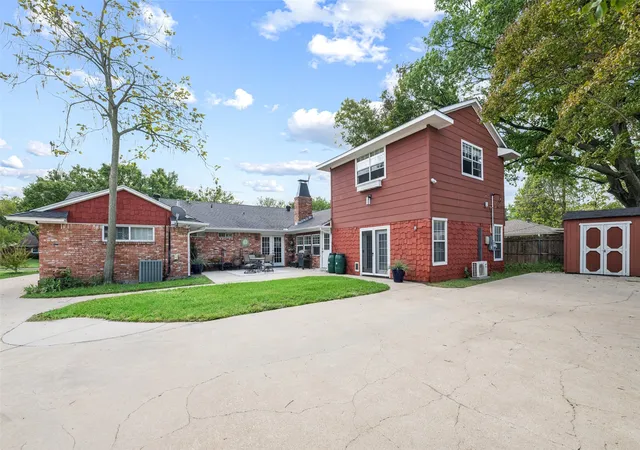
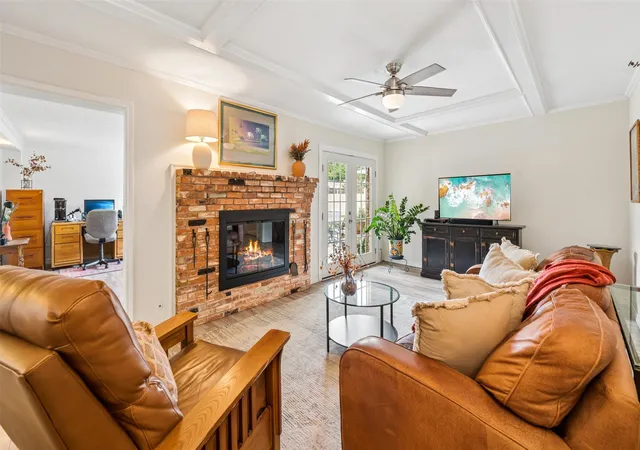
Discover generous space and thoughtful updates in this renovated traditional in Sparkman Club Estates. Featuring four bedrooms, three baths, three living areas and a dedicated office, this Northwest Dallas home offers exceptional flexibility for everyday living, entertaining and working from home. A bright living area with built-ins complements the cozy den with its inviting brick fireplace. The updated kitchen features quartz countertops, shaker cabinetry, stainless steel appliances and a breakfast bar. A new double vanity enhances the primary bath, while the two-story addition includes a spacious upstairs game room—ideal for a fitness studio, music room or additional gathering space. Enjoy a backyard patio, grassy lawn and ample room for extra vehicle parking, along with a two-car carport and storage shed. Notable improvements include newer windows, foundation repairs with a warranty, new attic ductwork, updated electrical and a gas line replaced to the city connection. Mature trees and a distinctive mix of midcentury modern homes and traditional ranches define the neighborhood. Optional membership in Sparkman Club offers three pools, tennis courts, a clubhouse and a playground, without a mandatory HOA. Convenient access to DFW Airport, Love Field and downtown Dallas completes this appealing combination of space, updates and location.
- Houzeo last checked: 7 minutes ago
- Listing updated: November 6, 2026 at 7:20 pm
- Listing Provided by: Becky Oliver Conley | Briggs Freeman Sotheby's Int'l (214) 351-7100
- Source: NTREIS MLS-TX | MLS#: 21428276

Property Details
Status
Active
Type
Single Family Residence
No. of Stories
2
County
City
Neighborhood
Year Built
1960
HOA Fees
-
Finished Area
3,278 sqft
Lot Size
10,360 sqft lot
Basement Area
- sqft
MLS Name
NTREIS MLS
MLS Number
21428276
MLS Status
Active
Cumulative Days on Market
1
Open House

Continue Your Journey in App
Find your dream home, receive real-time updates, and many more!
Continue Your Journey in App
Find your dream home, receive real-time updates, and many more!
Location
Facts & Features
Rooms
Bedrooms & bathrooms
Bedrooms: 4
Bathrooms: 3
DiningRoom
Level: First
Area: 120.00 Square Feet
Dimensions: 10 x 12
LivingRoom
Level: First
Area: 216.00 Square Feet
Dimensions: 12 x 18
Office
Level: First
Area: 55.00 Square Feet
Dimensions: 11 x 5
BreakfastRoomNook
Level: First
Area: 72.00 Square Feet
Dimensions: 9 x 8
Den
Level: First
Area: 252.00 Square Feet
Dimensions: 21 x 12
UtilityRoom
Level: First
Area: 54.00 Square Feet
Dimensions: 9 x 6
Kitchen
Level: First
Area: 135.00 Square Feet
Dimensions: 9 x 15
Bedroom
Level: First
Area: 399.00 Square Feet
Dimensions: 21 x 19
Bedroom
Level: First
Area: 150.00 Square Feet
Dimensions: 15 x 10
Bedroom
Level: First
Area: 143.00 Square Feet
Dimensions: 11 x 13
PrimaryBedroom
Level: First
Area: 255.00 Square Feet
Dimensions: 15 x 17
Interior
Heating
Natural Gas
Sewer
Public Sewer
Cooling
Central Air, Ceiling Fans, Electric
Appliances
Dishwasher, Electric Cooktop, Disposal, Gas Water Heater, Microwave
Exterior Features
Rain Barrel Cisterns, Rain Gutters
Window Features
Window Coverings
Flooring
Carpet, Ceramic Tile, Luxury Vinyl Plank
Interior Features
Built In Features, Chandelier, Decorative Designer Lighting Fixtures, Double Vanity, Eat In Kitchen, High Speed Internet, Cable Tv
Construction
Year Built
Year Built: 1960
Home type
Single Family Residence
Property Condition
Resale
Foundation Details
Slab
Architectural Style
Traditional, Detached
Roof
Composition
Construction Materials
Brick
Utilities & Energy
Laundry Features
Washer Hookup, Electric Dryer Hookup, Laundry In Utility Room
Fireplace Features
Den, Gas, Glass Doors, Gas Log, Gas Starter
Parking Features
Additional Parking, Concrete, Detached Carport, Driveway
Pool Features
None, Community
Water Source
Public
Utilities
Natural Gas Available, Sewer Available, Separate Meters, Water Available, Cable Available
Other Features
Lot Features
Interior Lot, Landscaped, Subdivision, Sprinkler System, Few Trees
Patio And Porch Features
Patio
Community Features
Curbs, Playground, Pool, Tennis Courts
Subdivision Name
Sparkman Club Estates
Price History
| Date | Event | Price |
|---|---|---|
11/05/2026 Source: | Listed for Sale | $774,000 $236/sqft |

Preston Hollow Ranks #1 in Dallas, TX


Homes

Rental Prices

Median Home Price
Nearby Homes
Find Homes by Property Features in Dallas, TX
Nearby New Homes For Sale

Based on information from the North Texas Real Estate Information Systems, Inc., through Nov 07, 2026, 07:15PM. Information is provided exclusively for consumers’ personal, non-commercial use. It may not be used for any purpose other than to identify prospective properties consumers may be interested in purchasing. Data is deemed reliable but is not guaranteed accurate. This website may not include listings or property addresses of sellers who have directed their listing brokers to withhold their listing or their property address from display on the Internet. ©2026 North Texas Real Estate Information Systems, Inc. All Rights Reserved.
 Advertising Broker: Michelle Brecker | Pathway To Home Realty
