- Overview
- Description
- Property Details
- Location
- Facts & Features
- Getting Around
- Nearby Homes
 New Construction
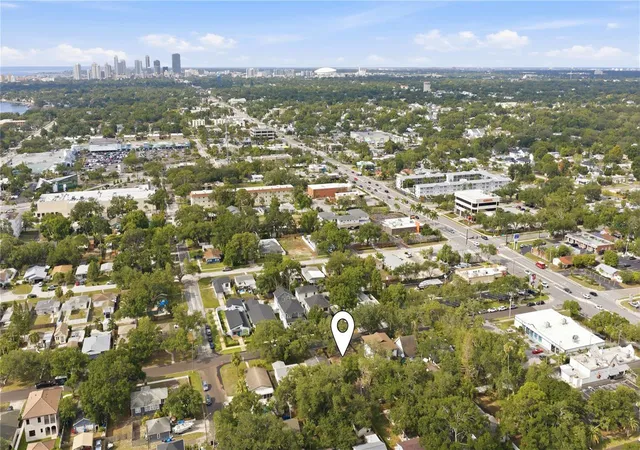

Street View
$949,990
Monthly Est:$4,728
 3 Beds
 3 Baths
3 full baths
 2,196sqft
331 43rd Avenue N, St Petersburg, FL 33703
$949,990
$4,728/moEst:
Get Pre-Approved
Single Family Residence
Built in 2026
$-- HOA
5,715 sqft lot
$433/sq.ft
Description
Pre-Construction. To be built. BUILDER INCENTIVES AVAILABLE
Exceptional Value. Modern Design. The St. Petersburg Lifestyle You've Been Waiting For.
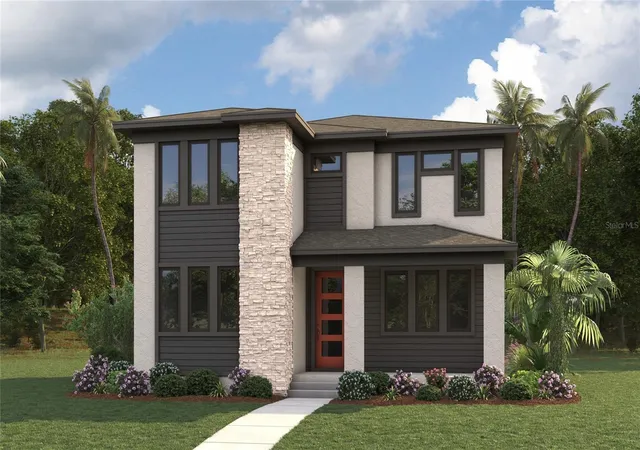
Experience the best of North St. Petersburg living in the Egret C, a beautifully designed new construction home where timeless architecture meets modern comfort. Thoughtfully crafted for today's lifestyle, this residence offers spacious open-concept living, designer finishes, a detached two-car garage, and the quality and peace of mind that come with brand-new construction.
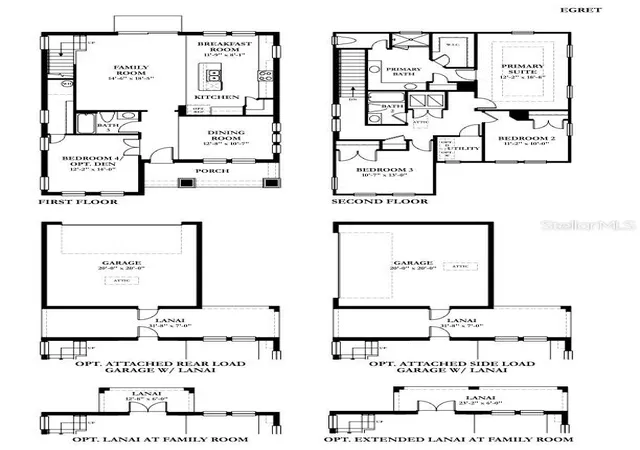
The heart of the home is an inviting kitchen that flows seamlessly into the dining and family rooms, creating the perfect setting for everyday living and effortless entertaining. Designer finishes include quartz countertops, 42-inch cabinetry, stainless steel appliances, impact-rated windows, and a 50-amp generator inlet, combining style, durability, and everyday convenience.
A flexible first-floor layout provides the ideal space for a home office, guest room, or playroom, while upstairs the spacious primary suite offers a relaxing retreat complete with a generous walk-in closet and a beautifully appointed ensuite bath. Additional bedrooms provide plenty of room for family, guests, or hobbies, allowing the home to adapt to your lifestyle for years to come.
The detached two-car garage enhances the home's classic curb appeal while creating additional outdoor living space. Built to today's Florida building standards with energy-efficient features and backed by a comprehensive builder warranty, this home is designed to deliver lasting value and everyday comfort.
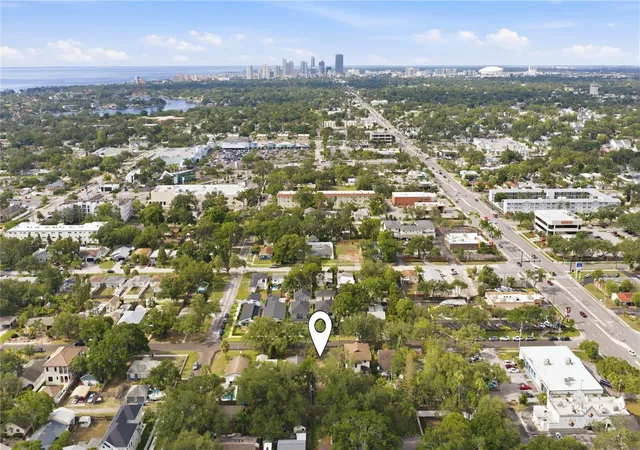
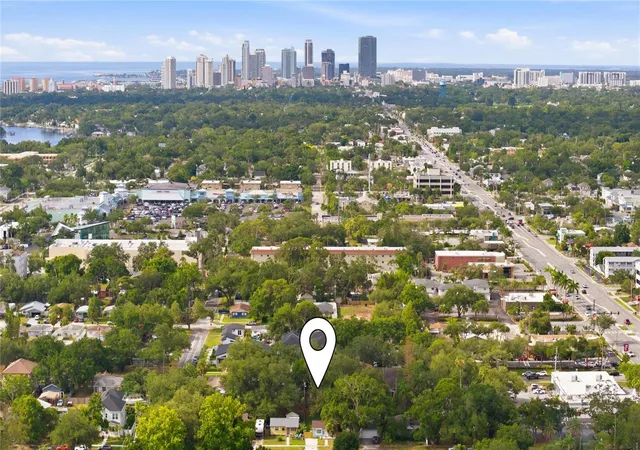
Ideally located just minutes from vibrant downtown St. Petersburg, waterfront parks, award-winning Gulf beaches, Whole Foods, Publix, the popular 4th Street dining corridor, and convenient access to I-275, you'll enjoy the perfect blend of urban convenience and coastal living. Whether you're spending the day exploring local restaurants, museums, and waterfront trails or relaxing in the comfort of your brand-new home, the Egret C offers a lifestyle that's hard to match.
Seller incentives available, including opportunities to assist with closing costs and/or interest rate buy-down.
- Houzeo last checked: 4 minutes ago
- Listing updated: October 8, 2026 at 2:46 pm
- Listing Provided by: Kevin Robles (813) 580-8113 | DOMAIN REALTY LLC (813) 580-8113
- Source: Stellar MLS-FL as distributed by MLS GRID | MLS#: TB8516171

Property Details
Status
Active
Type
Single Family Residence
No. of Stories
-
County
City
Neighborhood
--
Year Built
2026
HOA Fees
-
Finished Area
2,196 sqft
Lot Size
5,715 sqft lot
Basement Area
- sqft
MLS Name
Stellar MLS
MLS Number
TB8516171
MLS Status
Active
Days on Market
127
Cumulative Days on Market
105

Continue Your Journey in App
Find your dream home, receive real-time updates, and many more!
Continue Your Journey in App
Find your dream home, receive real-time updates, and many more!
Location
Facts & Features
Rooms
Bedrooms & bathrooms
Bedrooms: 3
Bathrooms: 3
Living Room
Level: First
Area: 285.00 Square Feet
Dimensions: 15x19
Balcony/Porch/Lanai
Level: First
Area: 140.00 Square Feet
Dimensions: 20x7
Kitchen
Level: First
Area: 216.00 Square Feet
Dimensions: 12x18
Den
Level: First
Area: 168.00 Square Feet
Dimensions: 12x14
Primary Bedroom
Level: Second
Area: 228.00 Square Feet
Dimensions: 12x19
Primary Bathroom
Level: Second
Area: 120.00 Square Feet
Dimensions: 12x10
Dining Room
Level: First
Area: 143.00 Square Feet
Dimensions: 13x11
Bathroom 2
Level: Second
Area: 110.00 Square Feet
Dimensions: 11x10
Bathroom 3
Level: Second
Area: 143.00 Square Feet
Dimensions: 13x11
Dinette
Level: First
Area: 96.00 Square Feet
Dimensions: 12x8
Interior
Window Features
Energy Star Qualified Windows
Interior Features
Built In Features, Eat In Kitchen, In Wall Pest System, Kitchen/family Room Combo, Thermostat, Tray Ceiling(s), Walk In Closet(s)
Flooring
Carpet, Ceramic Tile
Heating
Central
Cooling
Central Air
Exterior Features
Lighting, Rain Gutters, Sidewalk
Sewer
Public Sewer
Appliances
Dishwasher, Disposal, Electric Water Heater, Microwave, Range
Construction
Year Built
Year Built: 2026
Home type
Single Family Residence
Roof
Shingle
Foundation Details
Slab
Construction Materials
Block, Cement Siding, Stone, Stucco
Architectural Style
Contemporary, Mid Century Modern
Property Condition
Pre Construction
Utilities & Energy
Parking Features
Driveway, Garage Door Opener
Laundry Features
Inside, Laundry Room, Upper Level
Water Source
Public
Utilities
Bb/hs Internet Available, Cable Available, Electricity Connected
Other Features
Lot Features
City Limits, Sidewalk, Paved
Patio And Porch Features
Covered, Front Porch, Rear Porch
Subdivision Name
Northeast Park
Vegetation
Mature Landscaping, Trees/landscaped
Price History
| Date | Event | Price |
|---|---|---|
06/26/2026 Source: | Listed for Sale | $949,990 $433/sqft |

Nearby Homes
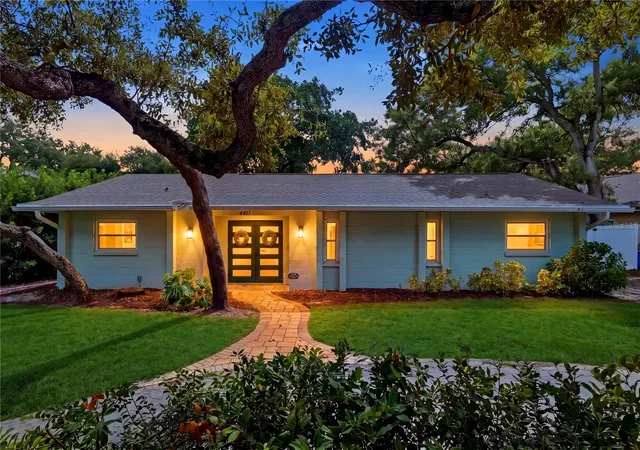
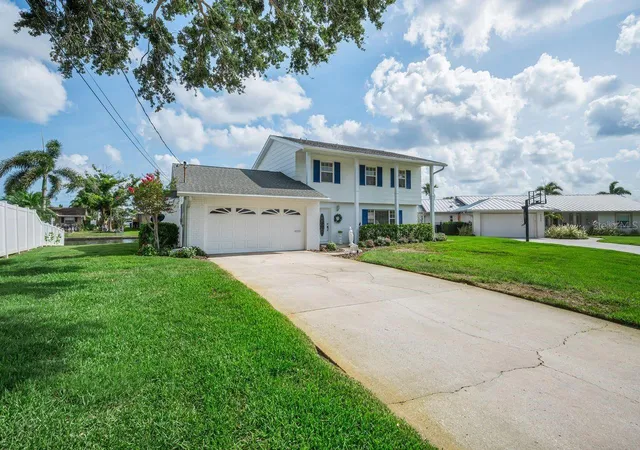
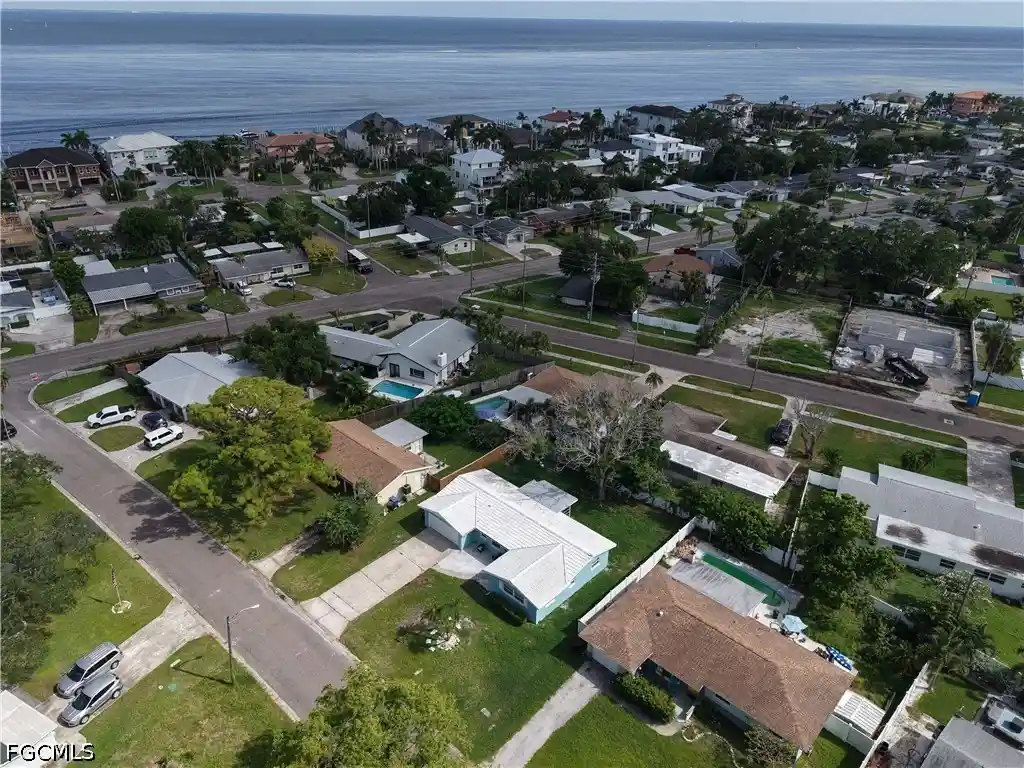

Find Homes by Property Features in St Petersburg, FL
Nearby New Homes For Sale

Based on information from Stellar MLS® through Oct 31, 2026, 08:30AM as submitted to and distributed by MLS GRID. All data is obtained from various sources and may not have been verified by the broker or MLS GRID. Supplied Open House Information is subject to change without notice. All information should be independently reviewed and verified for accuracy. Properties may or may not be listed by the office/agent presenting the information. IDX information is provided exclusively for consumers’ personal non-commercial use. It may not be used for any purpose other than to identify prospective properties consumers may be interested in purchasing. The data is deemed reliable but is not guaranteed by MLS GRID. The use of the MLS GRID Data may be subject to an end-user license agreement prescribed by the Member Participant’s applicable MLS, if any, and as amended from time to time. © 2026 Stellar MLS. All Rights Reserved.
 Advertising Broker: Fred McGill | Simple Showing, Inc
