- Overview
- Description
- Property Details
- Location
- Facts & Features
- Getting Around
- Nearby Homes

Street View
$1,350,000
Monthly Est:$6,719
 5 Beds
 4 Baths
4 full baths
 3,554sqft
331 Chester Ave, Moorestown, NJ 08057
$1,350,000
$6,719/moEst:
Get Pre-Approved
Single Family Residence
Built in 1870
$-- HOA
26,284 sqft lot
$380/sq.ft
Description
There are houses that have been beautifully updated, and there are houses that have a story to tell. This remarkable Victorian in the heart of Moorestown manages to do both.
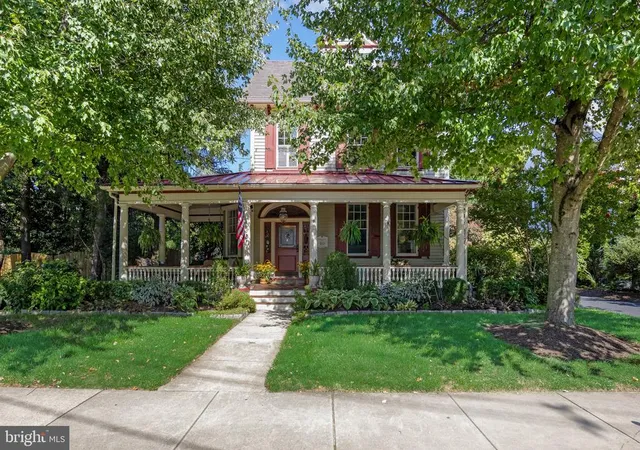
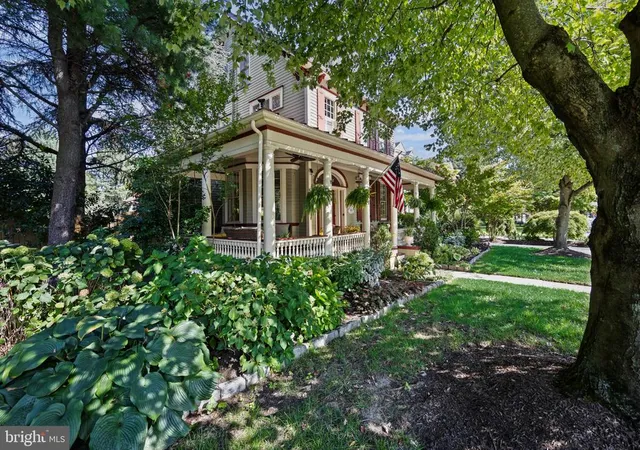
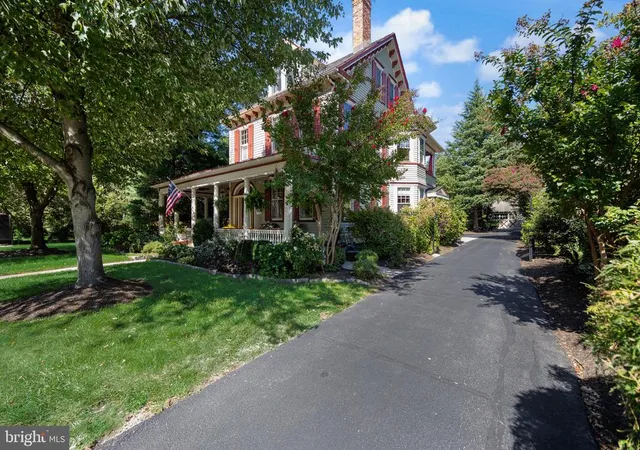
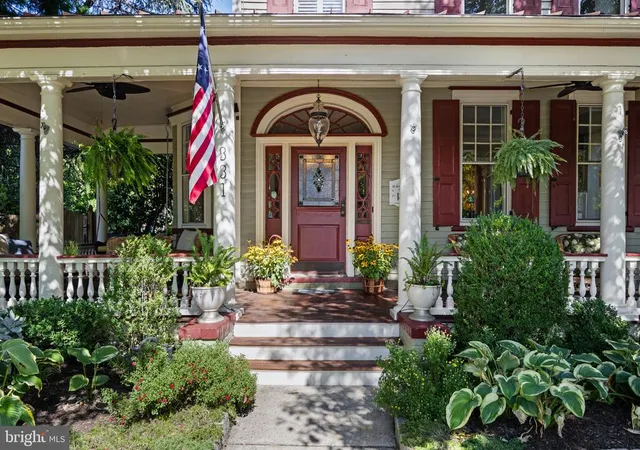
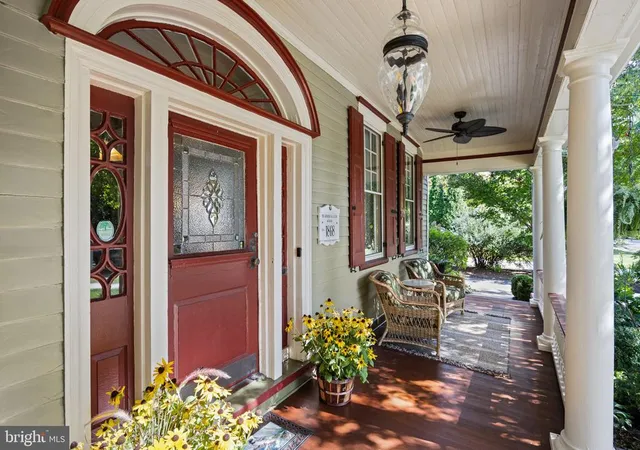
Set along one of Moorestown's most admired streets, this exceptional home offers the architectural character and craftsmanship of another era, thoughtfully complemented by modern updates and amenities. A gracious front porch sets the tone, framed by mature landscaping and the unmistakable charm of an in-town Victorian. It is a porch made for morning coffee, conversations with neighbors, quiet evenings beneath the trees and a front-row seat to Moorestown’s beloved Fourth of July parade.
Inside, original details take center stage. Stained-glass accents, handsome millwork, rich wood floors, wood beams and a grand staircase lend the home a sense of history and permanence, while new carpeting along the staircase and second-floor hallway adds a fresh touch.
At the heart of the home is a custom Cornerstone kitchen designed equally for everyday living and entertaining. Black granite countertops, a generous island with seating complement a suite of premium appliances, including Sub-Zero refrigeration and refrigerated drawers, two Viking ovens and a built-in Miele coffee maker. A generous walk-in pantry provides exceptional additional storage. The kitchen flows naturally into the inviting family room, where exposed wood beams, custom built-in cabinetry and a dramatic floor-to-ceiling stone fireplace create a warm gathering space. The expansive windows fill the room with natural light and offer views of the beautifully manicured yard. A whole-home surround sound system adds to the warmth of the home and makes entertaining effortless.
Thoughtfully designed for the rhythms of everyday family life, the mudroom provides a practical transition between home and the day beyond, with ample storage for backpacks, shoes, sports gear and all the necessities that come with a busy household. A full bathroom with a claw foot tub, on the main level, offers convenient access to the pool and hot tub, an especially thoughtful feature for summer entertaining. Just steps from the pool, the screened-in porch creates an inviting place to relax and unwind. Settle in to watch a favorite sporting event, gather with friends or simply enjoy the view of the pool while remaining comfortably shaded and protected from the elements.
Heading up the staircase, the home offers five (5) bedrooms and an additional three (3) full bathrooms. The primary suite feels distinctly private, with its own fireplace, substantial built-in closet cabinetry and a beautifully appointed bath finished in Italian tile. A private porch and balcony provide a quiet retreat overlooking the property. Four additional bedrooms and two full bathrooms finish the second and third floors. The third floor adds another wonderfully versatile level of living, with two spacious bedrooms, a thoughtfully updated full bathroom and generous closet space. Custom built-in drawers in both bedrooms provide additional storage while preserving the craftsmanship and character that make this Victorian so distinctive. A fully finished basement provides even more room for recreation, fitness, media or work-from-home space.
Beyond the screened porch, the backyard unfolds as a private retreat. A saltwater in-ground pool and hot tub (2 years old) are surrounded by expansive hardscaping, mature landscaping and a lush lawn, all within a fully fenced and gated yard with an irrigation system. Completing the property is a charming carriage house, with parking for two vehicles and substantial storage above.
A short stroll from Main Street, coffee shops, restaurants, boutiques and all that Moorestown has to offer become an effortless part of everyday life, placing this remarkable home at the heart of one of Moorestown’s most desirable and walkable locations.
A home rich in history and made for modern living is ready for its next chapter.
- Houzeo last checked: 0 minutes ago
- Listing updated: October 28, 2026 at 11:43 pm
- Listing Provided by: Brooke Van Saun (609) 304-7768 , Naoji Moriuchi (609) 781-0080 | Compass New Jersey, LLC - Moorestown (856) 214-2639
- Source: Bright MLS-NJ | MLS#: NJBL2120594

Property Details
Status
Pending
Type
Single Family Residence
No. of Stories
-
County
City
Neighborhood
--
Year Built
1870
HOA Fees
-
Finished Area
3,554 sqft
Lot Size
26,284 sqft lot
Basement Area
- sqft
MLS Name
Bright MLS
MLS Number
NJBL2120594
MLS Status
PENDING-BRIGHT
Days on Market
22

Continue Your Journey in App
Find your dream home, receive real-time updates, and many more!
Continue Your Journey in App
Find your dream home, receive real-time updates, and many more!
Location
Facts & Features
Rooms
Bedrooms & bathrooms
Bedrooms: 5
Bathrooms: 4
Interior
Interior Features
Built Ins, Crown Moldings, Exposed Beams, Family Room Off Kitchen, Water Treat System, Wood Floors
Appliances
Cooktop, Dishwasher, Disposal, Dryer Gas, Stainless Steel Appliances
Cooling
Central A/c
Heating
90% Forced Air, Baseboard Hot Water
Sewer
Public Sewer
Construction
Year Built
Year Built: 1870
Home type
Single Family Residence
Foundation Details
Brick/mortar
Roof
Metal, Shingle
Construction Materials
Frame
Architectural Style
Victorian
Utilities & Energy
Water Source
Public
Basement
Fully Finished
Pool Features
Saltwater
Other Features
Subdivision Name
Town Center
Price History
| Date | Event | Price |
|---|---|---|
10/02/2026 Source: | Pending | $1,350,000 $380/sqft |
09/11/2026 Source: | Listed for Sale | $1,350,000 +55.17% $380/sqft |
04/28/2010 Source: | Sold | $870,000 $245/sqft |

Nearby Homes
Find Homes by Property Features in Moorestown, NJ
Nearby New Homes For Sale


Based on information from Bright MLS through Nov 15, 2026, 02:15PM. Listing information is from various brokers who participate in the Bright MLS IDX program and not all listings may be visible on the site. The property information being provided on or through the website is for the personal, non-commercial use of consumers and such information may not be used for any purpose other than to identify prospective properties consumers may be interested in purchasing. Some properties which appear for sale on the website may no longer be available because they are for instance, under contract, sold or are no longer being offered for sale. Property information displayed is deemed reliable but is not guaranteed. IDX information is provided exclusively for personal, non-commercial use, and may not be used for any purpose other than to identify prospective properties consumers may be interested in purchasing. Information is deemed reliable but not guaranteed. © 2026 Bright MLS, Inc. All Rights Reserved. Click here for more information
 Advertising Broker: Joe Hawkins | Hawkins Real Estate Services
