- Overview
- Description
- Property Details
- Location
- HOA Management
- Facts & Features
- Getting Around
- Nearby Homes



$580,000
Monthly Est:$2,887
 2 Beds
 3 Baths
2 full baths + 1 half bath
 1,458sqft
331 Cleveland St #312, Clearwater, FL 33755
$580,000
$2,887/moEst:
Get Pre-Approved
Condominium
Built in 2008
$1,109/mo HOA
-- sqft lot
$398/sq.ft
Description
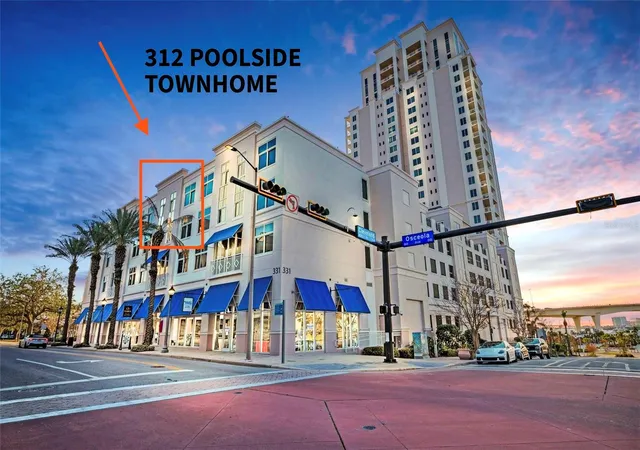
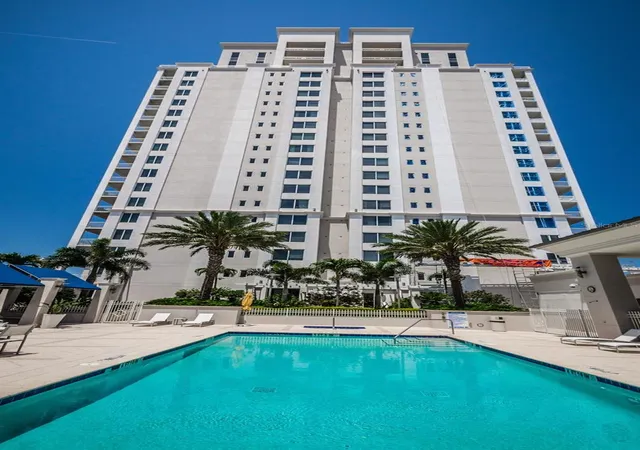
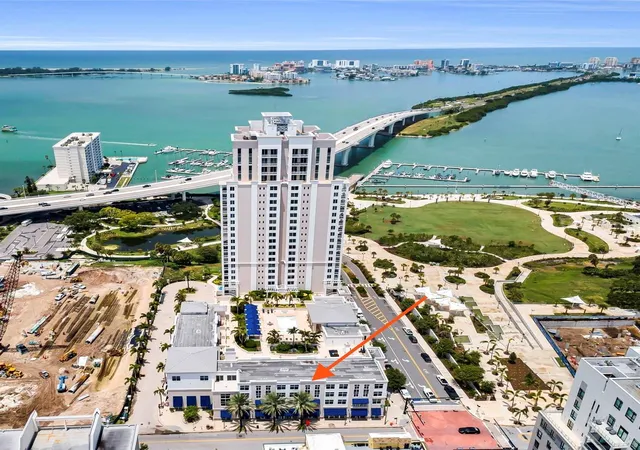
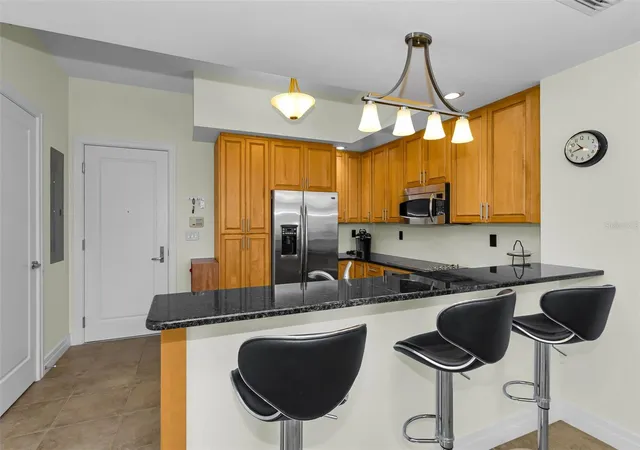
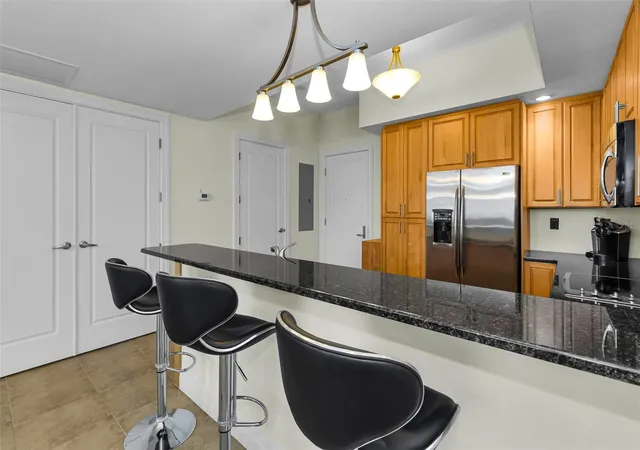
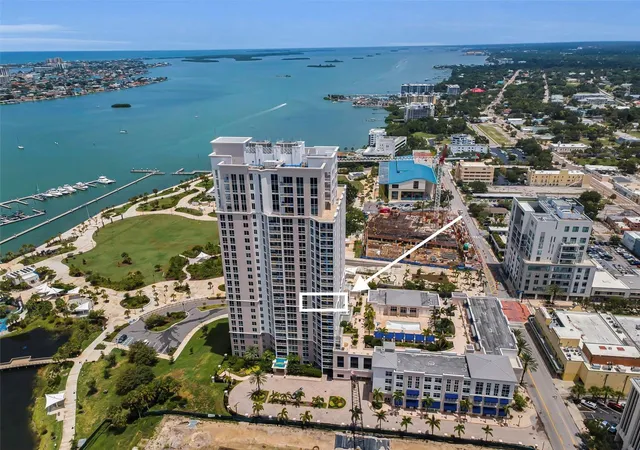
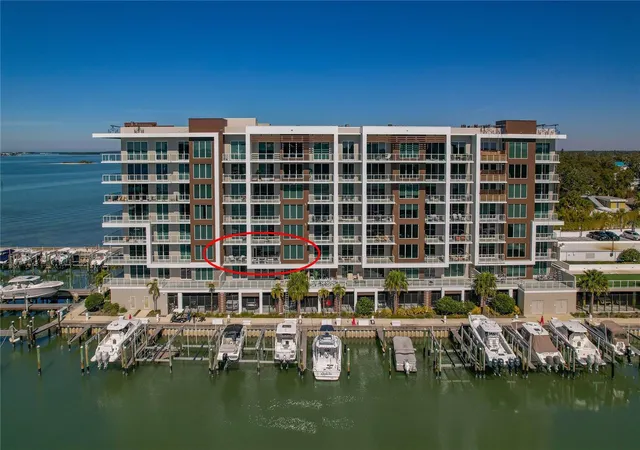
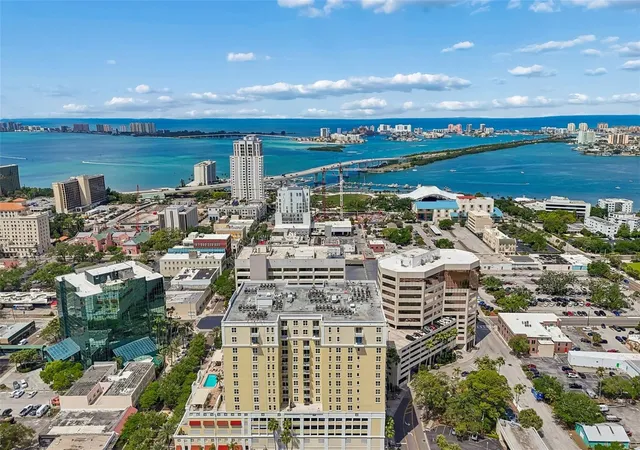
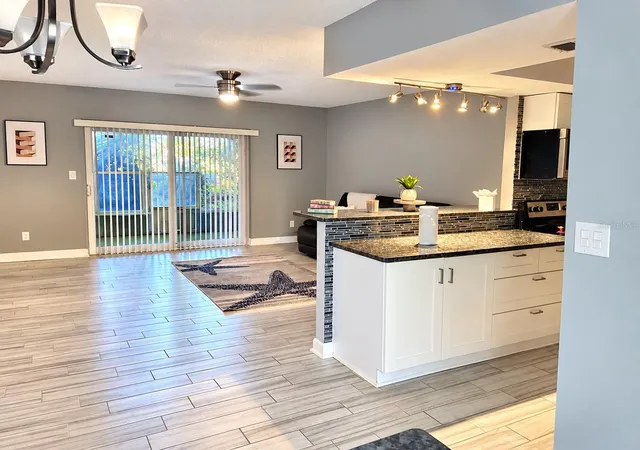
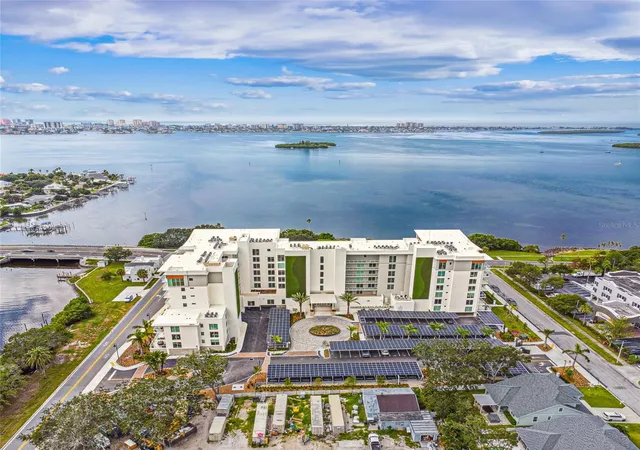
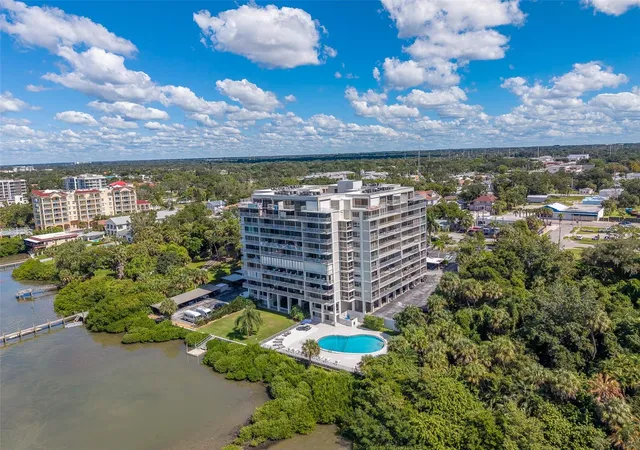
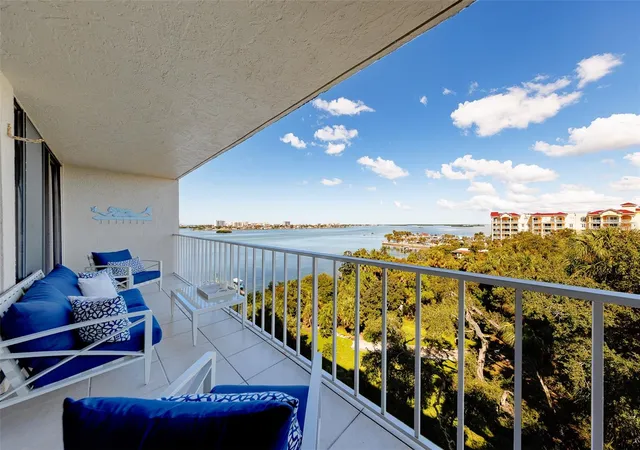
Rare opportunity to own one of only 12 exclusive two-story patio homes in the highly coveted Waters Edge condominium! This beautiful 2-bedroom, 2.5-bathroom residence spans 1,458 sq ft, offering the privacy of a townhome with the luxury of full-service condo living. The main level boasts soaring 10' ceilings, guest half-bath, and a large kitchen with granite countertops and stainless steel appliances, with gorgeous, cool tile flooring that flows seamlessly across the first floor into the sun-drenched Great Room. Upstairs features a convenient laundry room with a washer/dryer and two spacious en-suite bedrooms. The primary retreat offers dual walk-in closets, a spa-like bath, and a private patio with direct, step-out access to the community's elevated amenities deck. Enjoy a heated pool, hot tub, saunas, steam rooms, outdoor fireplace, gas grills, and a state-of-the-art health club with a Pilates Reformer right outside your door. Premium perks include 24/7 concierge service, full-time maintenance, robust security, a private storage unit, and 2 assigned parking spaces in the secure covered garage on the exact same level as the unit. Built to strict safety standards with hurricane windows in a non-evacuation zone. Unbeatable downtown location surrounded by the $84M Coachman Park, Capitol Theatre, and Clearwater Marina. Walk to local dining and entertainment, drive to Clearwater Beach in 5 minutes, or reach TPA airport in 30 minutes. Furniture negotiable!
- Houzeo last checked: 12 minutes ago
- Listing updated: October 31, 2026 at 12:36 am
- Listing Provided by: Mike Felice (727) 729-0000 | TRADEWINDS REAL ESTATE SALES (727) 729-0000
- Source: Stellar MLS-FL as distributed by MLS GRID | MLS#: TB8536729

This condo is in:
 Hot Tub / Spa
 Sauna / Steam Room
 Clubhouse
 Fitness Center
 Recreation Facilities
 Resident Storage
 Park / Green Space
 Swimming Pool
 Gated Community
 Security
Property Details
Status
Active
Type
Condominium
No. of Stories
26
County
City
Neighborhood
Year Built
2008
HOA Fees
$1109/mo
Finished Area
1,458 sqft
Lot Size
-- sqft lot
Basement Area
- sqft
MLS Name
Stellar MLS
MLS Number
TB8536729
MLS Status
Active
Days on Market
75
Cumulative Days on Market
62

Continue Your Journey in App
Find your dream home, receive real-time updates, and many more!
Continue Your Journey in App
Find your dream home, receive real-time updates, and many more!
Location
HOA Management
Shelly Muffley
HOA Fees
$1,109.47/ Monthly
Amenities
 Amenities and services may be covered by one or multiple associations and service providers.
 Maintenance
 Pest Control
 Insurance
 Water
 Gas
 Pool
 Trash Pickup
 Sewer
 Cable TV
 Escrow Reserves Fund
Management
Disclaimer: Amenities are based on third-party information and may vary; buyers must independently verify all amenities, as information is deemed reliable but not guaranteed.
Facts & Features
Rooms
Bedrooms & bathrooms
Bedrooms: 2
Bathrooms: 3
Balcony/Porch/Lanai
Level: Upper
Area: 120.00 Square Feet
Dimensions: 15x8
Interior
Flooring
Carpet, Ceramic Tile
Interior Features
Ceiling Fans(s), High Ceilings, Kitchen/family Room Combo, Living Room/dining Room Combo, Open Floorplan, Primary Bedroom Upstairs, Thermostat, Walk In Closet(s)
Sewer
Public Sewer
Exterior Features
Balcony, Courtyard, Lighting, Outdoor Grill
Appliances
Dishwasher, Disposal, Dryer, Freezer, Ice Maker, Microwave, Range, Refrigerator, Washer
Cooling
Central Air
Heating
Central, Electric
Window Features
Blinds
Construction
Year Built
Year Built: 2008
Home type
Condominium
Foundation Details
Slab
Construction Materials
Block, Concrete
Roof
Other
Utilities & Energy
Security Features
Fire Sprinkler System, Key Card Entry, Secured Garage/parking, Smoke Detector(s)
Laundry Features
Inside
Utilities
Bb/hs Internet Available, Cable Available, Electricity Available, Fire Hydrant, Sewer Available, Underground Utilities, Water Available
Water Source
Public
Parking Features
Assigned, Covered, Garage Door Opener, Guest
Other Features
Community Features
Fitness Center, Pool, Street Lights
Lot Features
Private, Sidewalk
Subdivision Name
Waters Edge Condo
Patio And Porch Features
Patio
Price History
| Date | Event | Price |
|---|---|---|
09/21/2026 Source: | Listed for Sale | $580,000 -4.92% $398/sqft |
09/12/2026 Source: #MFRTB8536729 | Contingent (Active Under Contract) | $610,000 $418/sqft |
08/21/2026 Source: | Listed for Sale | $610,000 -2.40% $418/sqft |
05/16/2026 Source: | Listing Removed | $625,000 $429/sqft |
05/02/2026 Source: | Listed for Sale | $625,000 $429/sqft |

Show more
Nearby Homes

Find Homes by Property Features in Clearwater, FL
Nearby New Homes For Sale

Based on information from Stellar MLS® through Nov 04, 2026, 07:00PM as submitted to and distributed by MLS GRID. All data is obtained from various sources and may not have been verified by the broker or MLS GRID. Supplied Open House Information is subject to change without notice. All information should be independently reviewed and verified for accuracy. Properties may or may not be listed by the office/agent presenting the information. IDX information is provided exclusively for consumers’ personal non-commercial use. It may not be used for any purpose other than to identify prospective properties consumers may be interested in purchasing. The data is deemed reliable but is not guaranteed by MLS GRID. The use of the MLS GRID Data may be subject to an end-user license agreement prescribed by the Member Participant’s applicable MLS, if any, and as amended from time to time. © 2026 Stellar MLS. All Rights Reserved.
 Advertising Broker: Fred McGill | Simple Showing, Inc
