- Overview
- Description
- Property Details
- Location
- HOA Management
- Facts & Features
- Getting Around
- Nearby Homes




$695,000
Monthly Est:$3,459
 5 Beds
 4 Baths
3 full baths + 1 half bath
 2,944sqft
331 Hedge Dr, Centerton, AR 72719
$695,000
$3,459/moEst:
Get Pre-Approved
Single Family Residence
Built in 2026
$66.67/mo HOA
0.17 acre lot
$236/sq.ft
Description
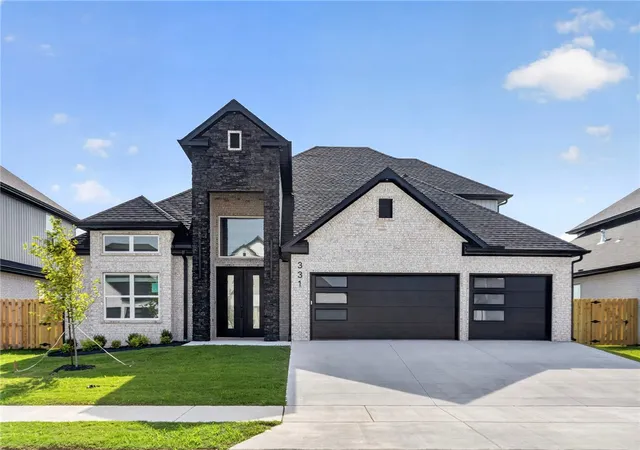
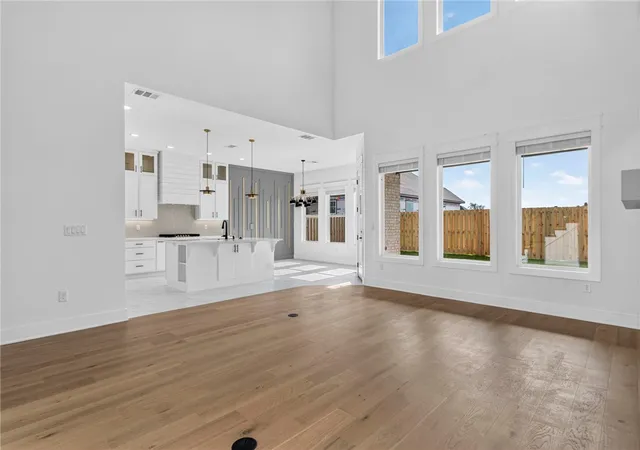
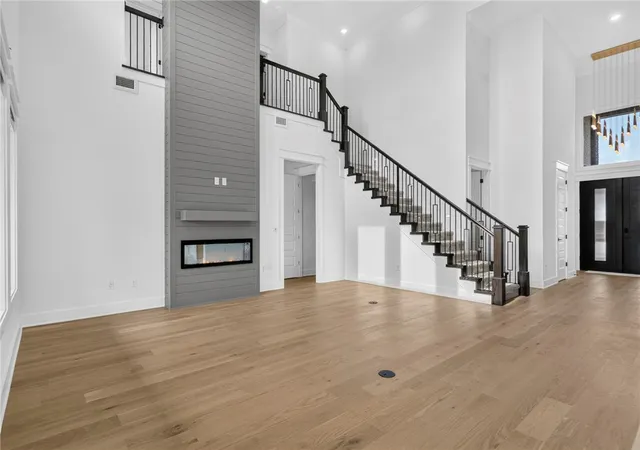
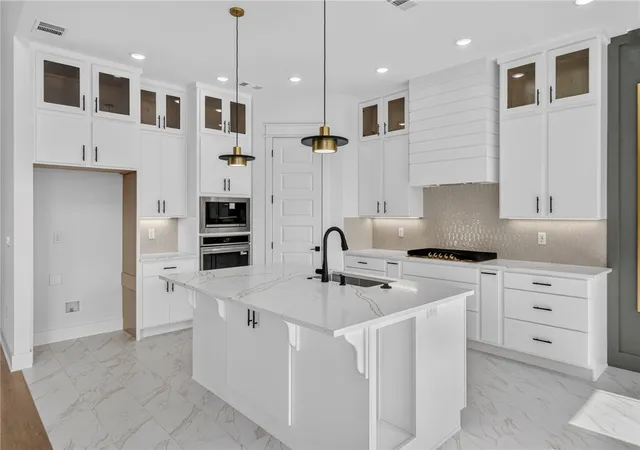
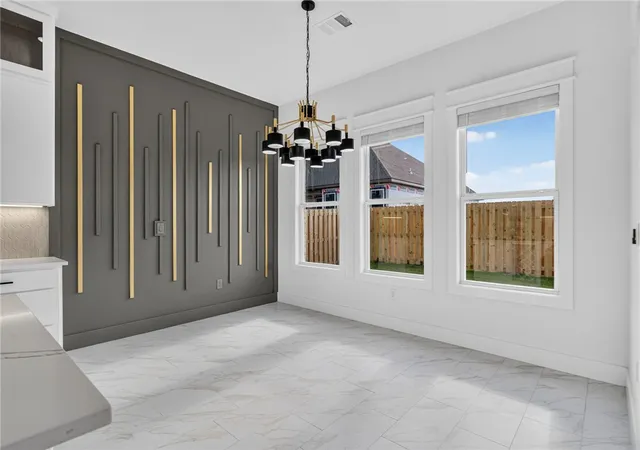
Step through the double doors and into a home that makes an impression from the very first glance. The Silver Oaks floor plan brings striking design and modern craftsmanship to Silver Leaf Estates, one of Centerton's most desirable new communities. Two-story ceilings in the living room, foyer, and front porch create a dramatic, light-filled entrance, while abundant natural light fills the open living spaces throughout. Metal balusters add a modern architectural touch, and quartz countertop upgrades bring a polished, high-end finish to the kitchen and beyond. This home features 5 bedrooms and 3.5 baths, with 3 bedrooms down and 2 up, or 1 up plus a media room.Residents of Silver Leaf Estates enjoy a scenic lake walking trail with a fountain & dog park. The community pool, playground, fitness gym & clubhouse coming soon. Centerton offers easy access to great schools, shopping, dining & the rest of Northwest Arkansas. Seller offering $6,000 in Buyer Incentives + Preferred Lender offering up to $7,000 in Lender Credits
- Houzeo last checked: 12 hours ago
- Listing updated: October 4, 2026 at 6:39 pm
- Listing Provided by: Ruby Poole Team (479) 903-4988 | Collier & Associates- Rogers Branch (479) 274-0977
- Source: ArkansasOne MLS-AR | MLS#: 1355052

Property Details
Status
Active
Type
Single Family Residence
No. of Stories
2
County
City
Neighborhood
--
Year Built
2026
HOA Fees
$66.67/mo
Finished Area
2,944 sqft
Lot Size
0.17 acre lot
Basement Area
- sqft
MLS Name
ArkansasOne MLS
MLS Number
1355052
MLS Status
Active
Days on Market
90
Cumulative Days on Market
85

Continue Your Journey in App
Find your dream home, receive real-time updates, and many more!
Download App
Continue Your Journey in App
Find your dream home, receive real-time updates, and many more!
Location
HOA Management
N/A
HOA Fees
$800/ Annually
Amenities
 Amenities and services may be covered by one or multiple associations and service providers.
 Other
Other
SeeRemarks
Disclaimer: Amenities are based on third-party information and may vary; buyers must independently verify all amenities, as information is deemed reliable but not guaranteed.
Facts & Features
Rooms
Bedrooms & bathrooms
Bedrooms: 5
Bathrooms: 4
Interior
Cooling
Central Air, Electric
Window Features
Double Pane Windows, Energy Star Qualified Windows, Vinyl, Blinds
Appliances
Built In Range, Built In Oven, Dishwasher, Exhaust Fan, Electric Oven, Gas Cooktop, Disposal, Microwave, Range Hood, Self Cleaning Oven, Tankless Water Heater, Energy Star Qualified Appliances, Plumbed For Ice Maker
Interior Features
Attic, Built In Features, Ceiling Fans, Cathedral Ceilings, Eat In Kitchen, Other, Pantry, Programmable Thermostat, Quartz Counters, Split Bedrooms, Storage, Walk In Closets, Wired For Sound, Window Treatments
Flooring
Carpet, Tile, Wood
Exterior Features
Concrete Driveway
Sewer
Public Sewer
Heating
Central, Electric
Construction
Year Built
Year Built: 2026
Home type
Single Family Residence
Foundation Details
Slab
Construction Materials
Brick, Rock
Roof
Architectural, Shingle
Utilities & Energy
Laundry Features
Washer Hookup, Dryer Hookup
Utilities
Cable Available, Electricity Available, Natural Gas Available, Phone Available, Sewer Available, Water Available
Pool Features
Pool, Community
Fireplace Features
Electric, Family Room
Security Features
Smoke Detectors
Parking Features
Attached, Garage, Garage Door Opener
Water Source
Public
Other Features
Disclosures
Sellers Disclosure Not Available
Lot Features
City Lot, Landscaped, Near Park, Subdivision
Patio And Porch Features
Covered, Patio, Porch
Community Features
Biking, Clubhouse, Fitness, Playground, Recreation Area, Curbs, Near Schools, Park, Pool, Sidewalks, Trails Paths
Subdivision Name
Silver Leaf Estates Ph Ii Centerton
Price History
| Date | Event | Price |
|---|---|---|
08/27/2026 Source: | Price Decreased | $695,000 -2.90% $236/sqft |
07/11/2026 Source: | Price Increased | $715,750 +1.38% $243/sqft |
07/11/2026 Source: | Listed for Sale | $706,000 $240/sqft |

Nearby Homes


Find Homes by Property Features in Centerton, AR
Nearby New Homes For Sale

Based on information from the Northwest Arkansas Board of REALTORS® through Oct 09, 2026, 02:30PM. Information is provided exclusively for personal, non-commercial use, and may not be used for any purpose other than to identify prospective properties consumers may be interested in purchasing. This website may not include listings or property addresses of sellers who have directed their listing brokers to withhold their listing or their property address from display on the Internet. All information deemed reliable but not guaranteed. ©2026 Northwest Arkansas Board of REALTORS®. All Rights Reserved.
 Advertising Broker: William Johnson | William Johnson Brokerage