- Overview
- Description
- Property Details
- Location
- HOA Management
- Facts & Features
- Getting Around
- Nearby Homes
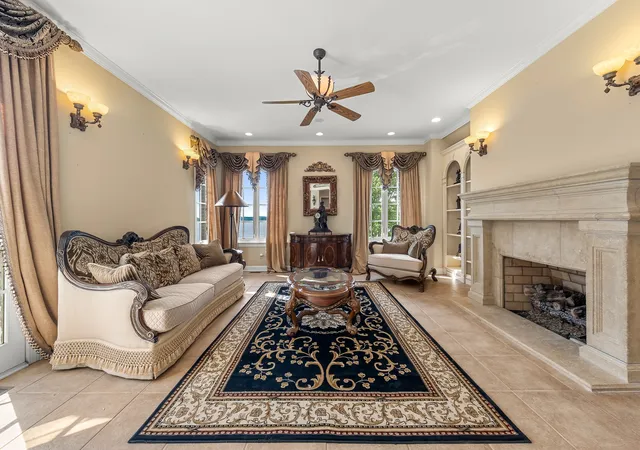

Street View
$2,700,000
Monthly Est:$13,439
 3 Beds
 6 Baths
4 full baths + 2 half baths
 7,084sqft
331 Ivy Arbor Cir, Rock Hill, SC 29732
$2,700,000
$13,439/moEst:
Get Pre-Approved
Single Family Residence
Built in 2002
$225/mo HOA
-- sqft lot
$381/sq.ft
Description
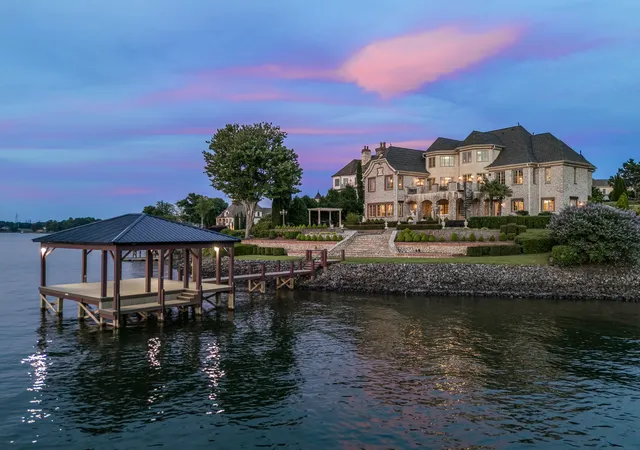
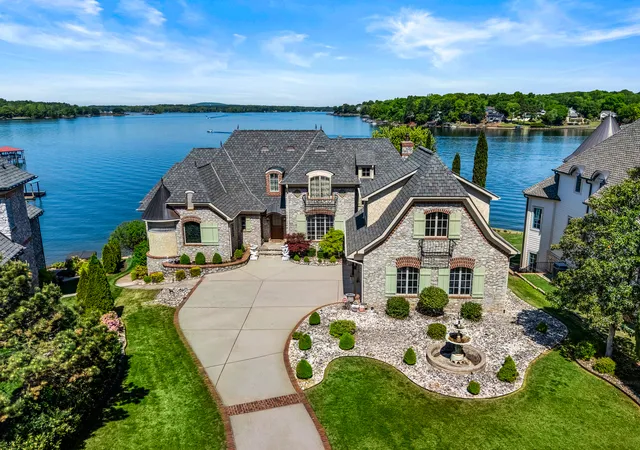
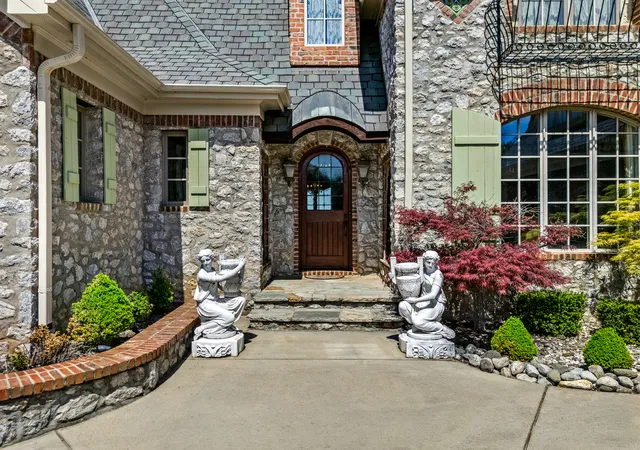
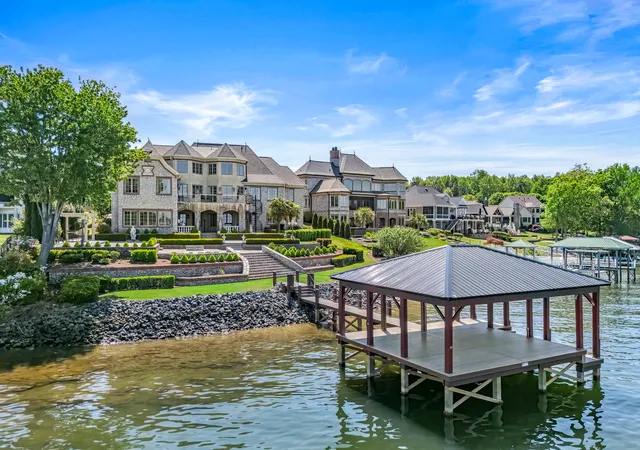
Exquisite French Country waterfront estate in the gated community of Joslin Pointe, offering panoramic main channel views of Lake Wylie, refined architecture, and an exceptional outdoor living experience. Perfectly positioned along the shoreline, this custom home blends timeless European design with over 7,000 square feet of thoughtfully designed living space. From the moment you arrive, the home's stone exterior, manicured grounds, and architectural presence set the tone, while expansive water views create a breathtaking backdrop throughout. The main level features a spacious primary suite and elegant living areas filled with natural light, designed for both everyday living and effortless entertaining. The gourmet kitchen features a Viking range and high-end appliances, and opens seamlessly to the main living spaces and outdoor terraces, creating a natural flow for gathering while taking in the views. Upstairs offers generously sized bedrooms with more views, while the finished walk-out basement is designed for elevated entertaining and everyday enjoyment. This level features a full bar, expansive living areas and flex spaces, and beautifully finished acid-stained concrete floors with a rich, marbled appearance, adding warmth and character to the space. Outdoor living is where this home truly shines. A series of beautifully designed terraces lead to the water, featuring a fire pit, pergola, and multiple seating areas that create a private, resort-style setting. The newly installed WaterJack dock (2026) offers immediate access to Lake Wylie, making it easy to enjoy boating, sunsets, and lake life at its best. Additional highlights include a large walk-in attic, multiple storage areas throughout, and a seamless whole-home audio system, offering both convenience and thoughtful functionality. Located within Joslin Pointe, one of the area's most exclusive gated waterfront communities, this home is part of a limited collection of just forty residences, including only thirty waterfront homes. Known for its French country architecture and old-world charm, the community features gas lanterns, elegant fountains, manicured landscaping, and a true sense of privacy, all set along the shores of Lake Wylie. It is the only gated waterfront community on Lake Wylie located in Rock Hill, offering a rare combination of exclusivity, character, and location just minutes from everyday conveniences. A rare opportunity to own a high-end waterfront estate where panoramic views, exceptional design, and luxury living come together. Room dimensions not available.
- Houzeo last checked: 12 hours ago
- Listing updated: September 24, 2026 at 5:06 am
- Listing Provided by: Kym Gallo | Compass (704) 234-7880
- Source: MRED MLS-IL | MLS#: 12763866

Property Details
Status
Active
Type
Single Family Residence
No. of Stories
-
County
--
City
Neighborhood
--
Year Built
2002
HOA Fees
$225/mo
Finished Area
7,084 sqft
Lot Size
-- sqft lot
Basement Area
- sqft
MLS Name
MRED MLS
MLS Number
12763866
MLS Status
Active

Continue Your Journey in App
Find your dream home, receive real-time updates, and many more!
Download App
Continue Your Journey in App
Find your dream home, receive real-time updates, and many more!
Location
HOA Management
N/A
HOA Fees
$225/ Monthly
Amenities
 Amenities and services may be covered by one or multiple associations and service providers.
 Other
Other
Disclaimer: Amenities are based on third-party information and may vary; buyers must independently verify all amenities, as information is deemed reliable but not guaranteed.
Facts & Features
Rooms
Bedrooms & bathrooms
Bedrooms: 3
Bathrooms: 6
Bonus Room
Level: Basement
Area: 1.00 Square Feet
Dimensions: 1X1
Bedroom 2
Level: Second
Area: 1.00 Square Feet
Dimensions: 1X1
Bedroom 3
Level: Second
Area: 1.00 Square Feet
Dimensions: 1X1
Bedroom 4
Level: Basement
Area: 1.00 Square Feet
Dimensions: 1X1
Dining Room
Level: Main
Area: 1.00 Square Feet
Dimensions: 1X1
Family Room
Level: Basement
Area: 1.00 Square Feet
Dimensions: 1X1
Kitchen
Level: Main
Area: 1.00 Square Feet
Dimensions: 1X1
Living Room
Level: Main
Area: 1.00 Square Feet
Dimensions: 1X1
Master Bedroom
Level: Main
Area: 1.00 Square Feet
Dimensions: 1X1
Interior
Cooling
Central Air
Sewer
Public Sewer
Heating
Natural Gas
Construction
Year Built
Year Built: 2002
Home type
Single Family Residence
Construction Materials
Brick
Utilities & Energy
Basement
Finished, Full
Parking Features
Yes, Attached, Garage
Water Source
Public
Price History
| Date | Event | Price |
|---|---|---|
07/29/2026 Source: #CAR4374607 | Price Decreased | $2,700,000 -6.90% $381/sqft |
06/06/2026 Source: | Off Market | $2,900,000 $409/sqft |
06/06/2026 Source: | Listed for Sale | $2,900,000 $409/sqft |
06/04/2026 Source: | Coming Soon | $2,900,000 +93.46% $409/sqft |
01/25/2010 Source: | Listing Removed | $1,499,000 $212/sqft |


Nearby Homes
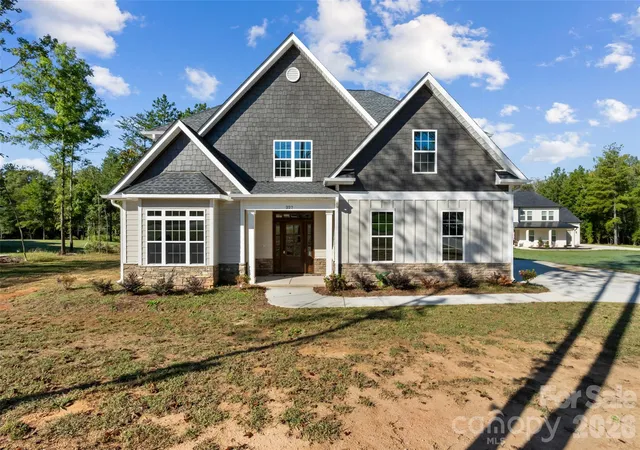
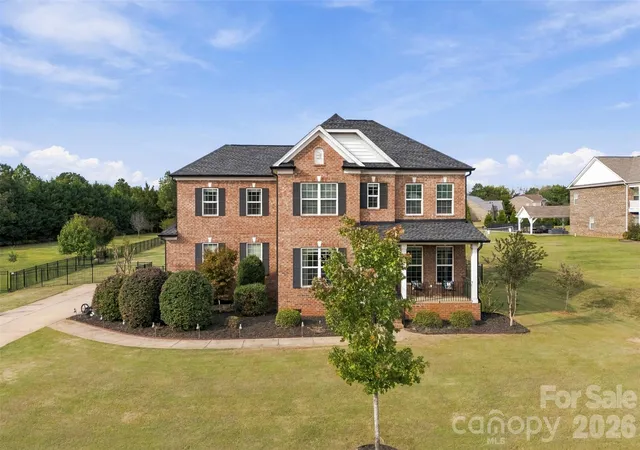
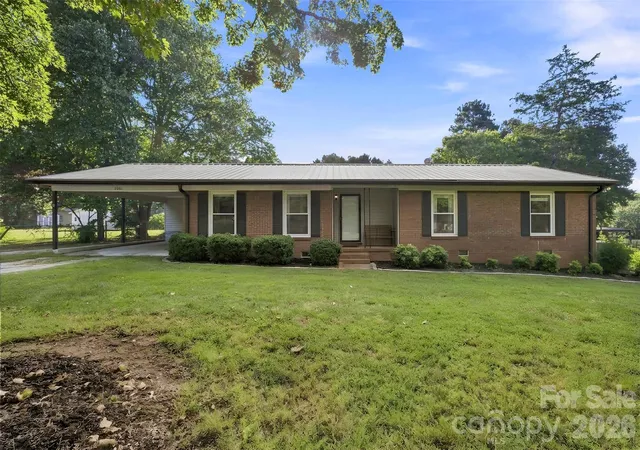
Find Homes by Property Features in Rock Hill, SC
Nearby New Homes For Sale

This representation is based in whole or in part on data supplied by Midwest Real Estate Data, LLC through Oct 09, 2026, 02:30PM. Midwest Real Estate Data, LLC does not guarantee nor is it in any way responsible for its accuracy. Data maintained by Midwest Real Estate Data LLC may not reflect all real estate activity in the market. Based on information submitted to the MLS GRID as of Oct 09, 2026, 02:30PM. All data is obtained from various sources and has not been, and will not be, verified by broker or MLS GRID. Supplied Open House information is subject to change without notice. All information should be independently reviewed and verified for accuracy. Properties may or may not be listed by the office/agent presenting the information. This website may not include listings or property addresses of sellers who have directed their listing brokers to withhold their listing or their property address from display on the Internet. Some IDX listings have been excluded from this website. Information is provided exclusively for consumers’ personal non-commercial use. It may not be used for any purpose other than to identify prospective properties consumers may be interested in purchasing. The data is deemed reliable but is not guaranteed by MLS GRID, MRED or Houzeo. The use of the MLS GRID Data may be subject to an end user license agreement. Properties displayed may be listed or sold by various participants in the MLS, Listings courtesy of MRED as distributed by MLS GRID. ©2026 Midwest Real Estate Data LLC. All Rights Reserved
 Advertising Broker: Jorge Romero | Realty One Group Inc.