- Overview
- Description
- Property Details
- Location
- HOA Management
- Facts & Features
- Getting Around
- Nearby Homes

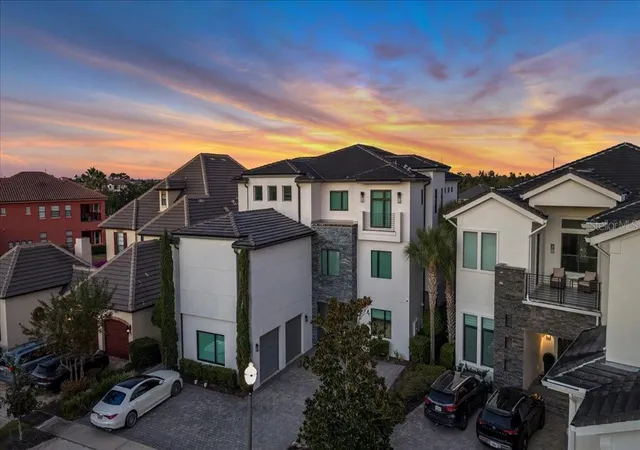


$3,125,000
Monthly Est:$15,554
 10 Beds
 14 Baths
11 full baths + 3 half baths
 7,966sqft
331 Muirfield Loop, Reunion, FL 34747
$3,125,000
$15,554/moEst:
Get Pre-Approved
Single Family Residence
Built in 2013
$576/mo HOA
8,625 sqft lot
$392/sq.ft
Description
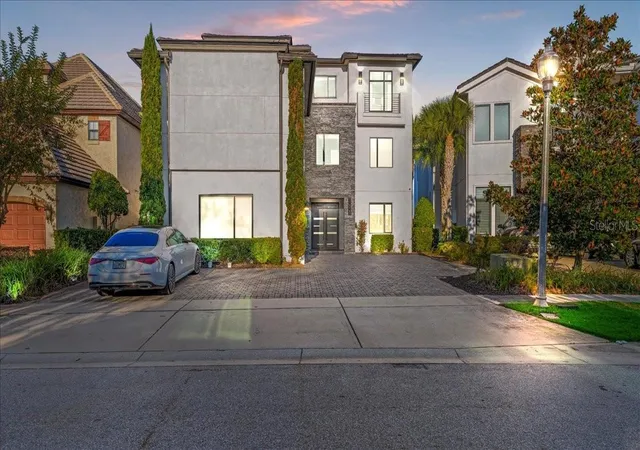
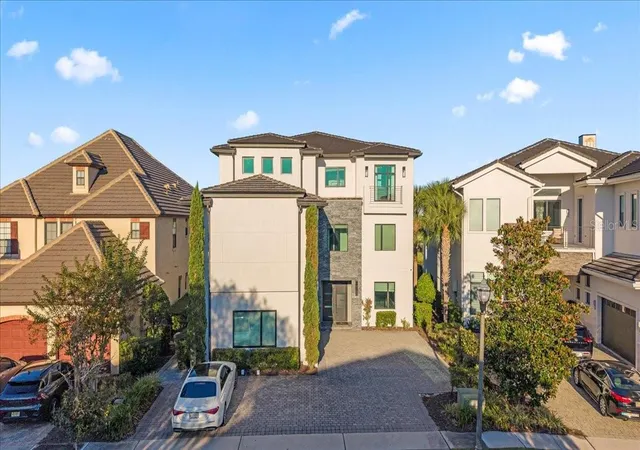
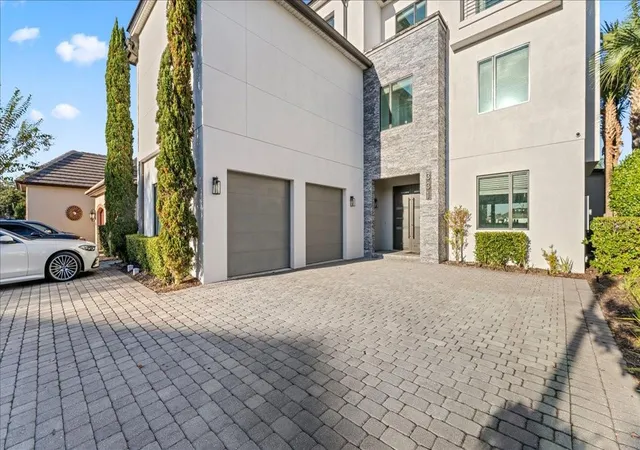
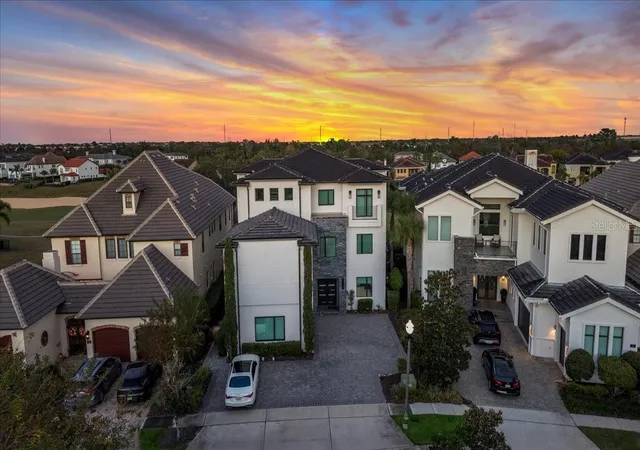
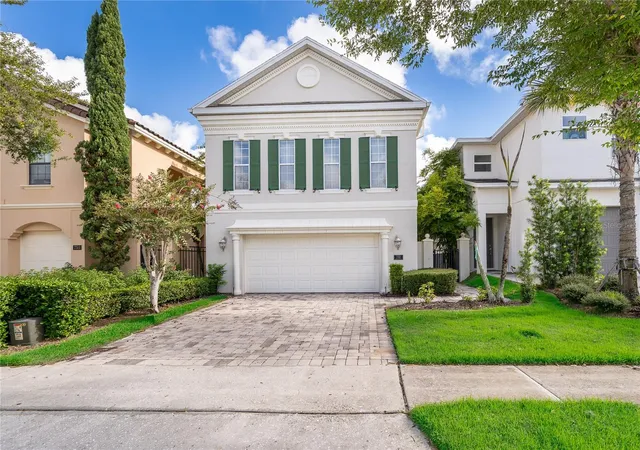
MAY 16th from 9AM TO 1PM! DON'T LOOSE THE OPPORTUNITY TO COME BECAUSE THE HOUSE IS OFTEN FULLY BOOKED ON AIRBNB, COME SEE THE HOUSE WITH TIME AND SNACKS!! Experience elevated luxury living with this turnkey, three-story masterpiece featuring 10 bedrooms, 11 full baths, and 3 half baths, designed from the ground up to function as a premier vacation and income-producing estate. This residence comes fully furnished and professionally decorated, offering an immediate high-end rental opportunity with no additional upgrades required. Extensive enhancements, including impact-rated windows and doors, ensure exceptional quality and comfort throughout. The interior showcases expansive living and entertainment spaces, including a large billiards lounge, a private state-of-the-art movie theater, and a vibrant multi-room game and arcade area suited for guests of every age. Multiple themed and luxury bedroom suites, along with the home’s thoughtful design across all three levels, create a resort-style experience unmatched in the community. From the top-floor balcony, enjoy stunning panoramic views overlooking the Jack Nicklaus-designed 14th Green, perfectly complementing the home’s five-star ambiance. Situated on one of the largest homesites in the highly sought-after Legend’s Corner neighborhood, this property stands among the most impressive offerings in Reunion Resort. Residents and guests enjoy access to world-class amenities, including championship golf courses, a large water park with a lazy river and slides, tennis and golf centers, fine dining venues, a spa, and multiple gated entrances. Located just minutes from major attractions, this home delivers the perfect blend of luxury, lifestyle, and investment potential. Properties of this caliber rarely come to market, making this an exceptional opportunity within Reunion Resort.
- Houzeo last checked: 3 minutes ago
- Listing updated: August 25, 2026 at 5:04 pm
- Listing Provided by: Andy Molina (786) 501-0861 | ACE REALTY & ASSOCIATES, LLC (786) 501-0861
- Source: Stellar MLS-FL | MLS#: S5138640

Property Details
Status
Active
Type
Single Family Residence
No. of Stories
3
County
City
Neighborhood
--
Year Built
2013
HOA Fees
$576/mo
Finished Area
7,966 sqft
Lot Size
8,625 sqft lot
Basement Area
- sqft
MLS Name
Stellar MLS
MLS Number
S5138640
MLS Status
Active
Days on Market
328
Cumulative Days on Market
647

Continue Your Journey in App
Find your dream home, receive real-time updates, and many more!
Download App
Continue Your Journey in App
Find your dream home, receive real-time updates, and many more!
Location
HOA Management
John Kingsley
HOA Fees
$576.49/ Monthly
Amenities
 Amenities and services may be covered by one or multiple associations and service providers.
 Cable TV
 Security Guard
 Maintenance
 Internet
 Pest Control
 Insurance
 Recreational Facilities
Private Road
Escrow Reserves Fund
Disclaimer: Amenities are based on third-party information and may vary; buyers must independently verify all amenities, as information is deemed reliable but not guaranteed.
Facts & Features
Rooms
Bedrooms & bathrooms
Bedrooms: 10
Bathrooms: 14
Kitchen
Level: First
Area: 336.00 Square Feet
Dimensions: 21x16
Great Room
Level: First
Area: 640.00 Square Feet
Dimensions: 32x20
Game Room
Level: First
Area: 400.00 Square Feet
Dimensions: 20x20
Dining Room
Level: First
Area: 450.00 Square Feet
Dimensions: 30x15
Primary Bedroom
Level: First
Area: 225.00 Square Feet
Dimensions: 15x15
Interior
Appliances
Built In Oven, Dishwasher, Disposal, Microwave, Refrigerator, Washer
Interior Features
Ceiling Fans(s), Living Room/dining Room Combo, Thermostat, Window Treatments
Flooring
Carpet, Tile
Heating
Central
Exterior Features
Lighting, Outdoor Kitchen, Sidewalk
Sewer
Public Sewer
Cooling
Central Air
Construction
Year Built
Year Built: 2013
Home type
Single Family Residence
Roof
Tile
Construction Materials
Block, Frame
Foundation Details
Slab
Property Condition
Completed
Utilities & Energy
Parking Features
Converted Garage, Driveway
Utilities
Public
Water Source
Public
Pool Features
Heated, In Ground, Other
Laundry Features
Laundry Room
Other Features
Community Features
Fitness Center, Gated Community Guard, Golf Carts Ok, Playground, Pool, Restaurant, Tennis Court(s)
Subdivision Name
Reunion West Vlgs North
Price History
| Date | Event | Price |
|---|---|---|
11/15/2025 Source: | Listed for Sale | $3,125,000 -2.34% $392/sqft |
11/15/2025 Source: | Price Decreased | $3,200,000 -5.88% $402/sqft |
11/09/2025 Source: | Listing Removed | $3,400,000 $427/sqft |
11/09/2024 Source: | Listed for Sale | $3,400,000 +13.33% $427/sqft |
09/21/2022 Source: | Sold | $3,000,000 -7.69% $377/sqft |

Show more
Nearby Homes


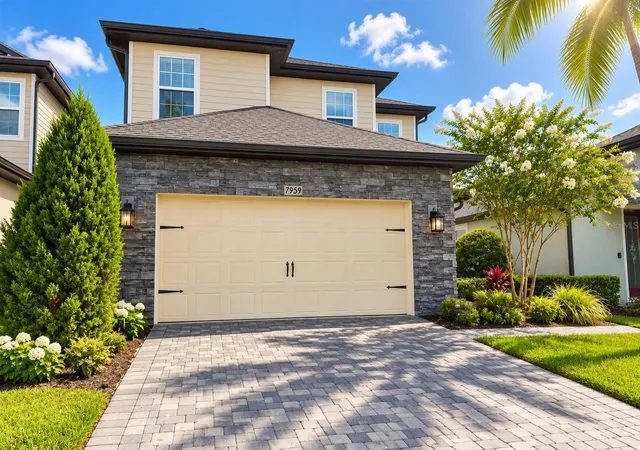
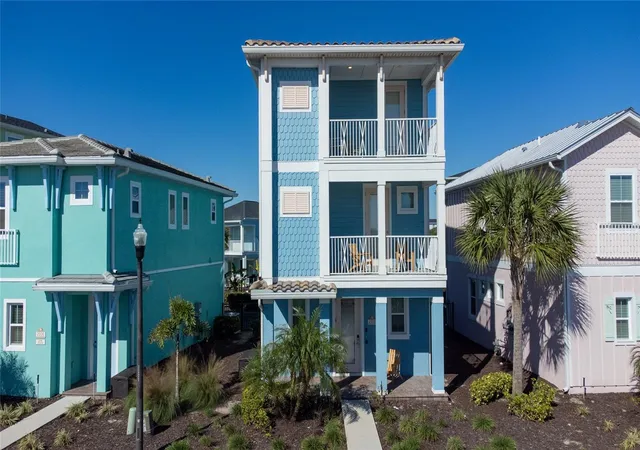

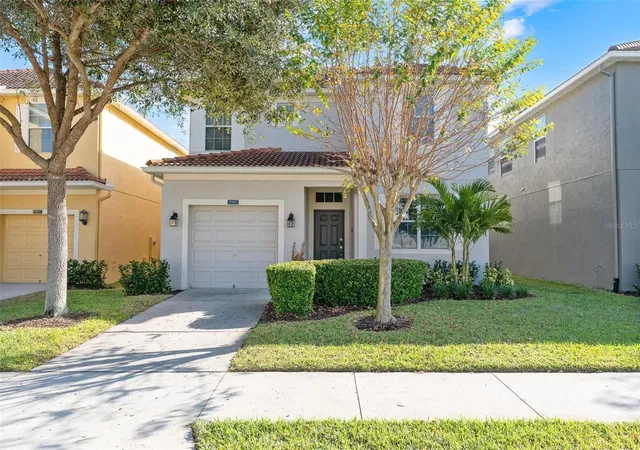
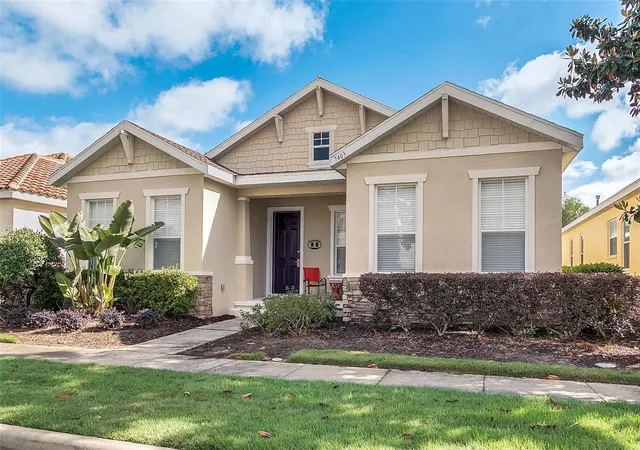
Find Homes by Property Features in Reunion, FL
Nearby New Homes For Sale

Based on information from Stellar MLS® through Oct 10, 2026, 11:30PM as submitted to and distributed by MLS GRID. All data is obtained from various sources and may not have been verified by the broker or MLS GRID. Supplied Open House Information is subject to change without notice. All information should be independently reviewed and verified for accuracy. Properties may or may not be listed by the office/agent presenting the information. IDX information is provided exclusively for consumers’ personal non-commercial use. It may not be used for any purpose other than to identify prospective properties consumers may be interested in purchasing. The data is deemed reliable but is not guaranteed by MLS GRID. The use of the MLS GRID Data may be subject to an end-user license agreement prescribed by the Member Participant’s applicable MLS, if any, and as amended from time to time. © 2026 Stellar MLS. All Rights Reserved.
 Advertising Broker: Fred McGill | Simple Showing, Inc