- Overview
- Description
- Property Details
- Location
- HOA Management
- Facts & Features
- Getting Around
- Nearby Homes



$735,000
Monthly Est:$3,658
 4 Beds
 3 Baths
2 full baths + 1 half bath
 3,202sqft
331 Polly Branch Dr, Rincon, GA 31326
$735,000
$3,658/moEst:
Get Pre-Approved
Single Family Residence
Built in 2006
$77.08/mo HOA
0.78 acre lot
$230/sq.ft
Description
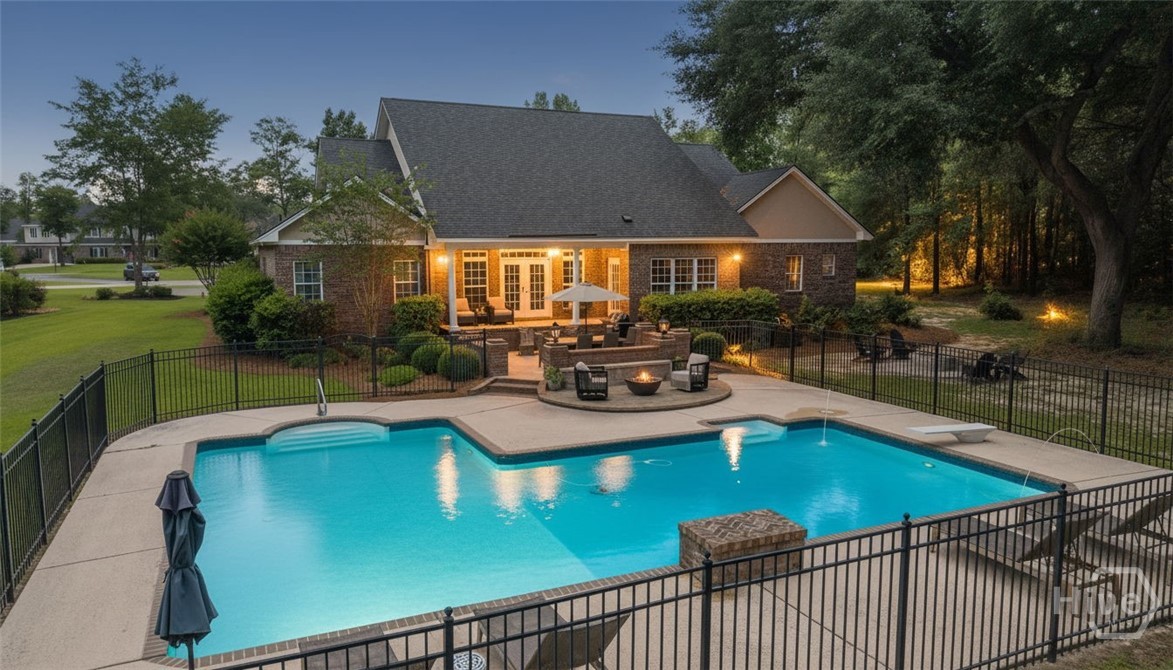
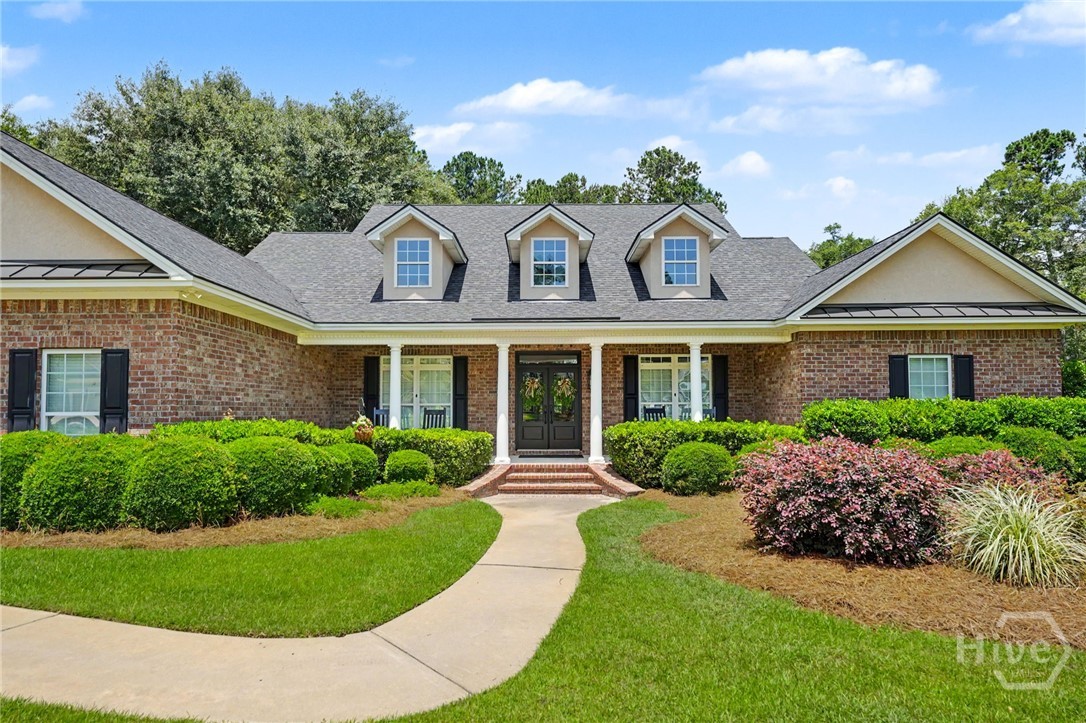
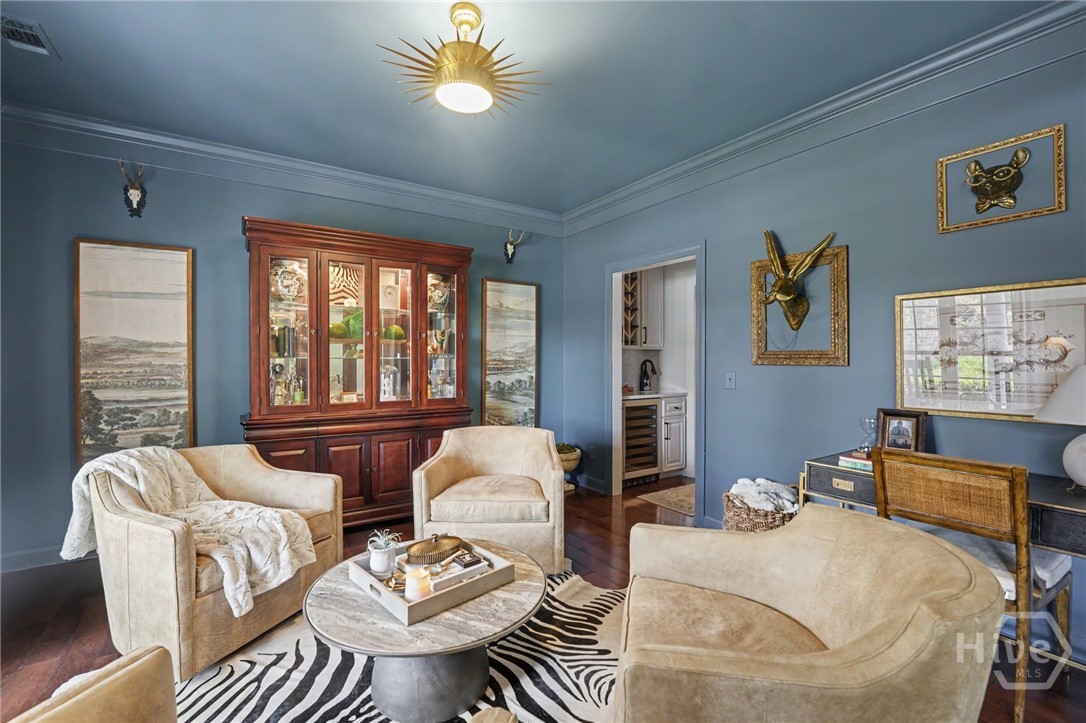
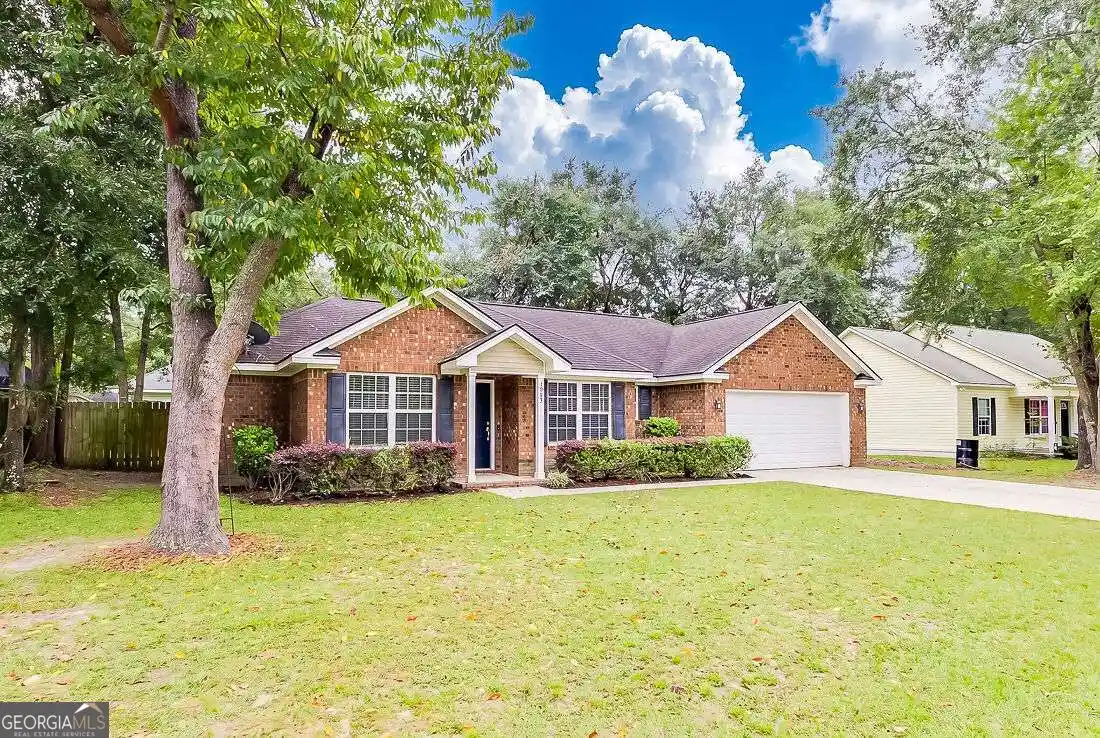
Discover elevated living in this beautifully custom-built estate, gracefully nestled on nearly an acre in the sought-after Kate’s Cove neighborhood. Set on a quiet cul-de-sac, this exceptional retreat pairs refined interiors with a private, resort-inspired backyard featuring a saltwater pool, professionally hardscaped patio, and custom fire pit—creating an extraordinary setting for both intimate evenings and elegant entertaining.
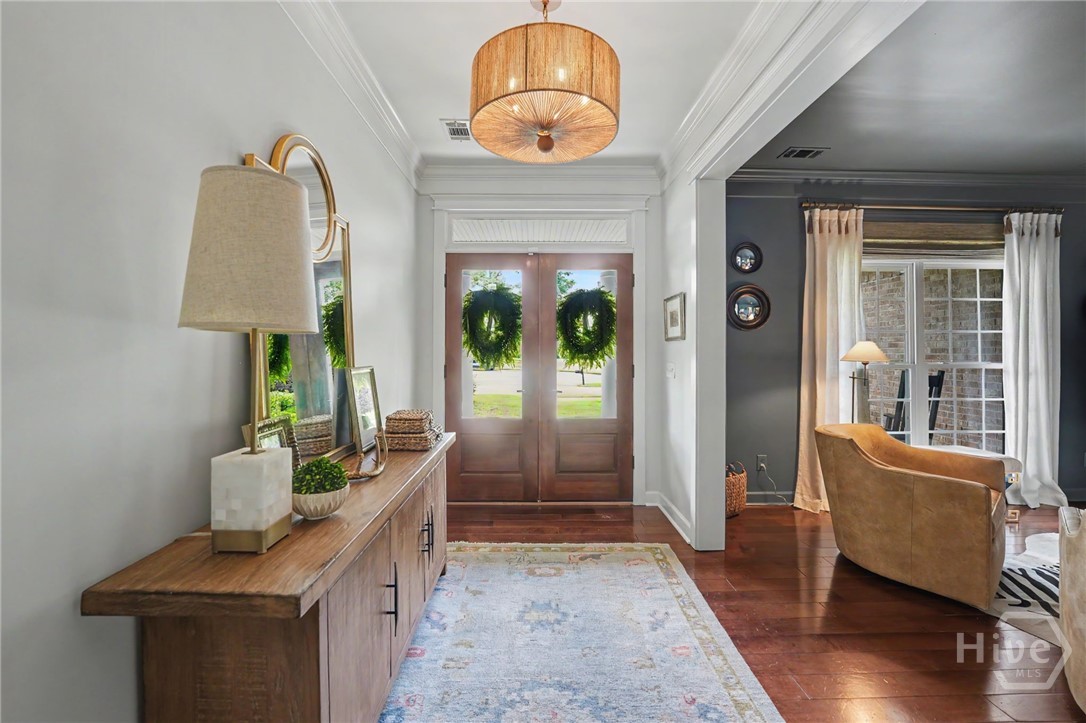
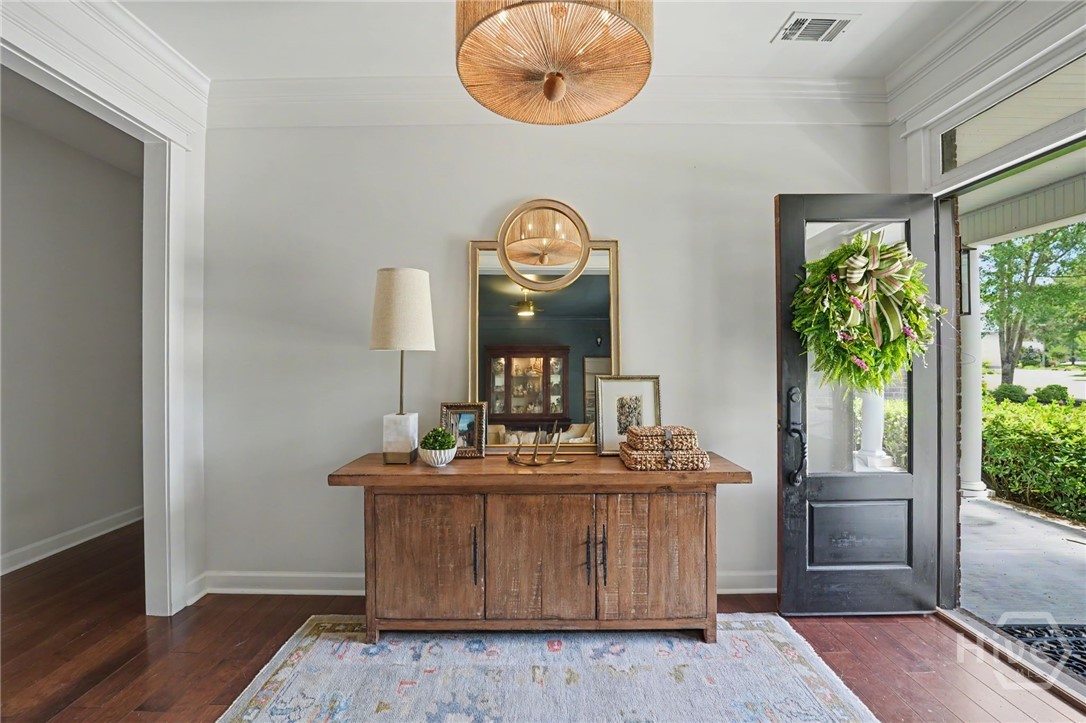
Find multiple expansive living spaces on the interior adorned with designer lighting, built-in bookshelves, hardwood floors throughout, and beautiful crown molding. A fully remodeled chef's kitchen offers custom cabinetry, quartz countertops, marble backsplash, stainless steel appliances, and wet bar. You will find 4 bedrooms, and 2.5 baths on the main level. A beautiful primary suite includes heated marble flooring, a soaking tub, dual vanities, and separate shower along with a walk-in closet. Three other bedrooms and bathrooms are split amongst a true split floorpan. True opportunity for the next homeowner is found upstairs, where stairs lead up to a second story of the home just waiting to be easily finished to add more square footage. Located in an established community with convenient access to local schools, shopping, dining, and amenities, this home offers the space, privacy, and lifestyle you've been searching for. Don't miss the opportunity to make this retreat your own!
- Houzeo last checked: 42 minutes ago
- Listing updated: October 23, 2026 at 5:11 pm
- Listing Provided by: Kati Ann Wright (912) 547-2021 DRE #378641 | Realty One Group Inclusion (912) 298-7200
- Source: Hive MLS-NC | MLS#: SA358491

Property Details
Status
Active
Type
Single Family Residence
No. of Stories
1
County
City
Neighborhood
--
Year Built
2006
HOA Fees
$77.08/mo
Finished Area
3,202 sqft
Lot Size
0.78 acre lot
Basement Area
- sqft
MLS Name
Hive MLS
MLS Number
SA358491
MLS Status
Active
Days on Market
132

Continue Your Journey in App
Find your dream home, receive real-time updates, and many more!
Continue Your Journey in App
Find your dream home, receive real-time updates, and many more!
Location
HOA Management
N/A
HOA Fees
$925/ Annually
Disclaimer: Amenities are based on third-party information and may vary; buyers must independently verify all amenities, as information is deemed reliable but not guaranteed.
Facts & Features
Rooms
Bedrooms & bathrooms
Bedrooms: 4
Bathrooms: 3
Interior
Exterior Features
Deck, Fire Pit
Heating
Central, Electric
Interior Features
Attic, Built In Features, Breakfast Area, Double Vanity, Entrance Foyer, Gourmet Kitchen, Garden Tub/roman Tub, Kitchen Island, Main Level Primary, Primary Suite, Recessed Lighting, Split Bedrooms, Separate Shower
Cooling
Central Air, Electric
Appliances
Dryer, Dishwasher, Freezer, Gas Water Heater, Oven, Range, Refrigerator, Washer
Construction
Year Built
Year Built: 2006
Home type
Single Family Residence
Architectural Style
Traditional
Construction Materials
Brick
Roof
Asphalt
Utilities & Energy
Water Source
Public
Fireplace Features
Gas, Living Room
Utilities
Underground Utilities
Parking Features
Attached, Garage Door Opener
Laundry Features
Laundry Room, Washer Hookup, Dryer Hookup
Pool Features
In Ground, Community
Other Features
Lot Features
Cul De Sac
Subdivision Name
Kates Cove The Bluff
Patio And Porch Features
Deck, Front Porch, Wrap Around
Community Features
Clubhouse, Pool, Playground
Price History
| Date | Event | Price |
|---|---|---|
08/11/2026 Source: | Price Decreased | $735,000 -2.00% $230/sqft |
07/23/2026 Source: | Listed for Sale | $750,000 $234/sqft |
07/07/2026 Source: | Contingent (Active Under Contract) | $750,000 $234/sqft |

Nearby Homes



Find Homes by Property Features in Rincon, GA
Nearby New Homes For Sale

Based on information from the Hive MLS, through Oct 29, 2026, 02:15PM. This website may not include listings or property addresses of sellers who have directed their listing brokers to withhold their listing or their property address from display on the Internet. The data relating to real estate on this web site comes in part from the Internet Data Exchange program of Hive MLS, and is updated as of Oct 29, 2026, 02:15PM. All information is deemed reliable but not guaranteed and should be independently verified. All properties are subject to prior sale, change, or withdrawal. Neither listing broker(s) nor Chosen Realty LLC nor Houzeo shall be responsible for any typographical errors, misinformation, or misprints, and shall be held totally harmless from any damages arising from reliance upon these data. IDX information is provided exclusively for personal, non-commercial use, and may not be used for any purpose other than to identify prospective properties consumers may be interested in purchasing. © 2026 Hive MLS. All Rights Reserved.
 Advertising Broker: Nicholas Huscroft | Chosen Realty
