Andover RE
Powered by 
- 0
- 11
- Overview
- Description
- Property Details
- Location
- HOA Management
- Facts & Features
- Getting Around
- Nearby Homes

Street View
$399,900
Monthly Est:$1,990
 2 Beds
 2 Baths
2 full baths
 1,300sqft
331 Rachaels Wy, Spring Lake Village Ottawa, MI 49456
$399,900
$1,990/moEst:
Get Pre-Approved
Single Family Residence
Built in 2011
$58.33/mo HOA
3,920.4 sqft lot
$308/sq.ft
Description
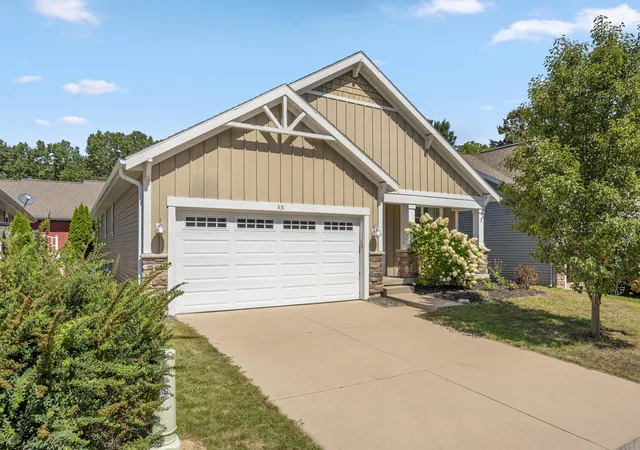
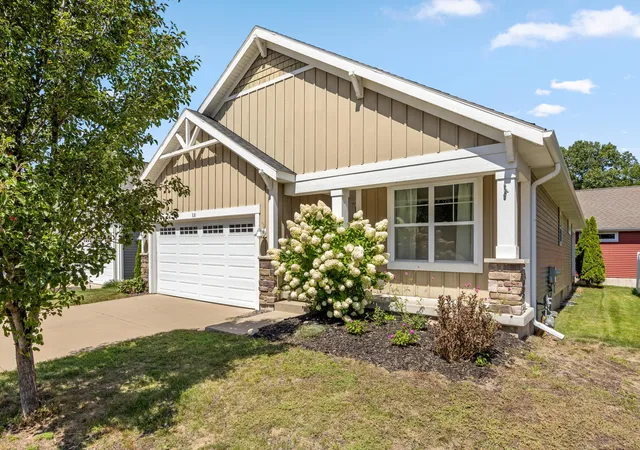
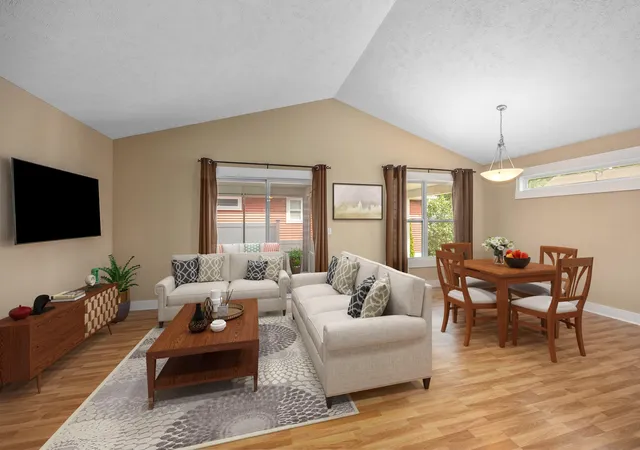
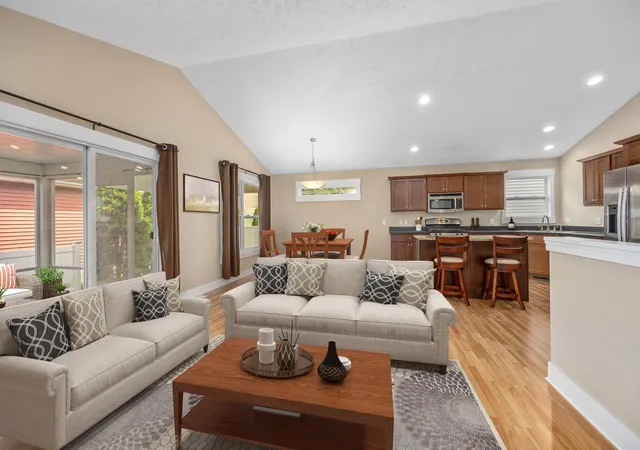
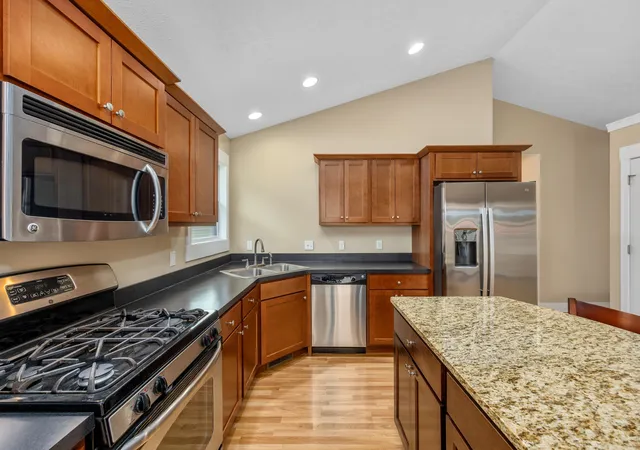
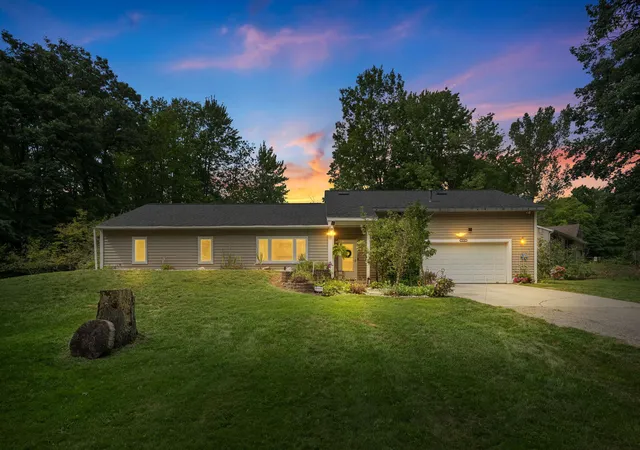
Welcome to Alden Place - Village of Spring Lake Living at Its Finest! Tucked into the highly desirable Alden Place community, this wonderful home offers the best of village life, just a short walk to local favorites like Atwoods, Fuel, Village Baker, & Grand Finale. Steps away to the village bike path with miles to roam, a kayak launch to Spring Lake up the street, and only a half mile to Lakeside Beach. Another great feature is the Alden Place community firepit making it easy to stay connected with neighbors. You get all of this and a great open floor plan where the kitchen, complete with a snack bar and stainless steel appliances flows seamlessly into the dining area and great room. Sliders lead out to a screened porch & covered deck, perfect for enjoying Spring Lake's four seasons.The main-floor primary suite is truly fabulous, featuring a private bathroom with dual vanity and a spacious walk-in closet.A second full bath, guest bedroom, main-floor laundry, and a two-stall attached garage round out the main level. Downstairs, the studded lower level is ready to finish, adding an extra bedroom and bathroom, offering instant equity potential and room to grow. Built in 2011, this home also boasts wonderfully young mechanicals -- one less thing to worry about. Very low HOA fees is huge bonus! Don't miss your opportunity to own your piece of beautiful Spring Lake!
- Houzeo last checked: 13 minutes ago
- Listing updated: October 9, 2026 at 2:55 pm
- Listing Provided by: Stacey L Pummill (616) 446-1902 | Blue Sky West Properties (616) 446-1902
- Source: Realcomp MLS-MI | MLS#: 65026045192

- Originating MLS: Greater Regional Alliance of REALTORS
Property Details
Status
Active
Type
Single Family Residence
No. of Stories
1
County
City
Neighborhood
--
Year Built
2011
HOA Fees
$58.33/mo
Finished Area
1,300 sqft
Lot Size
3,920.4 sqft lot
Basement Area
- sqft
MLS Name
Realcomp MLS
MLS Number
65026045192
MLS Status
Active
Days on Market
45
Cumulative Days on Market
44

Continue Your Journey in App
Find your dream home, receive real-time updates, and many more!
Download App
Continue Your Journey in App
Find your dream home, receive real-time updates, and many more!
Location
HOA Management
N/A
HOA Fees
$700/ Annually
Amenities
 Amenities and services may be covered by one or multiple associations and service providers.
 Snow Removal
 Other
Other
Disclaimer: Amenities are based on third-party information and may vary; buyers must independently verify all amenities, as information is deemed reliable but not guaranteed.
Facts & Features
Rooms
Bedrooms & bathrooms
Bedrooms: 2
Bathrooms: 2
Interior
Interior Features
Pantry, Vaulted Ceilings
Flooring
Carpet, Ceramic Tile, Laminate, Tile
Cooling
Ceiling Fans, Central Air
Heating
Forced Air, Natural Gas
Appliances
Dishwasher, Dryer, Microwave, Oven, Refrigerator, Range, Washer
Sewer
Public Sewer
Exterior Features
Garden
Construction
Year Built
Year Built: 2011
Home type
Single Family Residence
Roof
Composition
Construction Materials
Stone, Vinyl Siding, Wood Siding
Architectural Style
Craftsman, Ranch
Utilities & Energy
Water Source
Public
Basement
Daylight
Laundry Features
Laundry Room, Main Level
Utilities
Natural Gas Connected
Association Amenities
Other
Parking Features
Attached, Garage Door Opener, Paved
Other Features
Community Features
Other
Lot Features
Cul De Sac, Level, Landscaped Ground Cover
Patio And Porch Features
Covered, Deck, Enclosed, Porch, Screened
Subdivision Name
Alden Place
Price History
| Date | Event | Price |
|---|---|---|
09/22/2026 Source: | Price Decreased | $399,900 -5.91% $308/sqft |
08/31/2026 Source: | Price Decreased | $425,000 -3.41% $327/sqft |
08/26/2026 Source: | Listed for Sale | $440,000 $338/sqft |

Nearby Homes



Find Homes by Property Features in Spring Lake Village Ottawa, MI
Nearby New Homes For Sale


Based on information from the Board/Association of REALTORS® (alternatively, from the Realcomp II Ltd. MLS) through Oct 11, 2026, 02:30PM. All information provided is deemed reliable, but is not guaranteed to be accurate and should be independently verified. IDX provided courtesy of Realcomp II Ltd. via Andover Real Estate & Houzeo, Copyright 2026 Realcomp II Ltd. Shareholders Any use of search facilities of data on the site, other than by a consumer looking to purchase real estate, is prohibited. IDX information is provided exclusively for consumers' personal, noncommercial use and may not be used for any purpose other than to identify prospective properties consumers may be interested in purchasing. The accuracy of all information, regardless of source, is not guaranteed or warranted. All information should be independently verified. Listing Information presented by local MLS brokerage: Andover Real Estate, local REALTOR®- Scott Rubin - (248)206-3666 . Any use of search facilities of data on the site, other than by a consumer looking to purchase real estate, is prohibited. © 2024 Realcomp II Ltd. MLS. All Rights Reserved.
 Advertising Broker: Andover Real Estate | Andover Real Estate