- Overview
- Description
- Property Details
- Location
- Facts & Features
- Getting Around
- Nearby Homes


$999,990
Monthly Est:$4,977
 4 Beds
 4 Baths
3 full baths + 1 half bath
 3,489sqft
331 Ridgeway Rd, Lexington, KY 40502
$999,990
$4,977/moEst:
Get Pre-Approved
Single Family Residence
Built in 1926
$-- HOA
0.17 acre lot
$287/sq.ft
Description
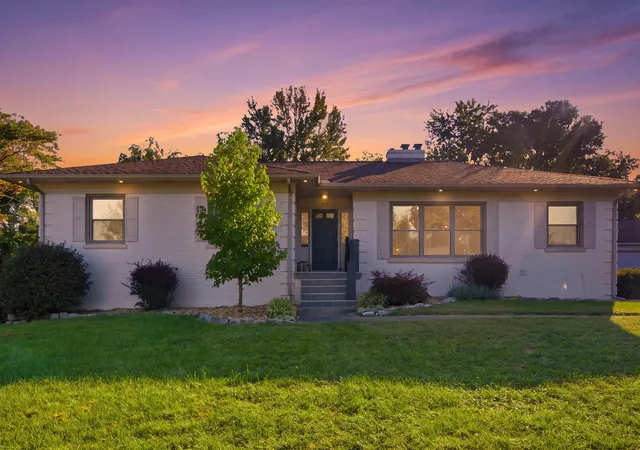
Welcome home to 331 Ridgeway Road! Situated in the HEART of Chevy Chase around the corner from the Henry Clay Estate, this beautiful Colonial has been meticulously(!) maintained, extensively updated, and couldn't be more ready for its next owners to move right in. The main level was designed for entertaining and easy living, featuring a floor plan that effortlessly flows from a sitting room to formal dining room to the spacious living room and finally the stylish and well-appointed chef's kitchen. Enjoy preparing meals with a professional-grade double oven, cooktop, microwave drawer, gorgeous granite countertops and subway backsplash, and an abundance of cabinet and pantry storage. Hardwood floors gleam throughout the first floor, and a newly updated mudroom and guest bathroom complete the amenities there. Upstairs, you'll first find a fantastic landing for a reading nook or home office. The back of the home boasts an expansive primary suite with two separate closets, as well as a newly renovated ensuite bath with the walk-in shower of your dreams. Two secondary bedrooms are conveniently joined by a Jack-and-Jill bathroom, and the huge fourth upstairs bedroom could also be used as a bonus/flex space with endless possibilities. A third full bathroom, also recently updated, and a laundry room with new cabinetry round out the second floor. The basement is home to 628sqft of just-painted unfinished space-- perfect for a home gym or all the storage you could ever need. There's a secluded side patio adjacent to the kitchen for family cookouts, and the backyard also feels private with full fencing and mature trees surrounding you. A LONG list of recent updates include new HVAC systems in 2024, new windows in 2022, new water heater in 2024, a five year old roof, new LVP upstairs in 2024, and fresh paint throughout a couple weeks ago. Homes like this don't hit the market in Chevy Chase very often, especially ones of this size and with an attached two car garage. Schedule your private tour today!
- Houzeo last checked: 12 hours ago
- Listing updated: October 7, 2026 at 7:38 pm
- Listing Provided by: John Black (859) 270-0702 | The Brokerage (859) 983-7365
- Source: Lexington Bluegrass AOR (Imagine) MLS-KY | MLS#: 26027761

Property Details
Status
Active
Type
Single Family Residence
No. of Stories
-
County
City
Neighborhood
--
Year Built
1926
HOA Fees
-
Finished Area
3,489 sqft
Lot Size
0.17 acre lot
Basement Area
- sqft
MLS Name
Lexington Bluegrass AOR (Imagine) MLS
MLS Number
26027761
MLS Status
Active
Days on Market
2
Open House

Continue Your Journey in App
Find your dream home, receive real-time updates, and many more!
Download App
Continue Your Journey in App
Find your dream home, receive real-time updates, and many more!
Location
Facts & Features
Rooms
Bedrooms & bathrooms
Bedrooms: 4
Bathrooms: 4
Interior
Sewer
Public Sewer
Heating
Heat Pump
Flooring
Carpet, Hardwood, Tile
Interior Features
Ceiling Fan(s), Walk In Closet(s)
Cooling
Electric, Heat Pump
Window Features
Blinds, Insulated Windows, Screens, Skylight(s), Window Treatments
Appliances
Cooktop, Dishwasher, Disposal, Double Oven, Microwave, Refrigerator
Construction
Year Built
Year Built: 1926
Home type
Single Family Residence
Foundation Details
Block
Construction Materials
Vinyl Siding, Brick Veneer, Hardi Plank Type
Architectural Style
Colonial
Roof
Dimensional Style
Utilities & Energy
Utilities
Electricity Connected, Natural Gas Available, Sewer Connected, Water Connected
Basement
Partial, Unfinished, Walk Up Access
Parking Features
Attached Garage, Garage Faces Side
Laundry Features
Electric Dryer Hookup, Washer Hookup
Water Source
Public
Other Features
Patio And Porch Features
Patio, Porch, Side Patio
Community Features
Park
Subdivision Name
Chevy Chase
Price History
| Date | Event | Price |
|---|---|---|
10/07/2026 Source: | Listed for Sale | $999,990 +33.51% $287/sqft |
05/19/2022 Source: | Price Increased | $749,000 +52.89% $215/sqft |
07/29/2020 Source: | Sold | $489,900 $140/sqft |

Nearby Homes






Find Homes by Property Features in Lexington, KY
Nearby New Homes For Sale


Based on information from the IMAGINE MLS® through Oct 09, 2026, 02:30PM. Copyrighted by the Imagine MLS®. IDX information is provided exclusively for consumers' personal, non-commercial use. It may not be used for any purpose other than to identify prospective properties consumers may be interested in purchasing. Data on this website is deemed reliable but is not guaranteed accurate by the MLS. © 2026 IMAGINE MLS®. All Rights Reserved.
 Advertising Broker: Donna Mink | Mink Realty