- Overview
- Description
- Property Details
- Location
- Facts & Features
- Getting Around
- Nearby Homes
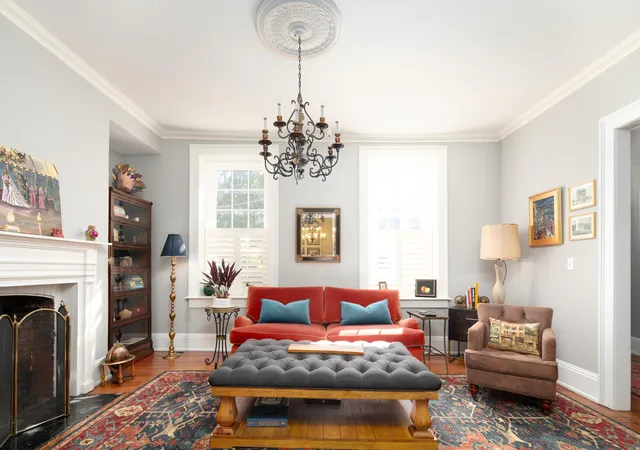

Street View
$899,000
Monthly Est:$4,475
 5 Beds
 4 Baths
3 full baths + 1 half bath
 3,722sqft
331 S Mill St, Lexington, KY 40508
$899,000
$4,475/moEst:
Get Pre-Approved
Single Family Residence
Built in 1812
$-- HOA
0.14 acre lot
$242/sq.ft
Description
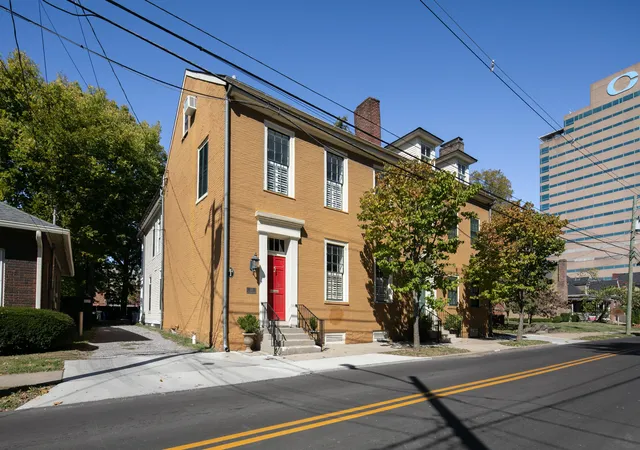
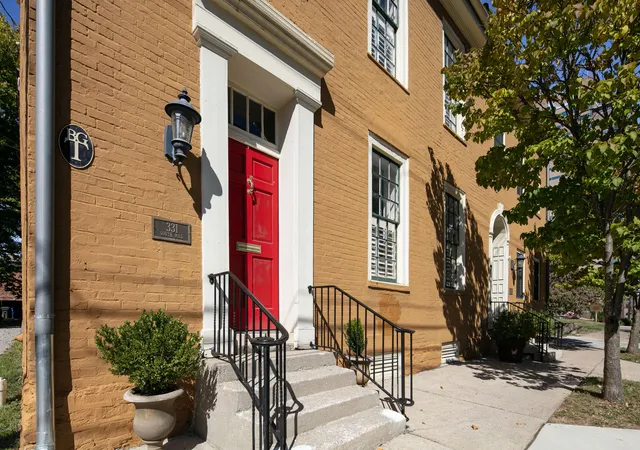
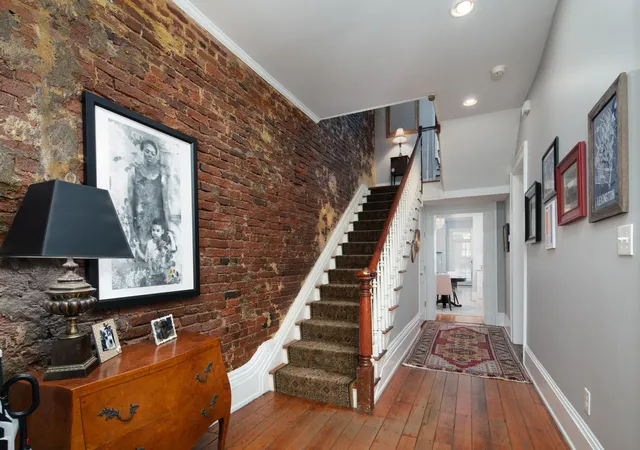
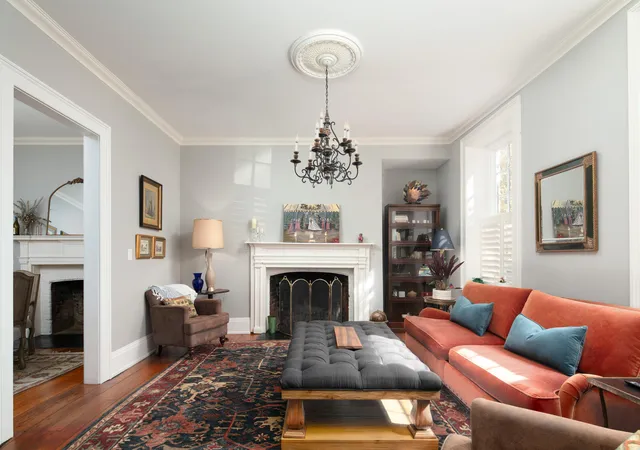
Step into a remarkable piece of Lexington's history with this exquisitely restored Federalist-style residence located in the Historic South Hill Neighborhood, part of the James Lemon Rowhouses, built in 1812 and proudly listed on the National Register of Historic Places. This home was originally owned by James Lemon, a native of Ireland, Revolutionary War veteran who was very entrepreneurial, he was a tailor, brick yard owner, and farmer who settled in Fayette County in the early 1800s. In 1825, Lemon hosted the famed Marquis de Lafayette in this very home during his celebrated visit to Lexington--forever tying this residence to the city's historic fabric. While deeply rooted in heritage, the home's recent transformation by Greystone Construction brings it gracefully into the modern era. The chef's kitchen features custom cabinetry, quartz countertops, top-of-the-line appliances, and premium finishes, blending the warmth of history with contemporary sophistication. Both bathrooms have been completely redesigned--the primary suite now includes a custom walk-in tile shower, luxurious soaking tub, designer vanities, and a private laundry room conveniently attached. The guest bath offers its own custom walk-in shower, high-end fixtures, and elegant detailing that echo the home's refined aesthetic. The primary ensuite serves as a luxurious retreat with a coffee and champagne bar, comfortable sitting area, and thoughtful modern touches, including an automated recessed television and motorized window shades--a seamless blend of indulgence and innovation. With two laundry areas and a well-designed layout, the home effortlessly balances historic charm with modern functionality. Enjoy Lexington's beautiful seasons from the covered porches on both the first and second levels, perfect for relaxing mornings or entertaining evenings. Located just steps from downtown's premier restaurants, shops, and cultural destinations, this extraordinary property represents the best of both worlds--a rare fusion of historical prestige and modern luxury in one of Lexington's most storied neighborhoods.
- Houzeo last checked: 2 minutes ago
- Listing updated: October 13, 2026 at 10:31 am
- Listing Provided by: Taylor Martin (859) 519-0122 | Keller Williams Bluegrass Realty (859) 260-1444
- Source: Lexington Bluegrass AOR (Imagine) MLS-KY | MLS#: 26023535

Property Details
Status
Active
Type
Single Family Residence
No. of Stories
-
County
City
Neighborhood
--
Year Built
1812
HOA Fees
-
Finished Area
3,722 sqft
Lot Size
0.14 acre lot
Basement Area
- sqft
MLS Name
Lexington Bluegrass AOR (Imagine) MLS
MLS Number
26023535
MLS Status
Active
Days on Market
65
Cumulative Days on Market
47

Continue Your Journey in App
Find your dream home, receive real-time updates, and many more!
Continue Your Journey in App
Find your dream home, receive real-time updates, and many more!
Location
Facts & Features
Rooms
Bedrooms & bathrooms
Bedrooms: 5
Bathrooms: 4
Interior
Interior Features
Ceiling Fan(s), Eat In Kitchen, Entrance Foyer, Walk In Closet(s), Wet Bar
Appliances
Dishwasher, Gas Range, Microwave, Oven, Range, Refrigerator
Heating
Forced Air, Natural Gas
Flooring
Marble, Tile, Wood
Cooling
Ceiling Fan(s), Central Air, Electric, Heat Pump
Sewer
Public Sewer
Window Features
Blinds
Construction
Year Built
Year Built: 1812
Home type
Single Family Residence
Roof
Shingle
Construction Materials
Hardi Plank Type, Solid Masonry
Foundation Details
Block, Stone
Utilities & Energy
Fireplace Features
Dining Room, Living Room
Utilities
Cable Connected, Natural Gas Connected, Sewer Connected, Water Connected
Laundry Features
Electric Dryer Hookup, Washer Hookup
Parking Features
Driveway, Off Street
Basement
Interior Entry, Partial, Unfinished, Walk Up Access
Water Source
Public
Other Features
Patio And Porch Features
Porch, Rear Porch
Subdivision Name
Downtown
Price History
| Date | Event | Price |
|---|---|---|
08/28/2026 Source: | Price Decreased | $899,000 -5.37% $242/sqft |
03/30/2026 Source: | Price Decreased | $950,000 -3.06% $255/sqft |
10/17/2025 Source: | Listed for Sale | $980,000 $263/sqft |

Nearby Homes





Find Homes by Property Features in Lexington, KY
Nearby New Homes For Sale


Based on information from the IMAGINE MLS® through Nov 01, 2026, 09:00PM. Copyrighted by the Imagine MLS®. IDX information is provided exclusively for consumers' personal, non-commercial use. It may not be used for any purpose other than to identify prospective properties consumers may be interested in purchasing. Data on this website is deemed reliable but is not guaranteed accurate by the MLS. © 2026 IMAGINE MLS®. All Rights Reserved.
 Advertising Broker: Donna Mink | Mink Realty
