
- Overview
- Description
- Property Details
- Location
- Facts & Features
- Getting Around
- Nearby Homes
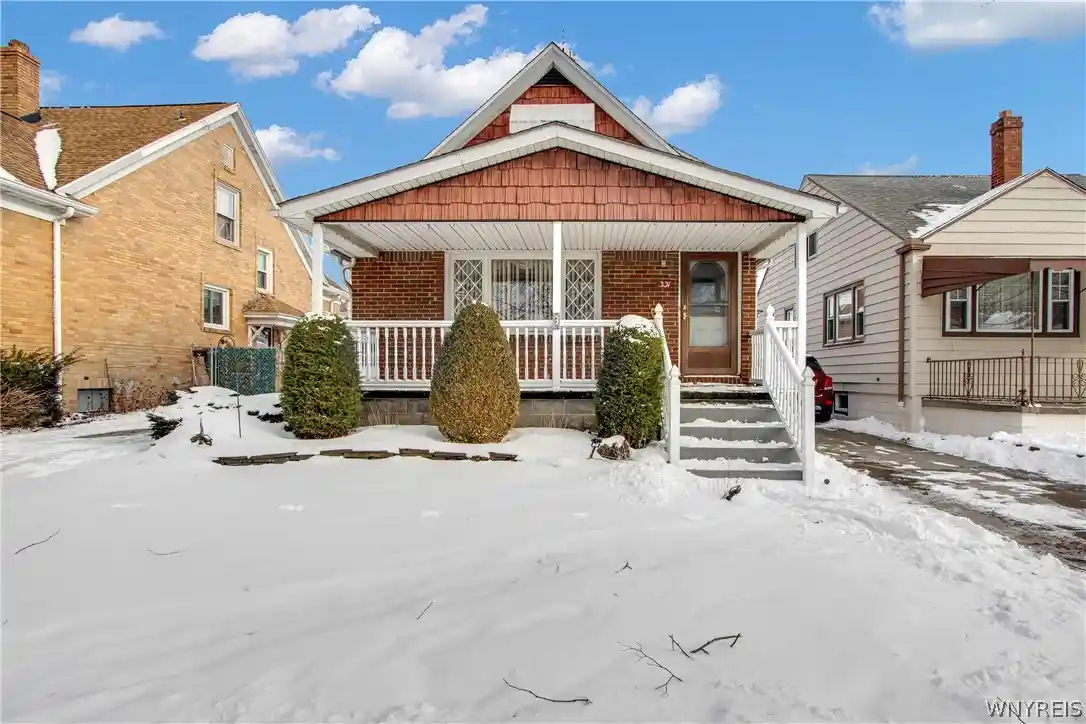


Street View
$120,000
Monthly Est:$597
 3 Beds
 2 Baths
2 full baths
 1,320sqft
331 S Ogden St, Buffalo, NY 14206
$120,000
$597/moEst:
Get Pre-Approved
Single Family Residence
Built in 1951
$-- HOA
0.08 acre lot
$91/sq.ft
Description
Calling all investors! Nice opportunity to update this all brick Kaisertown cutie! It has a desirable open floor plan with two first floor bedrooms. The second floor has high ceilings and skylights with a quaint sitting bench. The full basement has an older full bath and walk-in sauna that are both as-is. The plumbing burst due to frozen pipes over the winter. Currently all utilities are off. This property is being sold as-is. Cash offers only. For any baseball fans... check out the neat custom mural in the yard! This is an estate. The seller has added an offer due date for Tuesday July 21 @ 10am.
- Houzeo last checked: 36 minutes ago
- Listing updated: August 1, 2026 at 1:58 pm
- Listing Provided by: Shannon L McNichol (716) 480-8117 DRE #10491201898 | Nichol City Realty (716) 288-5484
- Source: New York State Alliance of MLSs, Buffalo-NY | MLS#: B1694988

Property Details
Status
Pending
Type
Single Family Residence
No. of Stories
1
County
City
Neighborhood
Year Built
1951
HOA Fees
-
Finished Area
1,320 sqft
Lot Size
0.08 acre lot
Basement Area
- sqft
MLS Name
New York State Alliance of MLSs, Buffalo
MLS Number
B1694988
MLS Status
Pending
Days on Market
109
Cumulative Days on Market
4

Continue Your Journey in App
Find your dream home, receive real-time updates, and many more!
Continue Your Journey in App
Find your dream home, receive real-time updates, and many more!
Location
Facts & Features
Rooms
Bedrooms & bathrooms
Bedrooms: 3
Bathrooms: 2
Interior
Heating
Gas, Forced Air
Appliances
Free Standing Range, Gas Water Heater, Oven, Refrigerator
Sewer
Connected
Exterior Features
Concrete Driveway
Flooring
Carpet, Hardwood, Varies, Vinyl
Interior Features
Eat In Kitchen, Bedroom On Main Level
Construction
Year Built
Year Built: 1951
Home type
Single Family Residence
Architectural Style
Bungalow, Cape Cod, Traditional
Foundation Details
Block, Poured
Construction Materials
Brick, Frame
Property Condition
Resale
Utilities & Energy
Parking Features
Detached, Garage
Water Source
Connected, Public
Laundry Features
In Basement
Basement
Full
Utilities
Sewer Connected, Water Connected
Other Features
Subdivision Name
Buffalo Crk Indian Reserv
Lot Features
Near Public Transit, Rectangular, Rectangular Lot
Price History
| Date | Event | Price |
|---|---|---|
08/01/2026 Source: | Off Market | $120,000 $91/sqft |
08/01/2026 Source: | Pending | $120,000 $91/sqft |
07/21/2026 Source: | Contingent (Active Under Contract) | $120,000 $91/sqft |
07/18/2026 Source: | Listed for Sale | $120,000 -27.23% $91/sqft |
06/14/2025 Source: | Listing Removed | $164,900 $125/sqft |

Show more
Nearby Homes
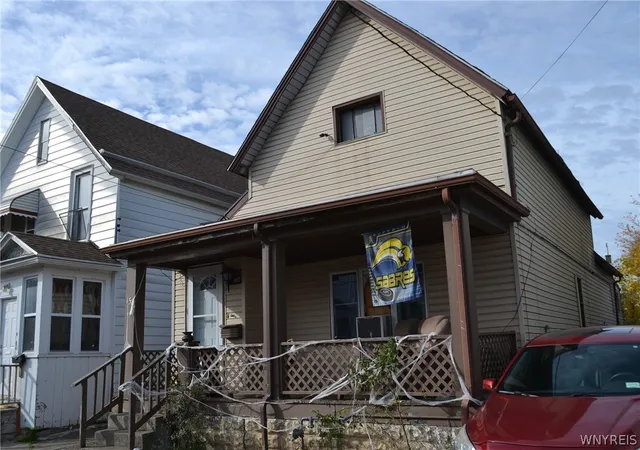
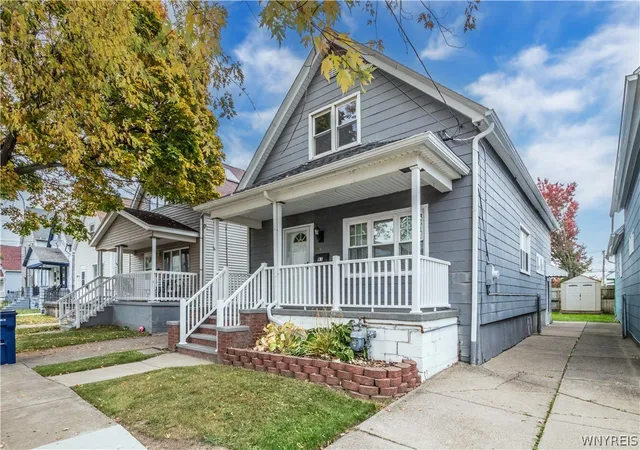
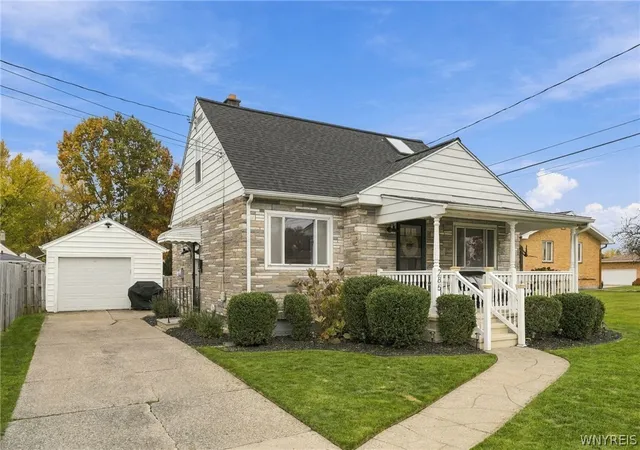
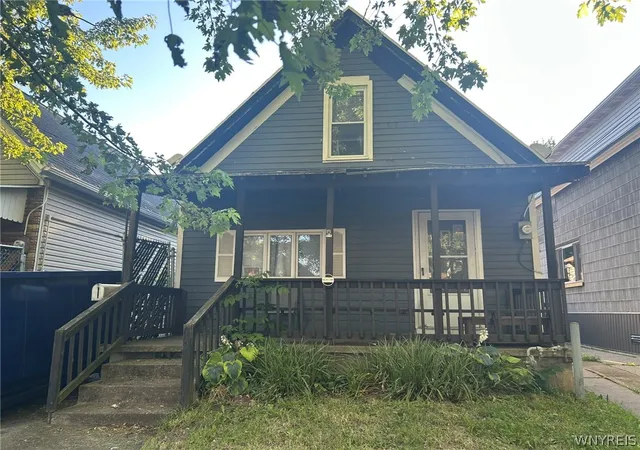
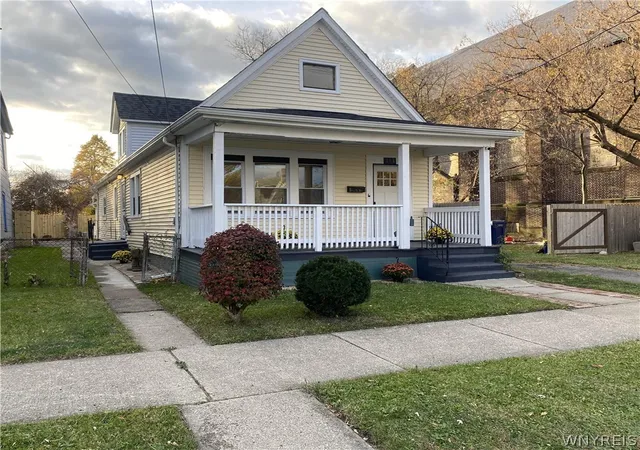
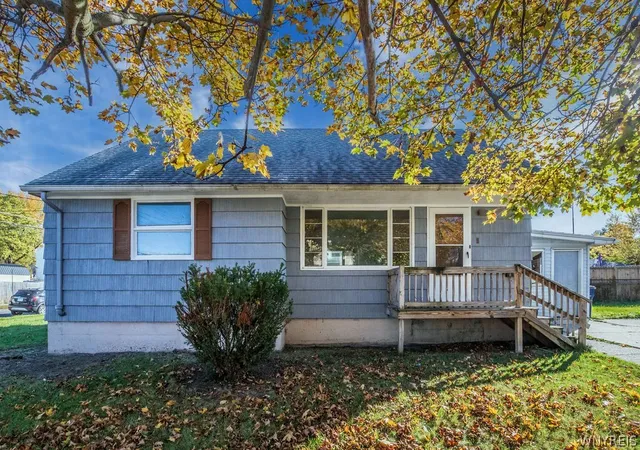
Find Homes by Property Features in Buffalo, NY

Based on data from the New York State Alliance of MLSs (CNYIS, Inc., UNYREIS and WNYREIS) through Nov 05, 2026, 12:45PM.. All information is provided exclusively for consumers’ personal, non-commercial use. It may not be used for any purpose other than to identify prospective properties consumers may be interested in purchasing. The data is deemed reliable by is not guaranteed accurate by the MLS. This website may not include listings or property addresses of sellers who have directed their listing brokers to withhold their listing or their property address from display on the Internet. All information provided is deemed reliable but is not guaranteed and should be independently verified. © 2026 the New York State Alliance of MLSs. All Rights Reserved.
 Advertising Broker: Derek Greene | The Greene Realty Group
