The Greene Realty
Powered by 
- 18
- Overview
- Description
- Property Details
- Location
- HOA Management
- Facts & Features
- Getting Around
- Nearby Homes

Street View
$1,250,000
Monthly Est:$6,222
 2 Beds
 1 Bath
1 full bath
 822sqft
331 Shawmut Ave #4, Boston, MA 02118
$1,250,000
$6,222/moEst:
Get Pre-Approved
Condominium
Built in 1880
$400/mo HOA
0.02 acre lot
$1,521/sq.ft
Description
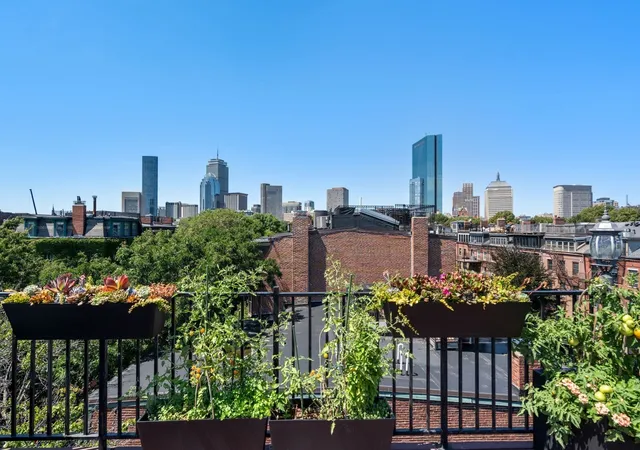
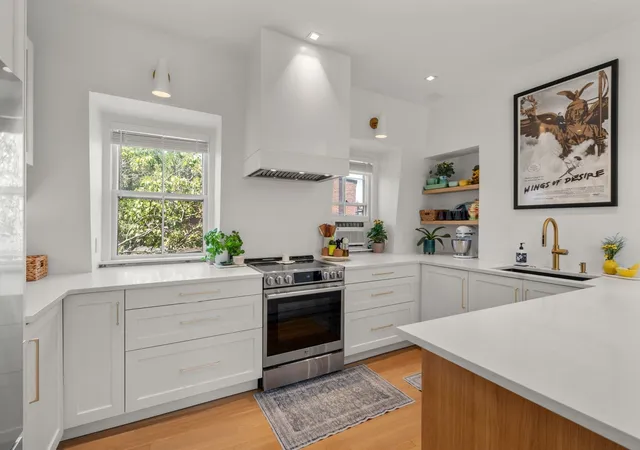
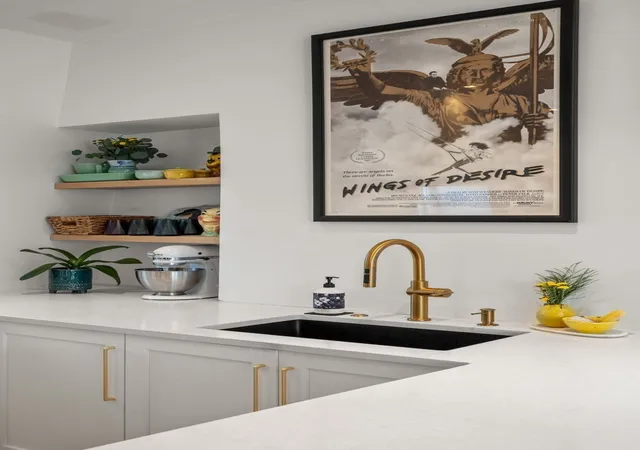
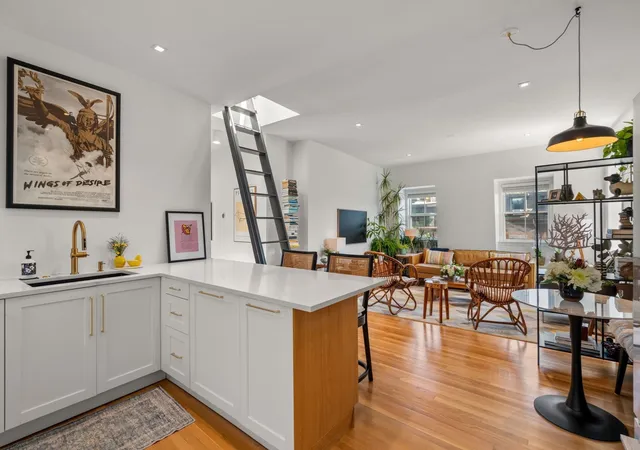
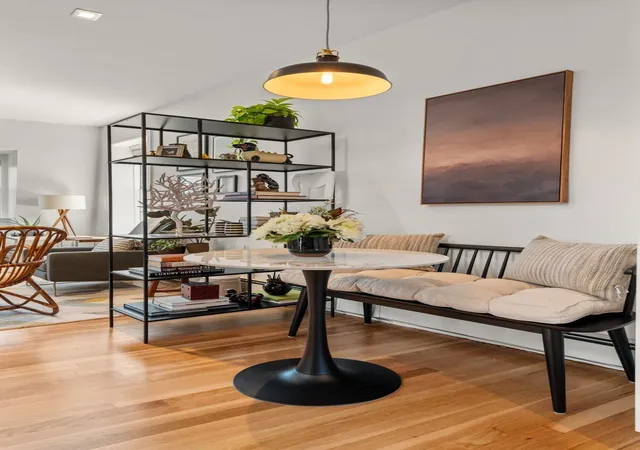
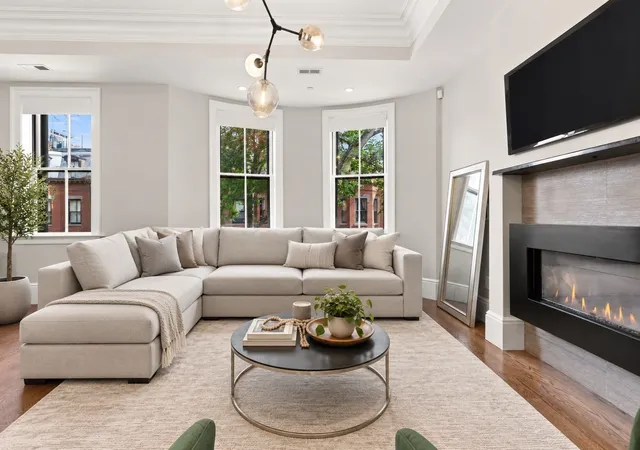
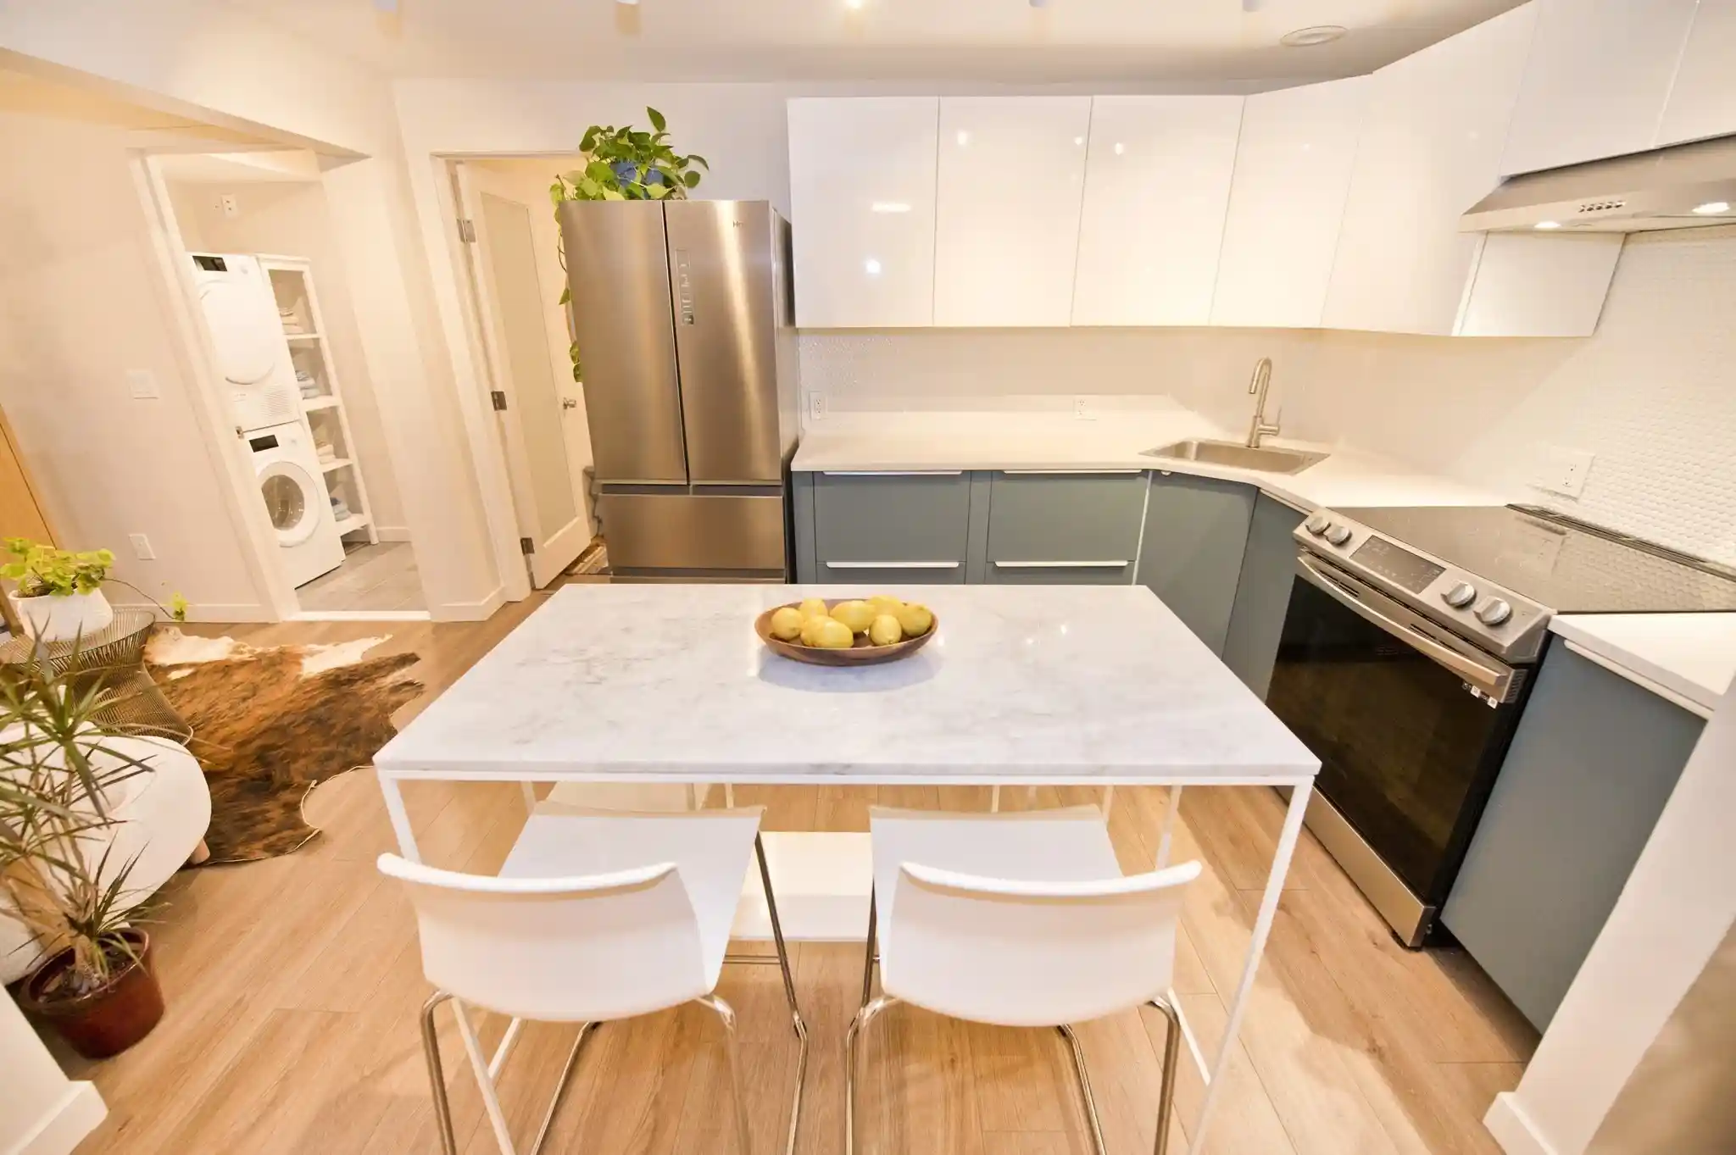
OPEN HOUSE CANCELLED 9/27 - A renovated South End penthouse with something few homes of its size can offer: an expansive private roof deck with 360-degree views of the city. Located at 331 Shawmut Avenue in a prime South End location, this two-bedroom, one-bathroom corner home benefits from three exposures, filling the interiors with natural light. An open, well-proportioned layout provides generous space for both living and dining, while thoughtful renovations throughout balance classic South End character with a fresh, considered approach to design. The newly expanded kitchen features custom cabinetry, open shelving, abundant storage, stone countertops, warm wood accents, brass details and counter seating, creating a natural gathering point for everyday living and entertaining. Refinished hardwood floors carry throughout the home, complemented by updated electrical and thoughtfully selected lighting. Rich materials give the newly renovated bathroom a distinctive feel, with deep green tile, marble accents, warm brass fixtures, a teak wood vanity, deep soaking tub and radiant heated floors. Both bedrooms are well proportioned, including a primary with a custom built-out walk-in closet offering exceptional storage. A second bedroom provides flexibility for guests, a home office or both, while in-unit laundry adds everyday convenience. Above it all, the expansive private roof deck is directly accessible from the residence and offers extraordinary 360-degree views over the South End and across the Boston skyline, complete with water and electrical hookups. Generous proportions allow for distinct areas for outdoor dining, lounging and entertaining, creating a true extension of the home and a rare amount of private outdoor space in the heart of the city. Set along one of the South End’s most recognizable residential corridors, the location puts some of the neighborhood’s best restaurants, cafés, shops and parks within easy reach. Restaurant Row, SoWa’s galleries, markets and design destinations, and the neighborhood’s historic streets and squares are all close by, with Back Bay and downtown Boston easily accessible. It is a location that offers the residential character of the South End while keeping the best of the city remarkably close.
- Houzeo last checked: 6 minutes ago
- Listing updated: October 6, 2026 at 5:21 pm
- Listing Provided by: Ricardo Rodriguez & Associates Group (617) 823-0072 | Coldwell Banker Realty - Boston (617) 266-4430
- Source: MLS Property Information Network-MA | MLS#: 73575089

This condo is in:
Property Details
Status
Pending
Type
Condominium
No. of Stories
1
County
City
Neighborhood
Year Built
1880
HOA Fees
$400/mo
Finished Area
822 sqft
Lot Size
0.02 acre lot
Basement Area
- sqft
MLS Name
MLS Property Information Network
MLS Number
73575089
MLS Status
Under Agreement
Days on Market
50

Continue Your Journey in App
Find your dream home, receive real-time updates, and many more!
Continue Your Journey in App
Find your dream home, receive real-time updates, and many more!
Location
HOA Management
N/A
HOA Fees
$400/ Monthly
Amenities
 Amenities and services may be covered by one or multiple associations and service providers.
 Water
 Gas
 Sewer
 Snow Removal
 Heating
 Insurance
 Maintenance
 Reserve Funds
Disclaimer: Amenities are based on third-party information and may vary; buyers must independently verify all amenities, as information is deemed reliable but not guaranteed.
Facts & Features
Rooms
Bedrooms & bathrooms
Bedrooms: 2
Bathroom: 1
Interior
Sewer
Public Sewer
Heating
Baseboard
Cooling
Window Unit(s)
Utilities & Energy
Basement
N
Water Source
Public
Association Amenities
Hot Water
Other Features
Community Features
Public Transportation, Shopping, Park, Walk/jog Trails, Medical Facility, Bike Path, Highway Access, Public School, T Station
Price History
| Date | Event | Price |
|---|---|---|
10/06/2026 Source: | Pending | $1,250,000 $1,521/sqft |
09/26/2026 Source: | Contingent (Active Under Contract) | $1,250,000 $1,521/sqft |
09/10/2026 Source: | Listed for Sale | $1,250,000 +50.60% $1,521/sqft |
04/21/2023 Source: | Price Decreased | $830,000 -2.24% $1,010/sqft |
04/21/2023 Source: | Sold | $849,000 $1,033/sqft |

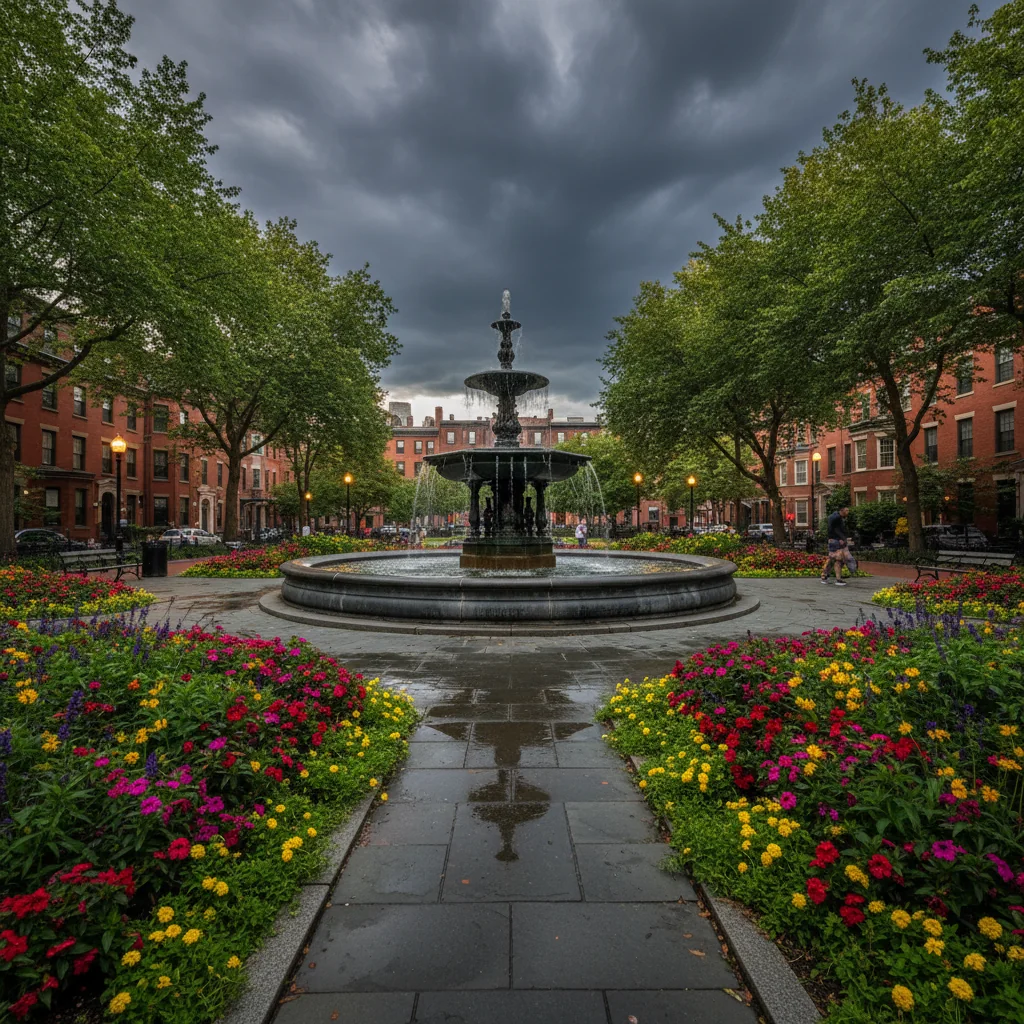
South End Ranks #12 in Boston, MA

Homes

Rental Prices

Median Home Price
Nearby Homes




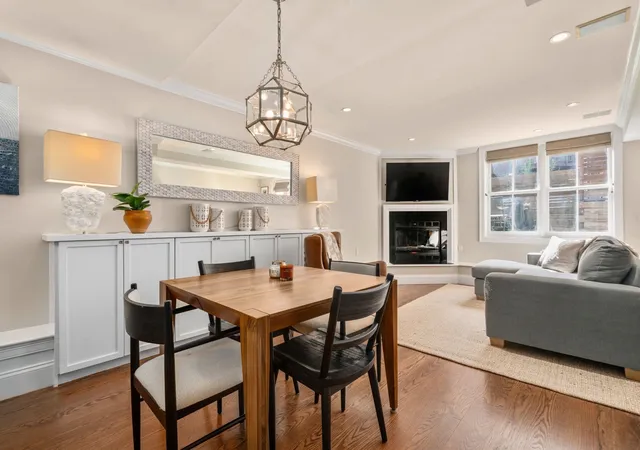

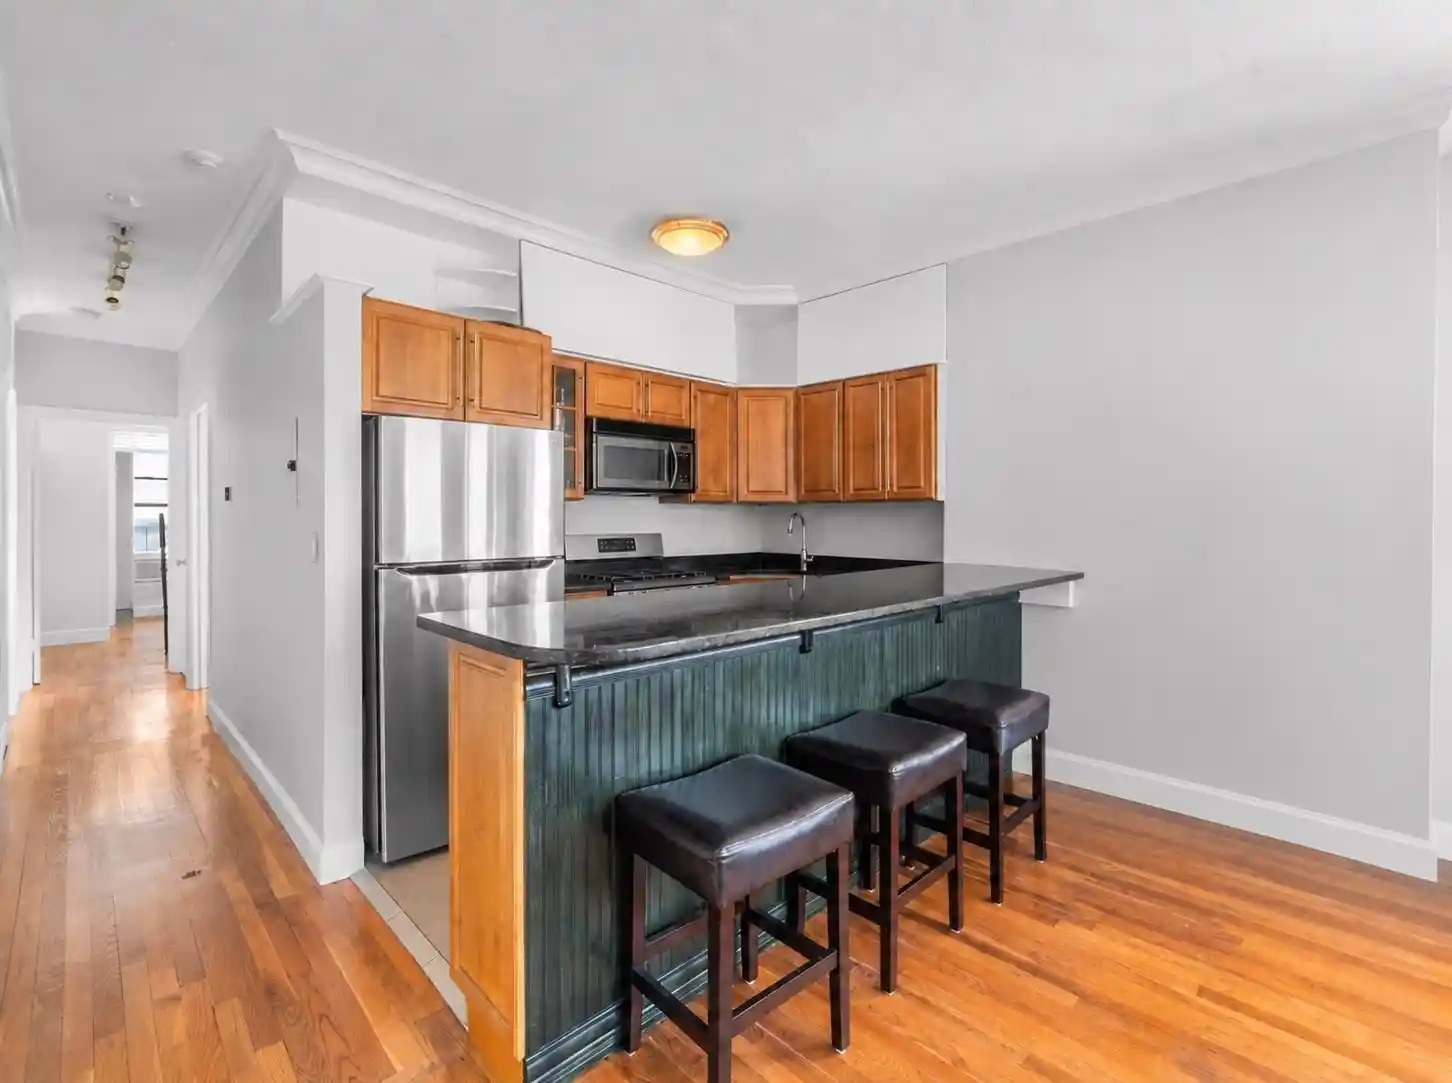
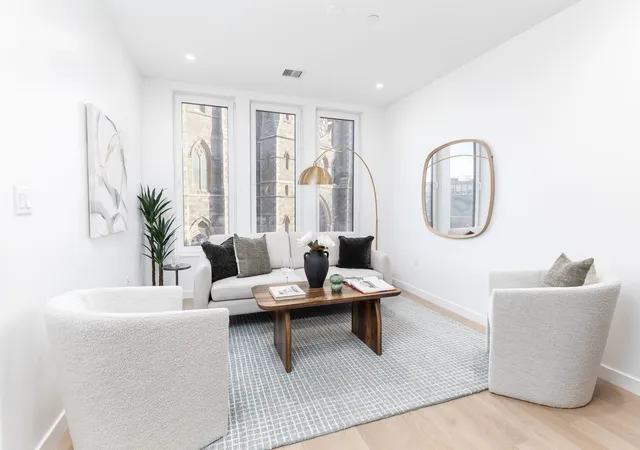
Find Homes by Property Features in Boston, MA

Based on information provided to and compiled by MLS Property Information Network, Inc. covering through Oct 30, 2026, 06:30PM. The property listing data and information, or the Images, set forth herein were provided to MLS Property Information Network, Inc. from third-party sources, including sellers, lessors and public records, and were compiled by MLS Property Information Network, Inc. The property listing data and information, and the Images, are for the personal, non-commercial use of consumers having a good faith interest in purchasing or leasing listed properties of the type displayed to them and may not be used for any purpose other than to identify prospective properties which such consumers may have a good faith interest in purchasing or leasing. MLS Property Information Network, Inc. and its subscribers disclaim any and all representations and warranties as to the accuracy of the property listing data and information, or as to the accuracy of any of the Images, set forth herein. All information provided is deemed reliable, but is not guaranteed to be accurate and should be independently verified. © 2026 MLS Property Information Network, Inc. All Rights Reserved.
 Advertising Broker: Derek Greene | The Greene Realty Group
