
- Overview
- Description
- Property Details
- Location
- Facts & Features
- Getting Around
 Hot


Street View
$3,950,000
Monthly Est:$19,661
 -- Bed
 2 Baths
1 full bath + 1 half bath
 2,720sqft
331 Vanderbilt Ave, New York City, NY 11205
$3,950,000
Get Pre-Approved
Single Family Residence
Built in 1982
$-- HOA
1,530 sqft lot
$1,452/sq.ft
Description
Have you dreamed of the always-available parking that your own carriage house in Brownstone Brooklyn would promise? This is your opportunity. This 17'x 80' building on a 17'x90' lot is now coming to market.
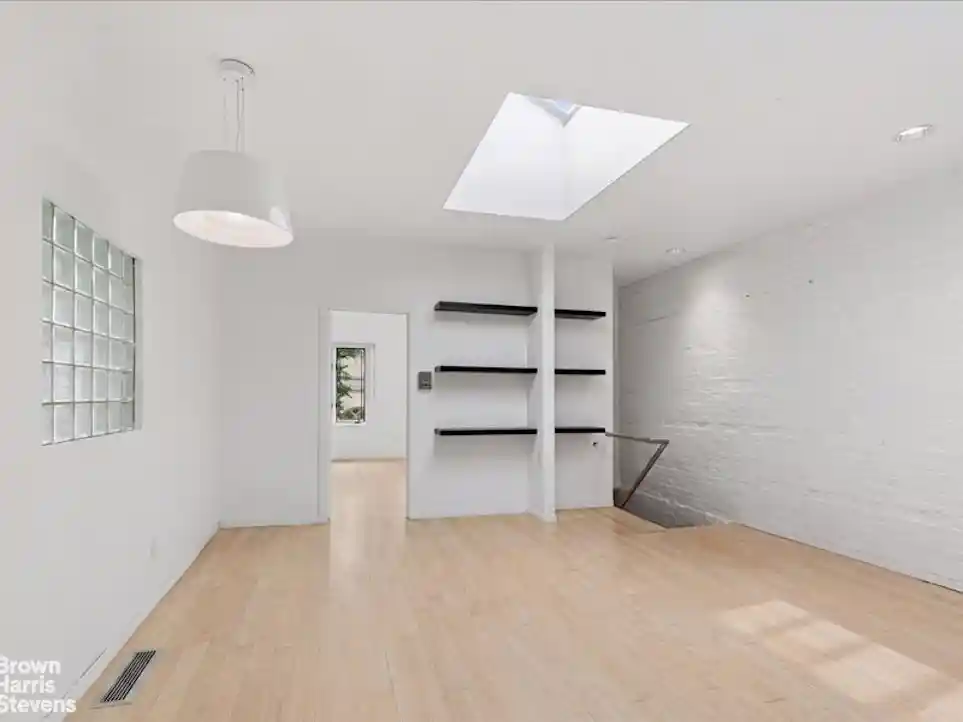
Currently configured as a full floor business office over a wood working/ construction business, this is the opportunity of a lifetime. This brick building has Carriage house door opening, and a entry door at street level, and windows on three sides. Multiple skylights on the upper floor flood the space with additional light. Front windows have views of the gothic masterpiece of the Queen of All Saints Church. The view sings 'Paris'.
While a carriage house brings visions of your own garage, there is no need to use that interior square footage for your car as there is an easement that passes with the property for parking spot/s to the south side of building, with potential for further outdoor space contiguous to the back yard space.
Showing by appointment.
Bring your architect and designer!
- Houzeo last checked: 13 minutes ago
- Listing updated: November 1, 2026 at 4:41 am
- Listing Provided by: Mary Priebe-Anderson (718) 613-2760 | Brown Harris Stevens Brooklyn LLC (718) 613-2780
- Source: Rebny MLS-NY | MLS#: RLS20114593

Property Details
Status
Active
Type
Single Family Residence
No. of Stories
2
County
City
Neighborhood
--
Year Built
1982
HOA Fees
-
Finished Area
2,720 sqft
Lot Size
1,530 sqft lot
Basement Area
- sqft
MLS Name
Rebny MLS
MLS Number
RLS20114593
Days on Market
51

Continue Your Journey in App
Find your dream home, receive real-time updates, and many more!
Continue Your Journey in App
Find your dream home, receive real-time updates, and many more!
Location
Facts & Features
Rooms
Bedrooms & bathrooms
Bedroom: --
Bathrooms: 2
Interior
Exterior Features
Private Outdoor Space Over60sqft
Interior Features
Smoke Free
Cooling
Other
Construction
Year Built
Year Built: 1982
Home type
Single Family Residence
Architectural Style
Walk Up
Utilities & Energy
Parking Features
Assigned, Garage
Laundry Features
In Unit
Basement
Other
Pool Features
Building None
Other Features
Patio And Porch Features
Patio
Subdivision Name
Clinton Hill
Price History
| Date | Event | Price |
|---|---|---|
09/11/2026 Source: | Price Decreased | $3,950,000 -12.22% $1,452/sqft |
09/11/2026 Source: | Listed for Sale | $4,500,000 $1,654/sqft |

Find Homes by Property Features in New York City, NY


The real estate listing data marked with this icon comes from the IDX program of the RLS at REBNY Listing Service (RLS). Listing information for certain New York City properties provided courtesy of the Real Estate Board of New York's Residential Listing Service (the "RLS") through Nov 01, 2026, 11:15PM. Information deemed reliable but not guaranteed. Information is provided exclusively for consumers' personal, non-commercial use, and may not be used for any purpose other than the identification of potential properties for purchase. The information contained in this listing has not been verified by the RLS and should be verified by the consumer. The listing information provided here is for the consumer's personal, non-commercial use. Retransmission, redistribution or copying of this listing information is strictly prohibited except in connection with a consumer's consideration of the purchase and/or sale of an individual property. This listing information is not verified for authenticity or accuracy and is not guaranteed and may not reflect all real estate activity in the market. Buyer to verify all information. © 2026 The Real Estate Board of New York, Inc. All rights reserved.
 Advertising Broker: Derek Greene | The Greene Realty Group
