- Overview
- Description
- Property Details
- Location
- HOA Management
- Facts & Features
- Getting Around
- Nearby Homes



$179,900
Monthly Est:$895
 2 Beds
 2 Baths
2 full baths
 1,121sqft
3310 Haviland Ct #104, Palm Harbor, FL 34684
$179,900
$895/moEst:
Get Pre-Approved
Condominium
Built in 1990
$-- HOA
13.75 acres lot
$160/sq.ft
Description
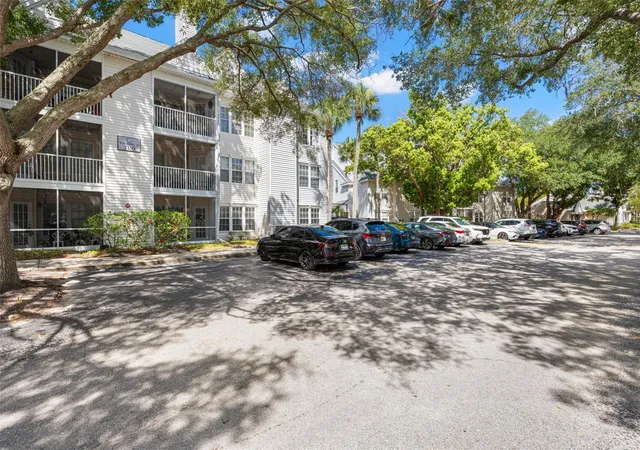
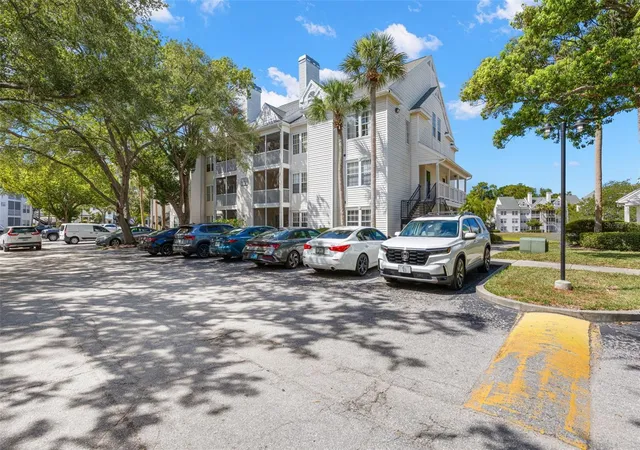
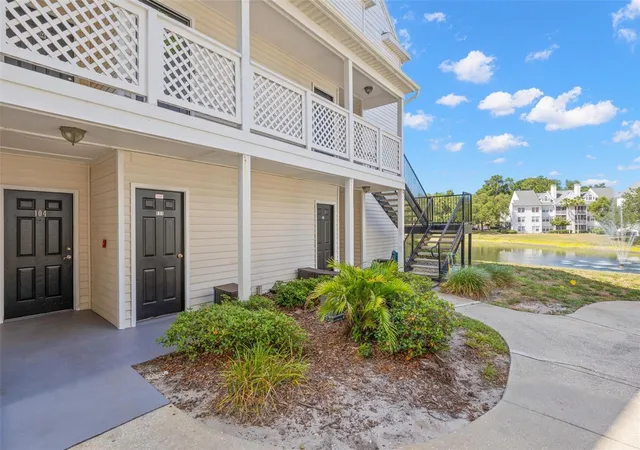
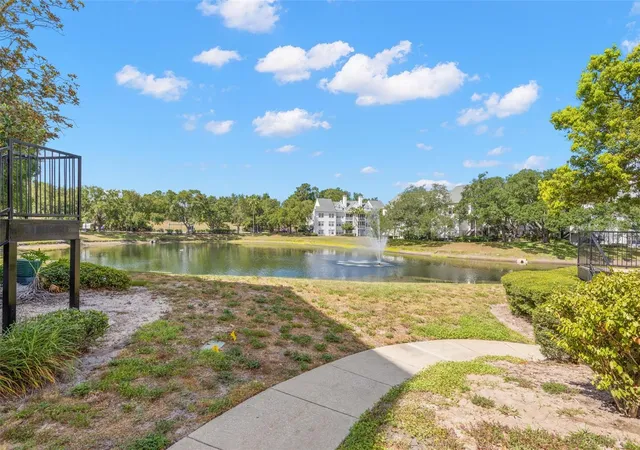
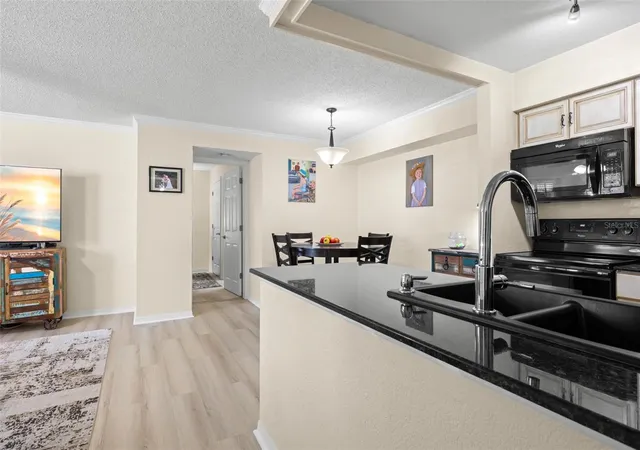
Back on the market & at a drop your jaw price!!! Last buyer was denied financing. We want your deal!!Whether you are a first-time buyer, downsizing, or a snowbird looking for a place to land while in town, this 2/2 condo in a gated community will cover all your needs! Nicely updated & freshly painted on the inside, this home shows very well & has an open feel to the space. With luxury vinyl in the main living area, & walk in closets in both bedrooms, you will have the storage you need, plus the kitchen area has great cabinets, granite countertops, newer appliances & a laundry closet just to the side with additional storage capabilities. Both bedrooms are generous in size, and each one offers a walk-in closet. The guest bedroom has a pass-through door to the guest bath which offers great convenience & privacy for your visitors. The screened patio area will give you some bug free outdoor space & also has a storage closet. This unit has a dedicated carport that is included in the condo fee ($8 month maintenance fee) & this owner also rents an additional storage closet nearby for $50 month, which is optional for you. This unit is located just a short walk away from the pool & clubhouse area which is very nicely appointed. HVAC 2022 w/the balance of a transferable 10yr parts & labor warranty), water heater 12/17, washer (2026) & dryer (2022), & newer roofs in the complex. There is a lot offered here for such a little price. Make this your home now! All measurements are believed to correct, and buyer is encouraged to verify through inspections or other methods. Seller not responsible for any inaccuracies and home sold strictly as is.
- Houzeo last checked: 14 minutes ago
- Listing updated: August 13, 2026 at 3:04 pm
- Listing Provided by: Cathy McCarthy (727) 452-9339 | RE/MAX REALTEC GROUP INC (727) 789-5555
- Source: Stellar MLS-FL | MLS#: TB8521497

Part of

Property Details
Status
Active
Type
Condominium
No. of Stories
3
County
City
Neighborhood
--
Year Built
1990
HOA Fees
-
Finished Area
1,121 sqft
Lot Size
13.75 acres lot
Basement Area
- sqft
MLS Name
Stellar MLS
MLS Number
TB8521497
MLS Status
Active
Days on Market
108
Cumulative Days on Market
4

Continue Your Journey in App
Find your dream home, receive real-time updates, and many more!
Download App
Continue Your Journey in App
Find your dream home, receive real-time updates, and many more!
Location
HOA Management
Vesta/Rowena Lynch
HOA Fees
$-/ Monthly
Amenities
 Amenities and services may be covered by one or multiple associations and service providers.
 Trash Pickup
 Cable TV
 Water
Water
 Maintenance
 Internet
 Sewer
Sewer
 Pool
Pool
 Insurance
 Management
Private Road
Escrow Reserves Fund
Common Area Taxes
Disclaimer: Amenities are based on third-party information and may vary; buyers must independently verify all amenities, as information is deemed reliable but not guaranteed.
Facts & Features
Rooms
Bedrooms & bathrooms
Bedrooms: 2
Bathrooms: 2
Dining Room
Level: First
Area: 72.00 Square Feet
Dimensions: 9x8
Balcony/Porch/Lanai
Level: First
Area: 70.00 Square Feet
Dimensions: 10x7
Living Room
Level: First
Area: 182.00 Square Feet
Dimensions: 14x13
Kitchen
Level: First
Area: 81.00 Square Feet
Dimensions: 9x9
Primary Bedroom
Level: First
Area: 132.00 Square Feet
Dimensions: 12x11
Bedroom 2
Level: First
Area: 144.00 Square Feet
Dimensions: 12x12
Interior
Flooring
Carpet, Luxury Vinyl, Tile
Heating
Central, Electric
Appliances
Dishwasher, Disposal, Dryer, Electric Water Heater, Microwave, Range, Refrigerator, Washer
Cooling
Central Air
Exterior Features
Sidewalk
Interior Features
Open Floorplan, Stone Counters
Sewer
Public Sewer
Construction
Year Built
Year Built: 1990
Home type
Condominium
Construction Materials
Frame
Foundation Details
Slab
Roof
Shingle
Utilities & Energy
Water Source
Public
Laundry Features
Laundry Room
Utilities
Public
Other Features
Community Features
Association Recreation Owned, Buyer Approval Required, Community Mailbox, Deed Restrictions, Gated Community No Guard, Sidewalks
Subdivision Name
Bentley At Cobbs Landing Condo The
Price History
| Date | Event | Price |
|---|---|---|
08/13/2026 Source: | Listed for Sale | $179,900 -9.60% $160/sqft |
06/28/2026 Source: | Contingent (Active Under Contract) | $199,000 $178/sqft |
06/28/2026 Source: | Pending | $199,000 $178/sqft |
06/24/2026 Source: | Listed for Sale | $199,000 +59.26% $178/sqft |
06/23/2015 Source: | Listing Removed | $124,950 +55.22% $111/sqft |

Show more
Nearby Homes

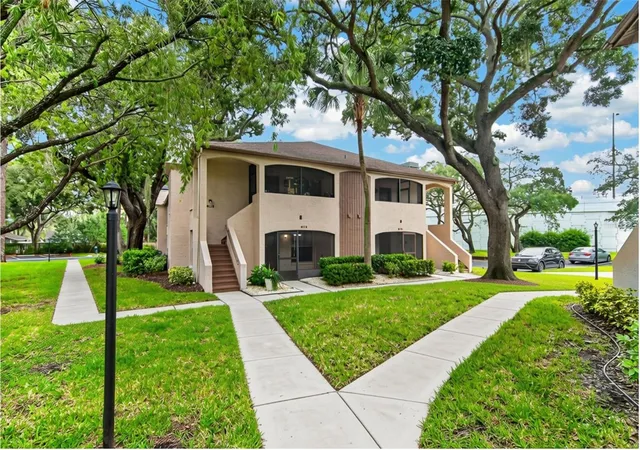
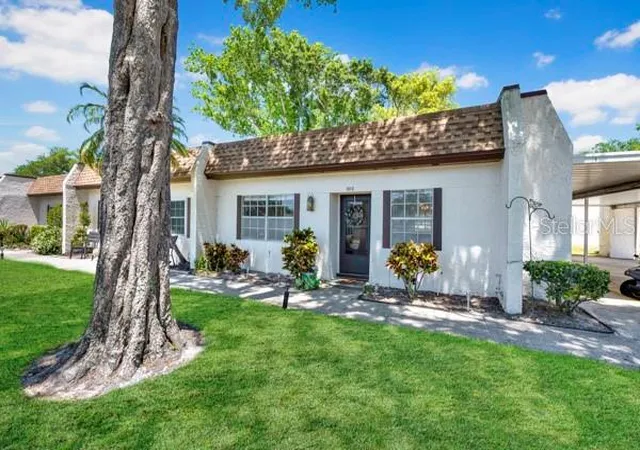
Find Homes by Property Features in Palm Harbor, FL

Based on information from Stellar MLS® through Oct 08, 2026, 11:15PM as submitted to and distributed by MLS GRID. All data is obtained from various sources and may not have been verified by the broker or MLS GRID. Supplied Open House Information is subject to change without notice. All information should be independently reviewed and verified for accuracy. Properties may or may not be listed by the office/agent presenting the information. IDX information is provided exclusively for consumers’ personal non-commercial use. It may not be used for any purpose other than to identify prospective properties consumers may be interested in purchasing. The data is deemed reliable but is not guaranteed by MLS GRID. The use of the MLS GRID Data may be subject to an end-user license agreement prescribed by the Member Participant’s applicable MLS, if any, and as amended from time to time. © 2026 Stellar MLS. All Rights Reserved.
 Advertising Broker: Fred McGill | Simple Showing, Inc