- Overview
- Description
- Property Details
- Location
- HOA Management
- Facts & Features
- Getting Around
- Nearby Homes



$139,900
Monthly Est:$696
 2 Beds
 2 Baths
2 full baths
 897sqft
3310 Loveland Blvd #1505, Punta Gorda, FL 33980
$139,900
$696/moEst:
Get Pre-Approved
Condominium
Built in 1990
$-- HOA
1,058 sqft lot
$156/sq.ft
Description
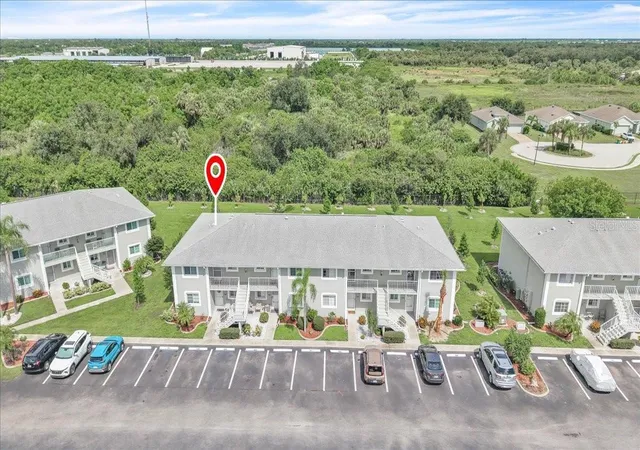
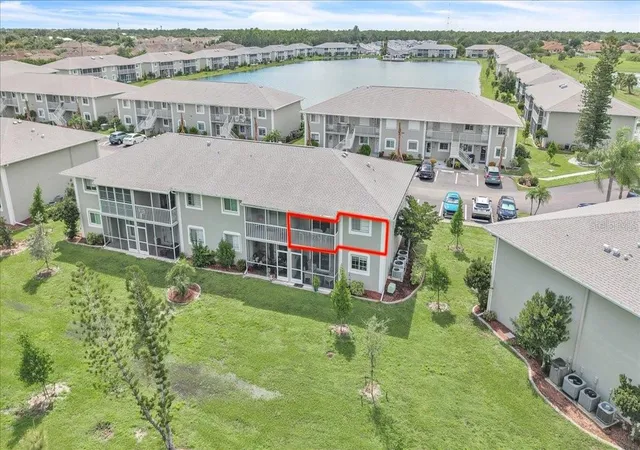
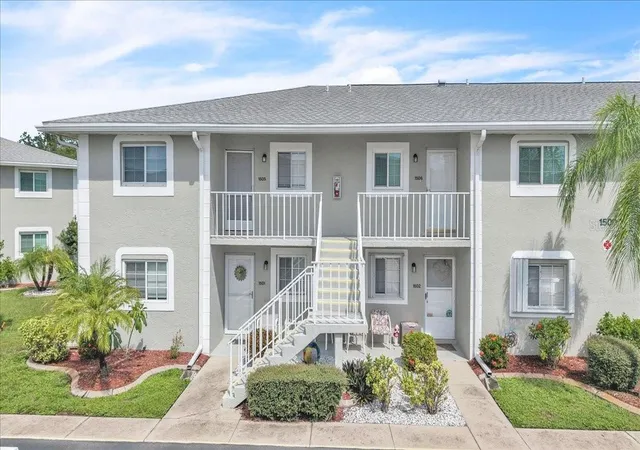
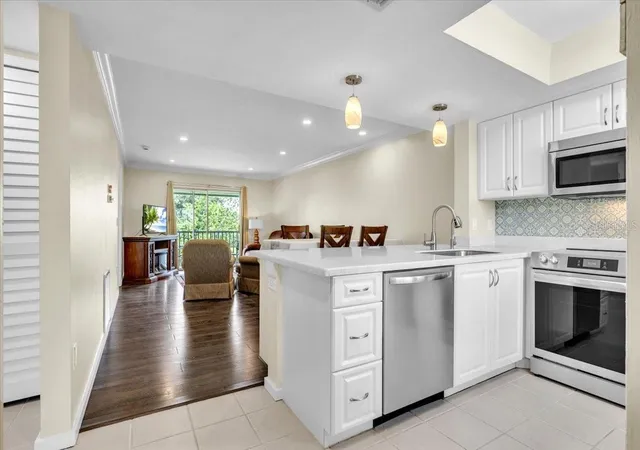
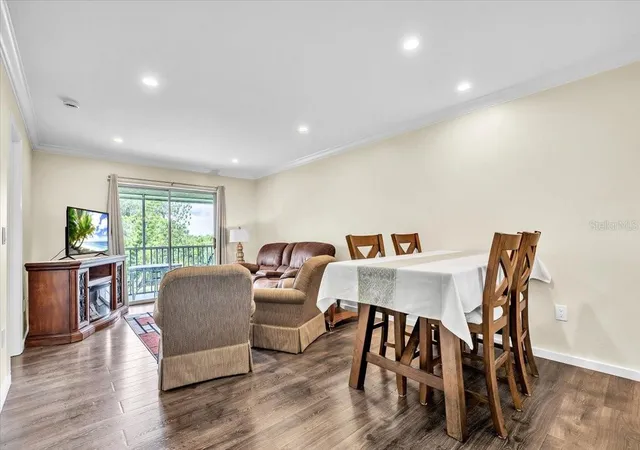
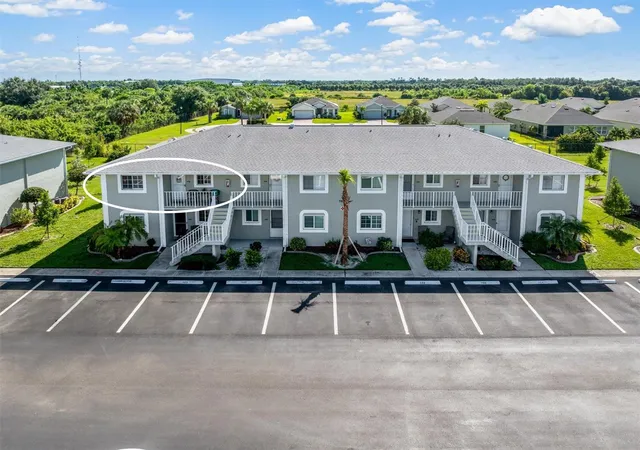
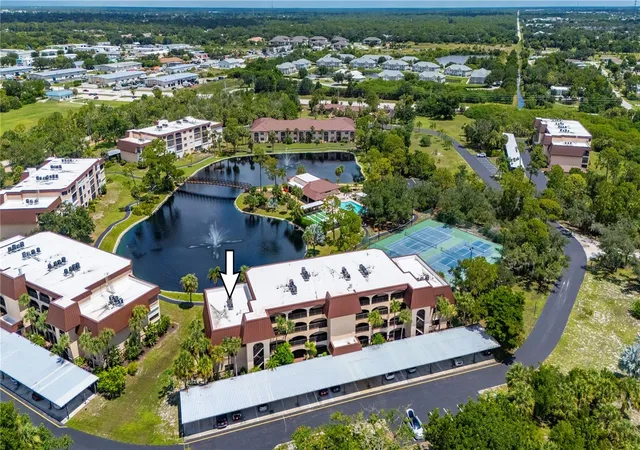
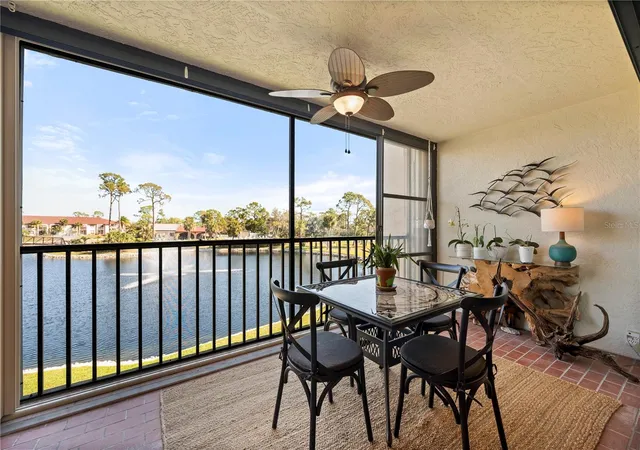
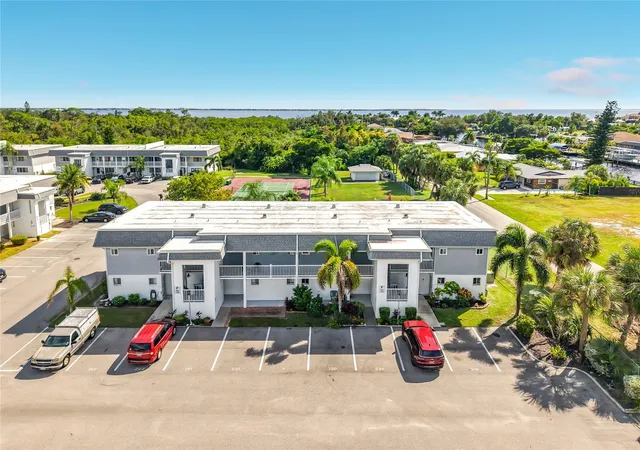
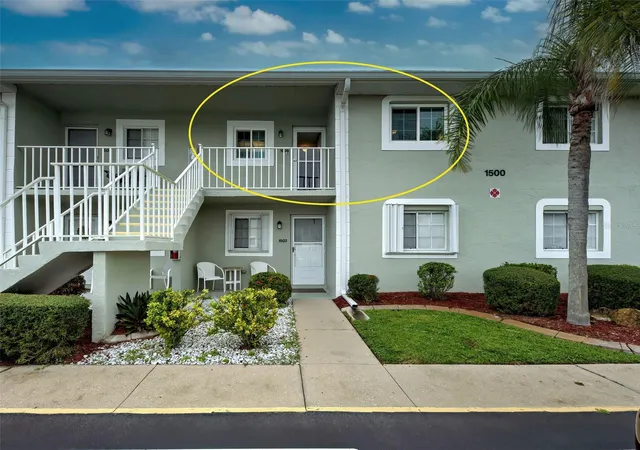
ENJOY PEACEFUL PRESERVE VIEWS & EASY FLORIDA LIVING IN LAKES EDGE! Welcome to this beautifully maintained 2-bedroom, 2-bath second-floor end-unit condo, offered furnished and featuring an updated interior, desirable split-bedroom floor plan, and a screened balcony overlooking a tranquil nature preserve. Step inside to a bright, freshly painted open living space where the kitchen, dining area, and living room flow seamlessly together. Recent enhancements include new crown molding and new smoke detectors, adding to the home's move-in-ready appeal. Newer laminate flooring extends throughout the main living areas and both bedrooms, complemented by recessed lighting and neutral finishes. The updated kitchen features stone countertops, white soft-close cabinetry, stainless steel appliances, a new convection oven, decorative backsplash, pendant lighting, and a generous breakfast bar with seating. A convenient spring water filtration system under the kitchen sink provides filtered water right at the tap. Sliding glass doors open to the screened balcony, creating a peaceful outdoor retreat with preserve views—perfect for morning coffee, reading, or unwinding at the end of the day. The split-bedroom design provides privacy for owners and guests. The primary suite features a walk-in closet and private ensuite bath with a stone-topped vanity and tub/shower combination. The guest bedroom is located on the opposite side of the condo near the updated second full bath, complete with a modern vanity, vessel sink, updated fixtures, and tub/shower combination. Additional features include a 2022 water heater and washer and dryer installed in 2018. Beyond the condo, Lakes Edge offers an attractive lakefront amenity area with a community pool, covered pavilion, waterfront deck and seating areas, and generous green space. Association fees include exterior and grounds maintenance, water, sewer, trash, pest control, and pool maintenance. Owners are permitted one small pet, subject to association restrictions, and rentals are allowed with a minimum one-month lease and additional association guidelines. Conveniently located near shopping, dining, parks, medical facilities, and everyday necessities, with easy access to US-41 and I-75, this furnished, move-in-ready condo offers a wonderful combination of privacy, thoughtful updates, community amenities, and convenient Southwest Florida living. **PLEASE ENJOY THE 3D INTERACTIVE VIRTUAL TOUR ASSOCIATED WITH THIS LISTING**
- Houzeo last checked: 10 minutes ago
- Listing updated: September 12, 2026 at 5:06 pm
- Listing Provided by: Brandi Van Schoyck (941) 769-3877 | MARINA PARK REALTY LLC (941) 205-0888
- Source: Stellar MLS-FL as distributed by MLS GRID | MLS#: C7530313

This condo is in:
 Boat Dock / Slip
 Bike Storage & Maintenance
 Clubhouse
 Recreation Facilities
 Shuffleboard
 Barbecue Area
 Picnic Area
 Park / Green Space
 Playground
 Swimming Pool
Property Details
Status
Active
Type
Condominium
No. of Stories
2
County
City
Neighborhood
--
Year Built
1990
HOA Fees
-
Finished Area
897 sqft
Lot Size
1,058 sqft lot
Basement Area
- sqft
MLS Name
Stellar MLS
MLS Number
C7530313
MLS Status
Active
Days on Market
55
Cumulative Days on Market
8

Continue Your Journey in App
Find your dream home, receive real-time updates, and many more!
Continue Your Journey in App
Find your dream home, receive real-time updates, and many more!
Location
HOA Management
Gateway Management
HOA Fees
$-/
Amenities
 Amenities and services may be covered by one or multiple associations and service providers.
 Trash Pickup
 Water
 Sewer
 Pest Control
 Pool
 Maintenance
 Management
Disclaimer: Amenities are based on third-party information and may vary; buyers must independently verify all amenities, as information is deemed reliable but not guaranteed.
Facts & Features
Rooms
Bedrooms & bathrooms
Bedrooms: 2
Bathrooms: 2
Balcony/Porch/Lanai
Level: First
Area: 84.00 Square Feet
Dimensions: 12x7
Bedroom 2
Level: First
Area: 121.00 Square Feet
Dimensions: 11x11
Primary Bedroom
Level: First
Area: 132.00 Square Feet
Dimensions: 12x11
Living Room
Level: First
Area: 144.00 Square Feet
Dimensions: 12x12
Dining Room
Level: First
Area: 96.00 Square Feet
Dimensions: 12x8
Kitchen
Level: First
Area: 80.00 Square Feet
Dimensions: 10x8
Interior
Appliances
Built In Oven, Convection Oven, Dishwasher, Dryer, Electric Water Heater, Kitchen Reverse Osmosis System, Microwave, Range, Refrigerator, Washer
Interior Features
Living Room/dining Room Combo, Open Floorplan, Solid Surface Counters, Stone Counters, Thermostat, Walk In Closet(s)
Sewer
Public Sewer
Heating
Central, Electric
Flooring
Laminate, Tile
Exterior Features
Balcony, Lighting, Rain Gutters
Cooling
Central Air
Construction
Year Built
Year Built: 1990
Home type
Condominium
Foundation Details
Slab
Roof
Shingle
Construction Materials
Block, Stucco
Utilities & Energy
Laundry Features
Inside, Laundry Closet
Pool Features
Gunite, In Ground
Water Source
Public
Parking Features
Assigned, Guest
Utilities
Cable Available, Cable Connected, Electricity Available, Electricity Connected, Phone Available, Public, Sewer Available, Sewer Connected, Water Available, Water Connected
Other Features
Subdivision Name
Lakes Edge Ph 04
Community Features
Pool
Patio And Porch Features
Screened
Price History
| Date | Event | Price |
|---|---|---|
09/04/2026 Source: | Listed for Sale | $139,900 +27.18% $156/sqft |
12/30/2025 Source: | Sold | $110,000 -18.46% $123/sqft |
12/22/2025 Source: | Pending | $134,900 $150/sqft |
10/10/2025 Source: | Listed for Sale | $134,900 -9.40% $150/sqft |
04/27/2025 Source: | Listing Removed | $148,900 -17.23% $166/sqft |

Show more
Nearby Homes

Find Homes by Property Features in Punta Gorda, FL

Based on information from Stellar MLS® through Oct 30, 2026, 08:00PM as submitted to and distributed by MLS GRID. All data is obtained from various sources and may not have been verified by the broker or MLS GRID. Supplied Open House Information is subject to change without notice. All information should be independently reviewed and verified for accuracy. Properties may or may not be listed by the office/agent presenting the information. IDX information is provided exclusively for consumers’ personal non-commercial use. It may not be used for any purpose other than to identify prospective properties consumers may be interested in purchasing. The data is deemed reliable but is not guaranteed by MLS GRID. The use of the MLS GRID Data may be subject to an end-user license agreement prescribed by the Member Participant’s applicable MLS, if any, and as amended from time to time. © 2026 Stellar MLS. All Rights Reserved.
 Advertising Broker: Fred McGill | Simple Showing, Inc
