- Overview
- Description
- Property Details
- Location
- Facts & Features
- Getting Around
- Nearby Homes



$3,595,000
Monthly Est:$17,894
 3 Beds
 3 Baths
1 full bath + 1 half bath
 3,684sqft
3310 W County Rd 80, Wellington, CO 80549
$3,595,000
$17,894/moEst:
Get Pre-Approved
Single Family Residence
Built in 1993
$-- HOA
214 acres lot
$976/sq.ft
Description
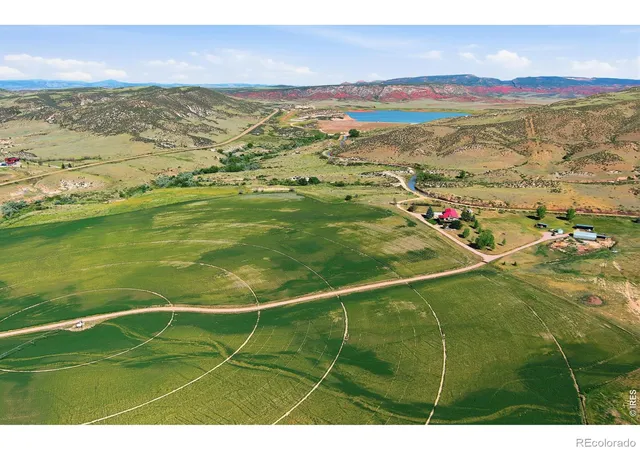
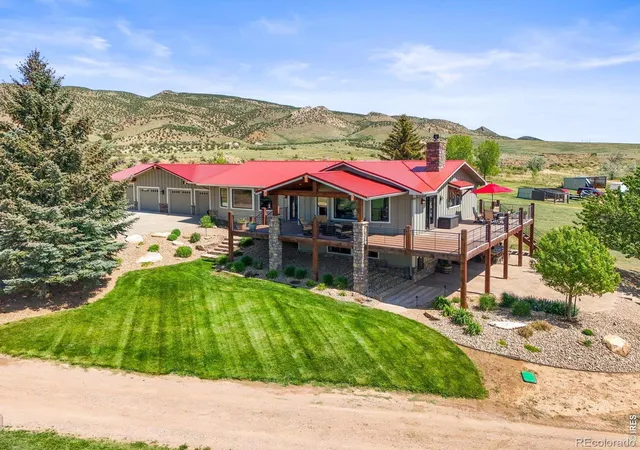
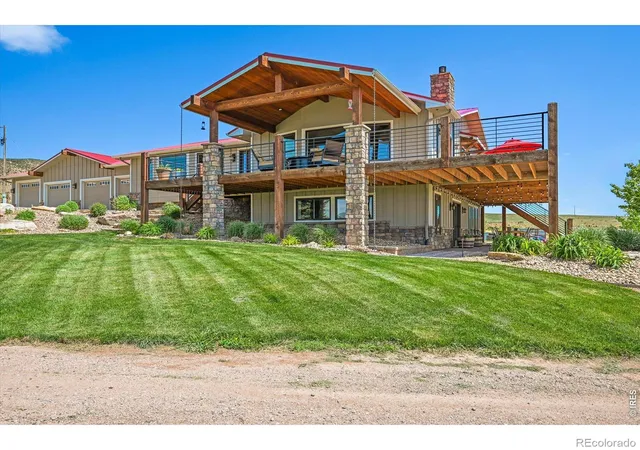
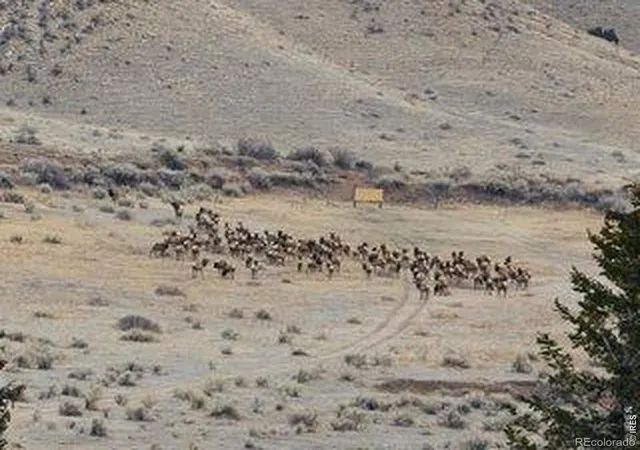
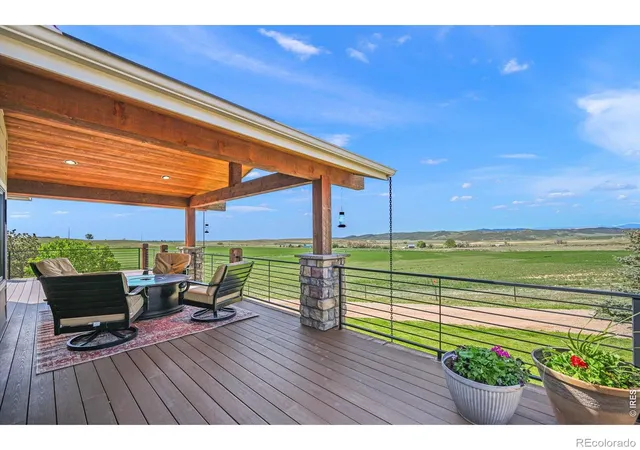
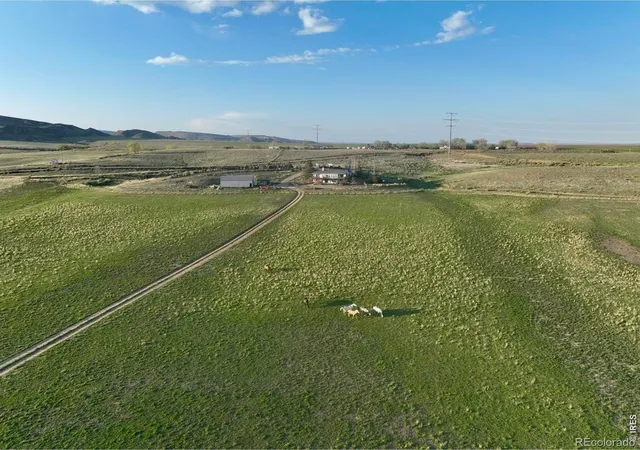
Left Hand Ranch is a one-of-a-kind Colorado legacy property spanning 214 acres, offering an extraordinary blend of luxury living, productive ranching, recreation, wildlife & history. Historic, rare features include ancient teepee rings, a Cold War-era bunker, the largest ancient bison discovered in the western US & neighboring preserved dinosaur tracks. The ranch supports 30 cow/calf pairs & endless natural grass grazing for all your horses. 60 acres of alfalfa under a 5-tower pivot with 120' end gun, fully fenced & cross-fenced, & includes a 500-yard shooting range. Year-round 55-degree natural spring, documented since the late 1800s, provides dependable livestock water. Wildlife is exceptional, including trophy elk, deer, antelope, bear, bobcat, mountain lion, and coyote, making this an incredible hunting retreat or private sanctuary. Fully remodeled home showcases exceptional Amish craftsmanship. Marvin windows, Hardie Board siding, new HVAC, reverse osmosis system, water softener, wood floors, custom Milarc cabinetry, massive quartz island seats six, high-end appliances & a 6-burner gas range. Spa-inspired primary suite with soaking tub & custom tile shower. An 800 SF TimberTech deck overlooks abundant wildlife, while the walkout basement includes two bedrooms, a bath with onyx shower, rec room, kitchenette, storage, and access to a covered paver patio & outdoor dining.The property includes 175 acres under conservation easement with 1 North Poudre water share valued at approximately $260,000 & the first head gate from the updated dam. Home & outbuildings sit within a separate 40-acre building envelope outside the easement. Out buildings include a 30x52 Quonset, 41x60 hay storage, multiple sheds, chicken coop, and 15' silo. Ideally located near Soapstone Prairie Natural Area & Red Mountain Open Space. Income opportunity abounds-hunting club, VRBO or equestrian center. Left Hand Ranch is a rare opportunity to own an irreplaceable piece of Colorado's heritage.
Continue Reading- Houzeo last checked: 5 hours ago
- Listing updated: September 28, 2026 at 2:41 pm
- Listing Provided by: Deborah Patridge (303) 601-1330 | Patridge Realty (303) 601-1330
- Source: DENVER (RE COLORADO) MLS-CO | MLS#: IR1061190

Property Details
Status
Active
Type
Single Family Residence
No. of Stories
-
County
City
Neighborhood
--
Year Built
1993
HOA Fees
-
Finished Area
3,684 sqft
Lot Size
214 acres lot
Basement Area
- sqft
MLS Name
DENVER (RE COLORADO) MLS
MLS Number
IR1061190
MLS Status
Active
Days on Market
115

Continue Your Journey in App
Find your dream home, receive real-time updates, and many more!
Download App
Continue Your Journey in App
Find your dream home, receive real-time updates, and many more!
Facts & Features
Rooms
Bedrooms & bathrooms
Bedrooms: 3
Bathrooms: 3
Bedroom
Level: Main
Area: Square Feet
Dimensions: 247.00
Bedroom
Level: Basement
Area: Square Feet
Dimensions: 240.00
Bedroom
Level: Basement
Area: Square Feet
Dimensions: 165.00
Dining Room
Level: Main
Area: Square Feet
Dimensions: 242.00
Kitchen
Level: Main
Area: Square Feet
Dimensions: 308.00
Laundry
Level: Main
Area: Square Feet
Dimensions: 98.00
Living Room
Level: Main
Area: Square Feet
Dimensions: 437.00
Game Room
Level: Basement
Area: Square Feet
Dimensions: 748.00
Bathroom Full
Level: Main
Bathroom Half
Level: Main
Bathroom Three Quarter
Level: Lower
Interior
Flooring
Tile, Wood
Heating
Forced Air, Propane
Cooling
Ceiling Fan(s), Central Air
Sewer
Septic Tank
Appliances
Bar Fridge, Dishwasher, Dryer, Microwave, Oven, Refrigerator, Washer, Water Softener
Interior Features
Eat In Kitchen, Five Piece Bath, Kitchen Island, Open Floorplan, Pantry, Walk In Closet(s)
Window Features
Window Coverings
Construction
Year Built
Year Built: 1993
Home type
Single Family Residence
Construction Materials
Stone, Frame
Architectural Style
Contemporary, Rustic
Roof
Metal
Utilities & Energy
Utilities
Electricity Available
Parking Features
Oversized
Fireplace Features
Free Standing
Basement
Full, Walk Out Access
Water Source
Public
Laundry Features
In Unit
Other Features
Subdivision Name
N/a
Vegetation
Grassed, Wooded
Lot Features
Ditch, Level, Meadow, Open Space, Rock Outcropping, Rolling Slope
Patio And Porch Features
Deck, Patio
Price History
| Date | Event | Price |
|---|---|---|
06/06/2026 Source: | Listed for Sale | $3,595,000 $1,016/sqft |

Nearby Homes

Find Homes by Property Features in Wellington, CO

Based on information from REcolorado®, Inc.through Sep 29, 2026, 03:15PM. Not all properties were listed and/or closed by Company. This representation is based in whole or in part on content supplied by REcolorado®, Inc. REcolorado®, Inc. does not guarantee nor is it in any way responsible for its accuracy. Content maintained by REcolorado®, Inc. may not reflect all real estate activity in the market. Some IDX listings have been excluded from this website. Any use search of data on the website, other than by a consumer looking to purchase real estate, is prohibited. If Houzeo suspect “scraping” of the data has occurred, the suspicion and any evidence will be reported to the MLS. IDX information is provided exclusively for consumers' personal non-commercial use. It may not be used for any purpose other than to identify prospective properties consumers may be interested in purchasing. The data is deemed reliable but is not guaranteed by REcolorado®. The use of the IDX Data may be subject to an end user license agreement prescribed by REcolorado® as amended from time to time.
Based on information submitted to the MLS GRID as of Sep 29, 2026, 03:15PM. All data is obtained from various sources and may not have been verified by broker or MLS GRID. Supplied Open House information is subject to change without notice. All information should be independently reviewed and verified for accuracy. Properties may or may not be listed by the office/agent presenting the information. ©2026 REcolorado®, Inc. All Rights Reserved.
 Advertising Broker: Albert Gollas | Gollas and Company, Inc.


