Realty Solution
Powered by 
- 19
- Overview
- Description
- Property Details
- Location
- Facts & Features
- Getting Around
- Nearby Homes



Listed by: Bobejo Kelley (310) 708-7717 DRE #02085097 | Keller Williams Premier Prop. (909) 760-2488
$699,999
Monthly Est:$3,484
 4 Beds
 3 Baths
3 full baths
 2,590sqft
33108 Toledo Bend Ct, Winchester, CA 92596
$699,999
$3,484/moEst:
Get Pre-Approved
Single Family Residence
Built in 2022
$-- HOA
10,899 sqft lot
$270/sq.ft
Description
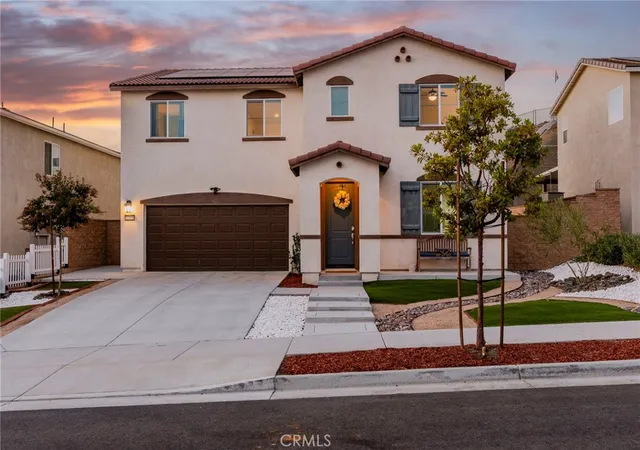
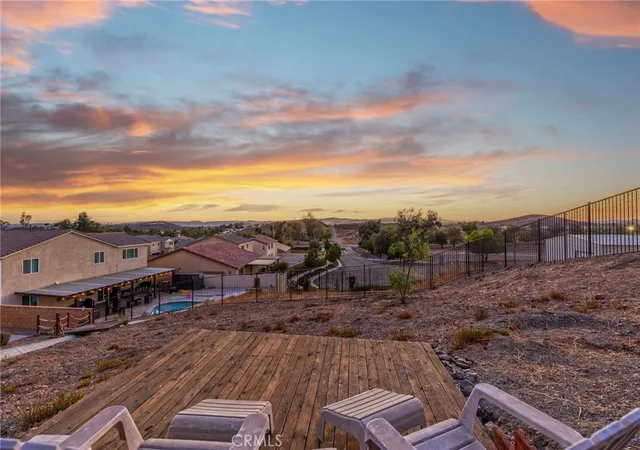
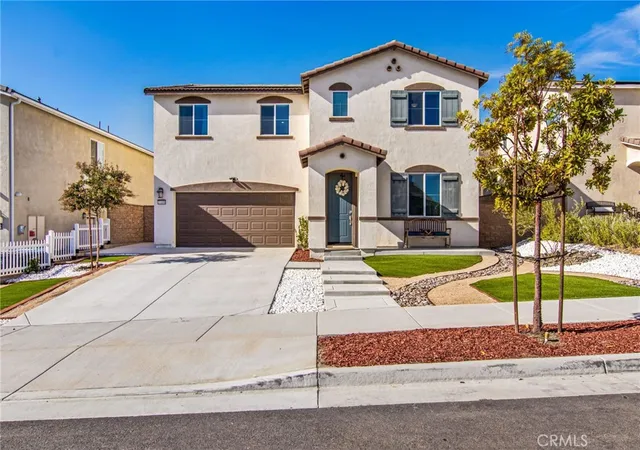
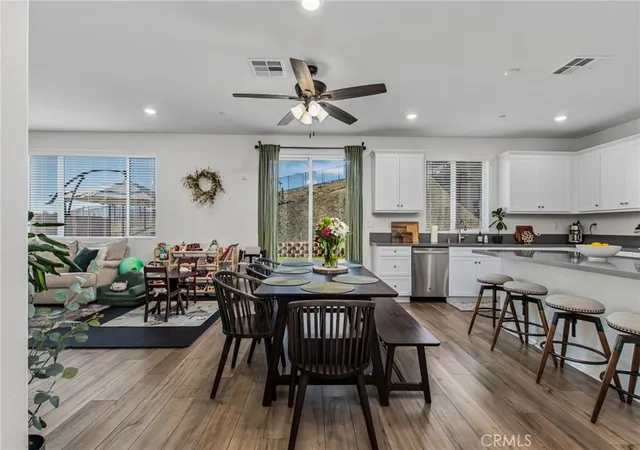
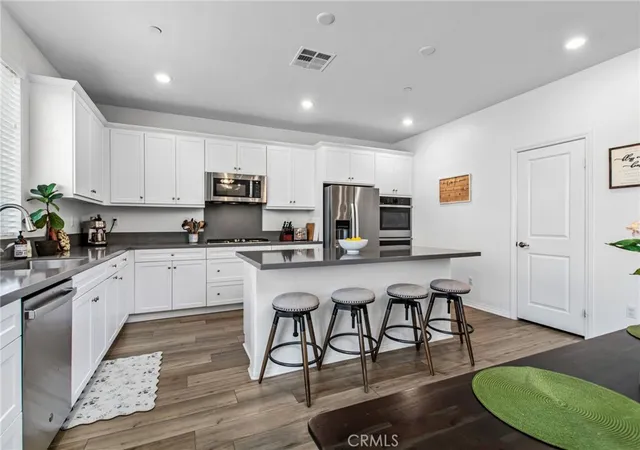
Beautifully maintained 2022-built home at the end of a quiet Winchester cul-de-sac, set on an elevated 10,899 sqft lot with open views toward the hills. This 4 bedroom, 3 bathroom home offers 2,590 sqft of living space with a bright open concept main level, luxury vinyl plank flooring, recessed lighting, and a covered front porch. The kitchen sits at the center of the home with white shaker cabinetry, quartz countertops, a large center island with seating for four, stainless steel appliances including a built-in double oven and gas cooktop, and a walk-in pantry, flowing seamlessly into the dining area and a living room with a fireplace. The solar is owned outright rather than leased, so it transfers with the home and there is no lease to assume, and there is no HOA. A downstairs bedroom and full bathroom offer flexibility for guests, a home office, or main-level living. Upstairs, a spacious loft creates a second living area alongside three bedrooms, including a primary suite with a dual sink vanity, walk-in shower, and an oversized walk-in closet. A dedicated laundry room with built-in shelving and cabinetry is also located upstairs. The backyard is where this property separates itself. An expansive concrete patio and lawn are framed by a block retaining wall, and beyond it the lot rises to an elevated hillside with a wood deck already in place to take in the open views and evening sunsets. With more than a quarter acre to work with, there is room here to grow into in a way most new construction in this area simply cannot offer. Buyer to verify any planned improvements with Riverside County. Additional features include a two car garage, ceiling fans throughout, and wrought iron view fencing at the rear. A neighborhood park with a baseball field, basketball court, playground, and walking paths is less than five minutes away. Located in the Temecula Valley Unified School District, with Winchester positioned between Menifee and Temecula for convenient access to shopping, dining, and easy freeway access.
- Houzeo last checked: 9 minutes ago
- Listing updated: October 30, 2026 at 3:16 am
- Source: California Regional MLS-CA | MLS#: IG26185690

Property Details
Status
Active
Type
Single Family Residence
No. of Stories
2
County
City
Neighborhood
--
Year Built
2022
HOA Fees
-
Finished Area
2,590 sqft
Lot Size
10,899 sqft lot
Basement Area
- sqft
MLS Name
California Regional MLS
MLS Number
IG26185690
MLS Status
Active
Days on Market
69
Cumulative Days on Market
64

Continue Your Journey in App
Find your dream home, receive real-time updates, and many more!
Continue Your Journey in App
Find your dream home, receive real-time updates, and many more!
Location
Facts & Features
Rooms
Bedrooms & bathrooms
Bedrooms: 4
Bathrooms: 3
Interior
Sewer
Public Sewer
Cooling
Central Air
Heating
Central
Interior Features
Bedroom On Main Level, Primary Suite, Walk In Pantry, Walk In Closets
Utilities & Energy
Fireplace Features
Family Room
Pool Features
None
Water Source
Public
Laundry Features
Laundry Room, Upper Level
Other Features
Community Features
Curbs, Street Lights, Sidewalks, Park
Lot Features
Zero To One Unit Acre, Back Yard, Cul De Sac, Near Park, Sprinkler System
Price History
| Date | Event | Price |
|---|---|---|
09/29/2026 Source: | Price Decreased | $710,000 -3.40% $274/sqft |
08/26/2026 Source: | Listed for Sale | $735,000 +5.00% $284/sqft |
08/26/2026 Source: | Price Decreased | $699,999 -4.76% $270/sqft |
08/24/2026 Source: | Coming Soon | $735,000 $284/sqft |

Nearby Homes
Find Homes by Property Features in Winchester, CA
Nearby New Homes For Sale


Based on information from California Regional Multiple Listing Service, Inc. as of Nov 04, 2026, 09:30PM and /or other sources. All data, including all measurements and calculations of area, is obtained from various sources and has not been, and will not be, verified by broker or MLS. All information should be independently reviewed and verified for accuracy. Properties may or may not be listed by the office/agent presenting the information. Information being provided is for consumers’ personal, non-commercial use and may not be used for any purpose other than to identify prospective properties consumers may be interested in purchasing. This website may not include listings or property addresses of sellers who have directed their listing brokers to withhold their listing or their property address from display on the Internet. © 2026 California Regional Multiple Listing Service. All Rights Reserved.
 Advertising Broker: William Johnson DRE #01463271 | William Johnson Brokerage
