- Overview
- Description
- Property Details
- Location
- HOA Management
- Facts & Features
- Getting Around
- Nearby Homes


Street View
$709,813
Monthly Est:$3,533
 6 Beds
 7 Baths
6 full baths + 1 half bath
 5,700sqft
3311 Bartlett Ave, Conyers, GA 30013
$709,813
$3,533/moEst:
Get Pre-Approved
Single Family Residence
Built in 2007
$46.25/mo HOA
20,037.6 sqft lot
$125/sq.ft
Description
EXCEPTIONAL LUXURY LIVING | 3311 BARTLETT AVENUE | McCART LANDING | CONYERS, GEORGIA
A Grand Residence. An Extraordinary Lifestyle. A Home Designed to Impress.
Welcome to 3311 Bartlett Avenue, an exceptional brick residence nestled within the sought-after McCart Landing community of Conyers, Georgia. Offering over 5,700 square feet of beautifully designed living space, 6 bedrooms, 6.5 bathrooms, three fireplaces, and a three-car garage, this distinguished home delivers an extraordinary combination of timeless architectural elegance, modern comfort, and exceptional entertaining opportunities.
From the moment you arrive, the home's commanding brick exterior, expansive driveway, manicured grounds, and impressive architectural presence establish a sense of distinction. Step inside through elegant double entry doors to discover a breathtaking two-story foyer, soaring ceilings, graceful archways, decorative columns, intricate crown molding, and beautiful natural hardwood floors that create an atmosphere of refined sophistication.
The expansive main level features elegant formal living and dining rooms, dramatic architectural details, and an impressive two-story family room anchored by a striking floor-to-ceiling fireplace. Oversized windows invite abundant natural light, while the open design creates an effortless flow between the principal gathering spaces.
At the heart of the home is a chef-inspired kitchen designed for both culinary creativity and unforgettable entertaining. Beautiful cabinetry, granite countertops, stainless steel appliances, a distinctive center island with built-in wine refrigeration and storage, decorative backsplash, and striking designer lighting create a space where functionality meets sophistication. A spacious breakfast area and seamless connection to the family room make everyday living just as enjoyable as hosting elegant gatherings.
Retreat upstairs to the extraordinary oversized primary suite, a private sanctuary featuring a sophisticated tray ceiling, elegant chandelier, intimate fireplace, and generous space for a sitting area. The spa-inspired primary bathroom offers dual vanities, beautiful stone countertops, an oversized soaking tub, separate glass-enclosed shower, and a spacious walk-in closet with extensive storage. Generously proportioned secondary bedrooms and beautifully appointed bathrooms provide comfort and privacy throughout the residence.
The impressive upper-level catwalk overlooks the grand living areas below, showcasing the home's dramatic architectural design and creating a striking visual connection between levels.
The expansive finished terrace level introduces an entirely new dimension of luxury living and entertainment. Discover a dedicated private movie theater complete with projection screen, theater seating, and an immersive entertainment atmosphere. A spacious secondary family room with fireplace, a beautifully appointed kitchenette and entertainment bar, versatile recreation and flex spaces, and additional accommodations provide exceptional possibilities for extended stays, gatherings, home offices, fitness, and multigenerational living.
Outdoor entertaining is equally impressive. Enjoy a covered rear deck, a beautifully designed stone patio, and a dedicated outdoor barbecue and serving area with built-in grill, surrounded by inviting outdoor gathering spaces. A charming koi pond with natural stone accents adds an unexpected touch of tranquility, creating a peaceful retreat within the property's landscaped grounds.
A spacious three-car garage provides exceptional parking and storage convenience, while the thoughtfully designed multilevel layout offers the flexibility to accommodate a variety of lifestyles.
Residents of McCart Landing enjoy desirable community amenities including a swimming pool, tennis courts, clubhouse, and walking trails. The community also offers convenient access to Interstate 20, major shopping destinations, restaurants, grocery stores, r
- Houzeo last checked: 6 minutes ago
- Listing updated: October 21, 2026 at 5:30 am
- Listing Provided by: Nathan Washington (470) 554-4118 | 1 Look Real Estate (678) 365-3607
- Source: First Multiple Listing Service-GA | MLS#: 7832741

Property Details
Status
Active
Type
Single Family Residence
No. of Stories
-
County
City
Neighborhood
--
Year Built
2007
HOA Fees
$46.25/mo
Finished Area
5,700 sqft
Lot Size
20,037.6 sqft lot
Basement Area
- sqft
MLS Name
First Multiple Listing Service
MLS Number
7832741
MLS Status
Active
Days on Market
61
Open House

Continue Your Journey in App
Find your dream home, receive real-time updates, and many more!
Download App
Continue Your Journey in App
Find your dream home, receive real-time updates, and many more!
Location
HOA Management
N/A
HOA Fees
$555/ Annually
Amenities
 Amenities and services may be covered by one or multiple associations and service providers.
 Tennis
 Swim
Disclaimer: Amenities are based on third-party information and may vary; buyers must independently verify all amenities, as information is deemed reliable but not guaranteed.
Facts & Features
Rooms
Bedrooms & bathrooms
Bedrooms: 6
Bathrooms: 7
Interior
Appliances
Dishwasher, Disposal, Self Cleaning Oven, Refrigerator, Range Hood, Microwave, Double Oven, Electric Cooktop
Flooring
Hardwood
Interior Features
Crown Molding, Double Vanity, High Ceilings 10 Ft Upper, Entrance Foyer 2 Story, His And Hers Closets, Recessed Lighting, Tray Ceiling(s), Vaulted Ceiling(s), Walk In Closet(s)
Exterior Features
Private Entrance
Heating
Central
Window Features
Insulated Windows
Sewer
Public Sewer
Cooling
Central Air
Construction
Year Built
Year Built: 2007
Home type
Single Family Residence
Construction Materials
Brick 3 Sides
Roof
Composition
Architectural Style
Traditional
Property Condition
Resale
Foundation Details
Concrete Perimeter
Utilities & Energy
Basement
Finished, Finished Bath, Walk Out Access, Daylight, Interior Entry
Water Source
Public
Laundry Features
In Hall
Security Features
Carbon Monoxide Detector(s)
Parking Features
Garage, Garage Faces Side
Fireplace Features
Family Room, Basement, Master Bedroom
Electric
220 Volts
Pool Features
None
Utilities
Electricity Available, Natural Gas Available, Water Available, Sewer Available
Other Features
Subdivision Name
Mccart Landing
Lot Features
Back Yard
Community Features
Clubhouse, Barbecue, Homeowners Assoc, Pool, Tennis Court(s)
Patio And Porch Features
Deck
Price History
| Date | Event | Price |
|---|---|---|
10/21/2026 Source: | Listed for Sale | $709,813 $125/sqft |
09/04/2026 Source: | Listing Removed | $709,813 +17645.32% $125/sqft |
04/11/2026 Source: | Sold | $4,000 +166.67% $1/sqft |
03/27/2026 Source: | Listed for Sale | $1,500 $0/sqft |


Nearby Homes
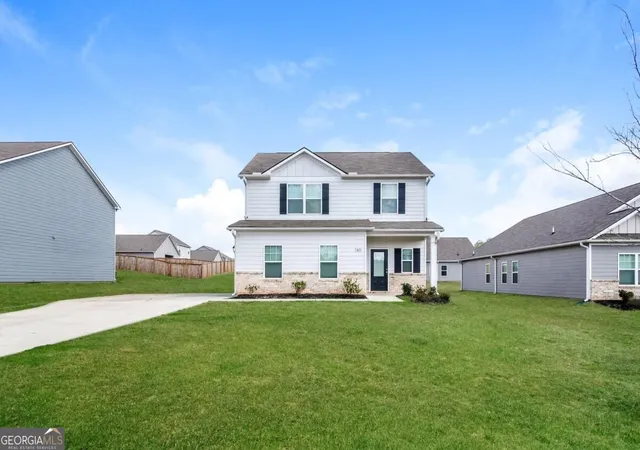
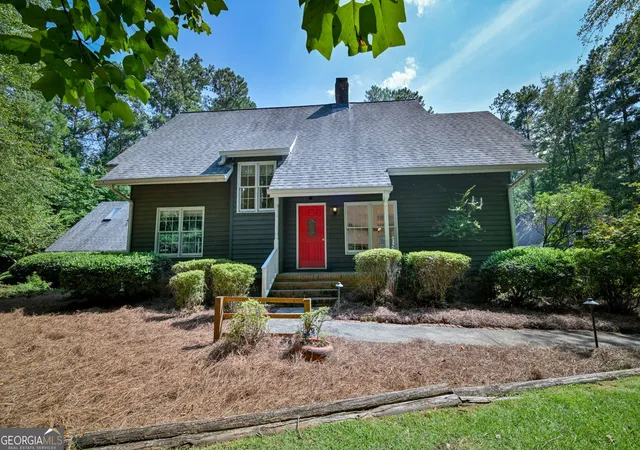

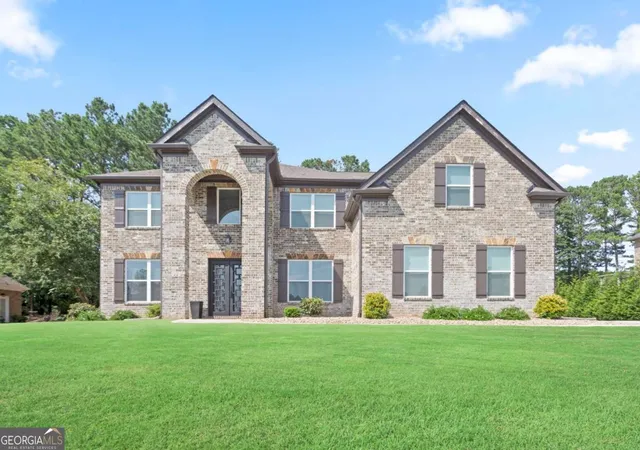


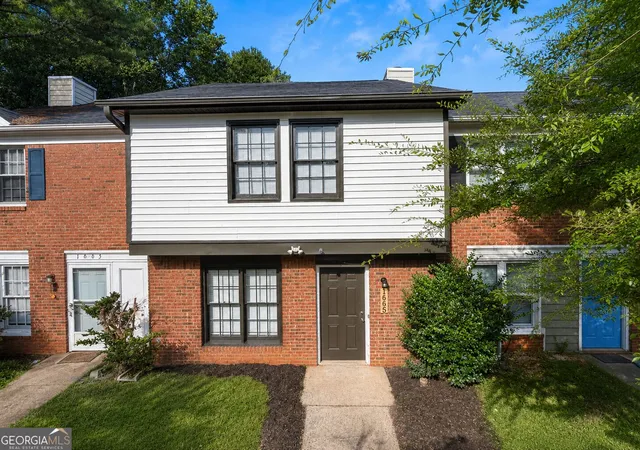

Find Homes by Property Features in Conyers, GA
Nearby New Homes For Sale

Listings identified with the FMLS IDX logo come from FMLS and are held by brokerage firms other than the owner of this website. The listing brokerage is identified in any listing details. Information is deemed reliable but is not guaranteed. If you believe any FMLS listing contains material that infringes your copyrighted work, please click here to review our DMCA policy and learn how to submit a takedown request. © 2026 First Multiple Listing Service, Inc.
The listing broker’s offer of compensation is made only to participants of the MLS where the listing is filed.
 Advertising Broker: Fred McGill | Simple Showing, Inc
