Andover RE
Powered by 
- 26
- Overview
- Description
- Property Details
- Location
- Facts & Features
- Getting Around
- Nearby Homes
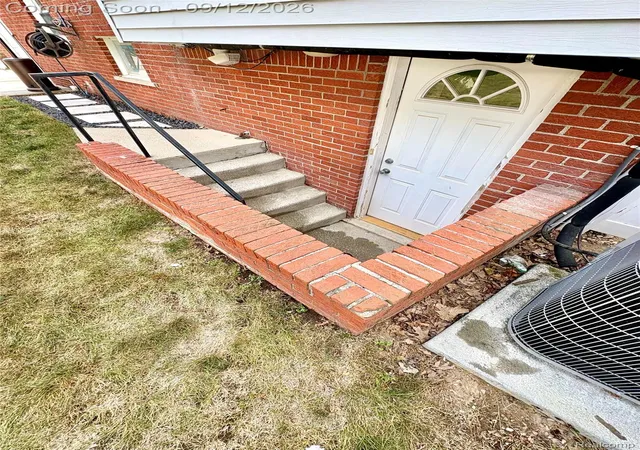

Street View
$290,000
Monthly Est:$1,443
 3 Beds
 2 Baths
1 full bath + 1 half bath
 2,062sqft
3311 Blaine St, Trenton, MI 48183
$290,000
$1,443/moEst:
Get Pre-Approved
Single Family Residence
Built in 1956
$-- HOA
0.15 acre lot
$141/sq.ft
Description
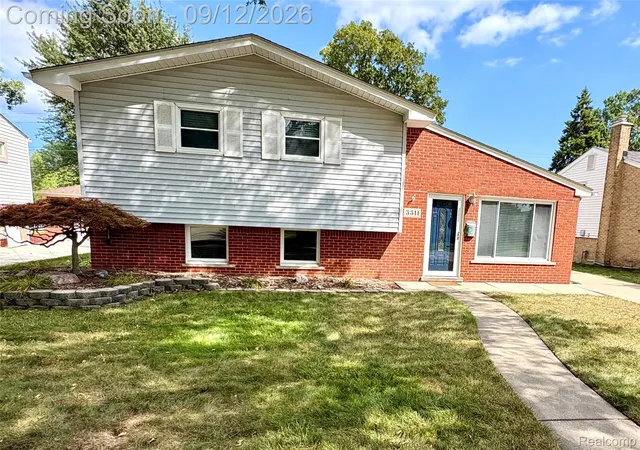
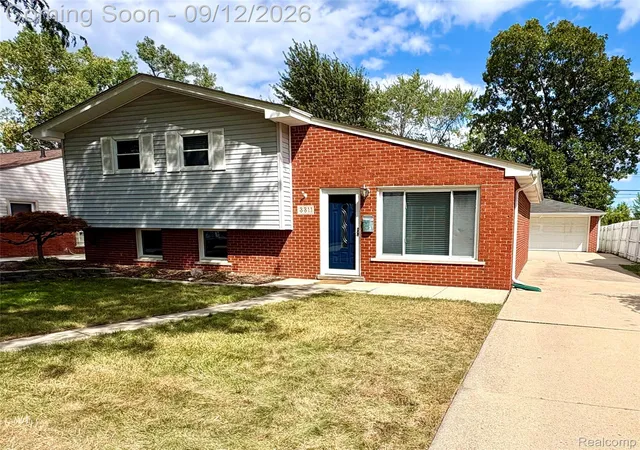
Don’t miss this fantastic mid-century tri-level nestled on a lovely tree-lined street in one of the city’s most desirable and affordable neighborhoods! This charming, well-built home offers timeless appeal, generous room sizes, and an exceptional lot with a private backyard oasis overlooking more than 40 acres of protected property featuring nature trails, a stream, and the family-friendly StoryWalk Adventure.
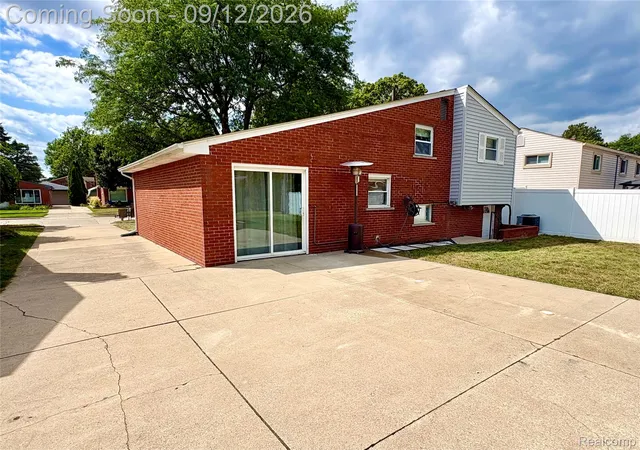
The thoughtfully designed layout provides excellent separation and privacy. All bedrooms and the beautifully remodeled full bathroom are located on one level. The main floor features a spacious living room and dining area with vaulted ceilings, an open-concept kitchen, and a sliding glass door leading to the phenomenal outdoor space. A few steps down, the large family room offers abundant natural light, a convenient snack and coffee bar, bright laundry room, and half bath. Beautiful and practical bamboo flooring adds warmth to the main living areas, while hardwood floors may be waiting beneath some carpeting, offering the opportunity to uncover additional original charm. You will enjoy the newer furnace and central air installed in 2023.
The kitchen offers an abundance of cabinetry and counter space, with all appliances included. The generous dining area is perfect for everyday meals or entertaining family and friends.
Step outside and discover a rare in-city retreat! The well-groomed, protected setting creates a peaceful backdrop for relaxing, entertaining, exploring, exercising, and enjoying nature right from your own backyard.
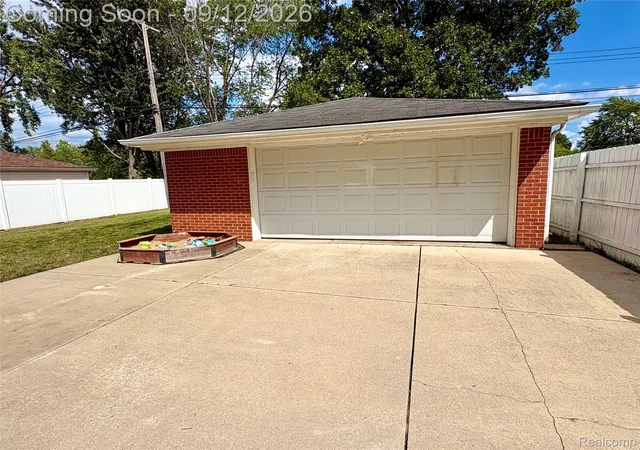
Car enthusiasts, hobbyists, and DIYers will appreciate the oversized garage, complete with workshop area, electricity, and plenty of room for vehicles, equipment, and toys. Conveniently located within a short walk of both the elementary and middle schools.
If you’re looking for a solid, spacious home with an incredible lot, abundant privacy, and a truly unique setting, this is one you won’t want to miss!
- Houzeo last checked: 5 hours ago
- Listing updated: September 25, 2026 at 6:12 pm
- Listing Provided by: Jeffrey A Daniel (313) 383-4400 | Real Estate Unlimited, Inc (313) 383-4400
- Source: Realcomp MLS-MI | MLS#: 20261069376

- Originating MLS: Realcomp II Ltd
Property Details
Status
Active Under Contract
Type
Single Family Residence
No. of Stories
-
County
City
Neighborhood
--
Year Built
1956
HOA Fees
-
Finished Area
2,062 sqft
Lot Size
0.15 acre lot
Basement Area
- sqft
MLS Name
Realcomp MLS
MLS Number
20261069376
MLS Status
Accepting Backup Offers
Days on Market
61
Cumulative Days on Market
15

Continue Your Journey in App
Find your dream home, receive real-time updates, and many more!
Continue Your Journey in App
Find your dream home, receive real-time updates, and many more!
Location
Facts & Features
Rooms
Bedrooms & bathrooms
Bedrooms: 3
Bathrooms: 2
Interior
Interior Features
High Speed Internet
Cooling
Ceiling Fans, Central Air
Appliances
Dishwasher, Disposal, Dryer, Free Standing Refrigerator, Microwave, Stainless Steel Appliances, Washer
Exterior Features
Lighting
Heating
Forced Air, Natural Gas
Sewer
Public Sewer
Construction
Year Built
Year Built: 1956
Home type
Single Family Residence
Architectural Style
Split Level
Foundation Details
Basement, Poured, Slab
Roof
Asphalt, Composition
Construction Materials
Aluminum Siding, Brick, Vinyl Siding
Utilities & Energy
Pool Features
None
Electric
Circuit Breakers
Basement
Daylight, Finished, Walk Out Access
Parking Features
Twoand Half Car Garage, Detached, Electricityin Garage, Garage Faces Front, Garage Door Opener, Workshop In Garage
Security Features
Smoke Detectors
Laundry Features
Gas Dryer Hookup, Laundry Room, Washer Hookup
Water Source
Public
Other Features
Disclosures
Exclusions Do Not Exist, No Restrictions, Taxes Homestead Exempt
Lot Features
Adjacentto Public Land, Level, Water View
Subdivision Name
Stratford Village Sub
Community Features
Sidewalks, Tennis Courts
Patio And Porch Features
Patio, Porch
Price History
| Date | Event | Price |
|---|---|---|
09/11/2026 Source: | Contingent (Active Under Contract) | $279,900 $136/sqft |
09/11/2026 Source: | Listed for Sale | $279,900 $136/sqft |
09/11/2026 Source: | Coming Soon | $279,900 +229.68% $136/sqft |
11/05/2013 Source: | Sold | $84,900 $41/sqft |

Nearby Homes
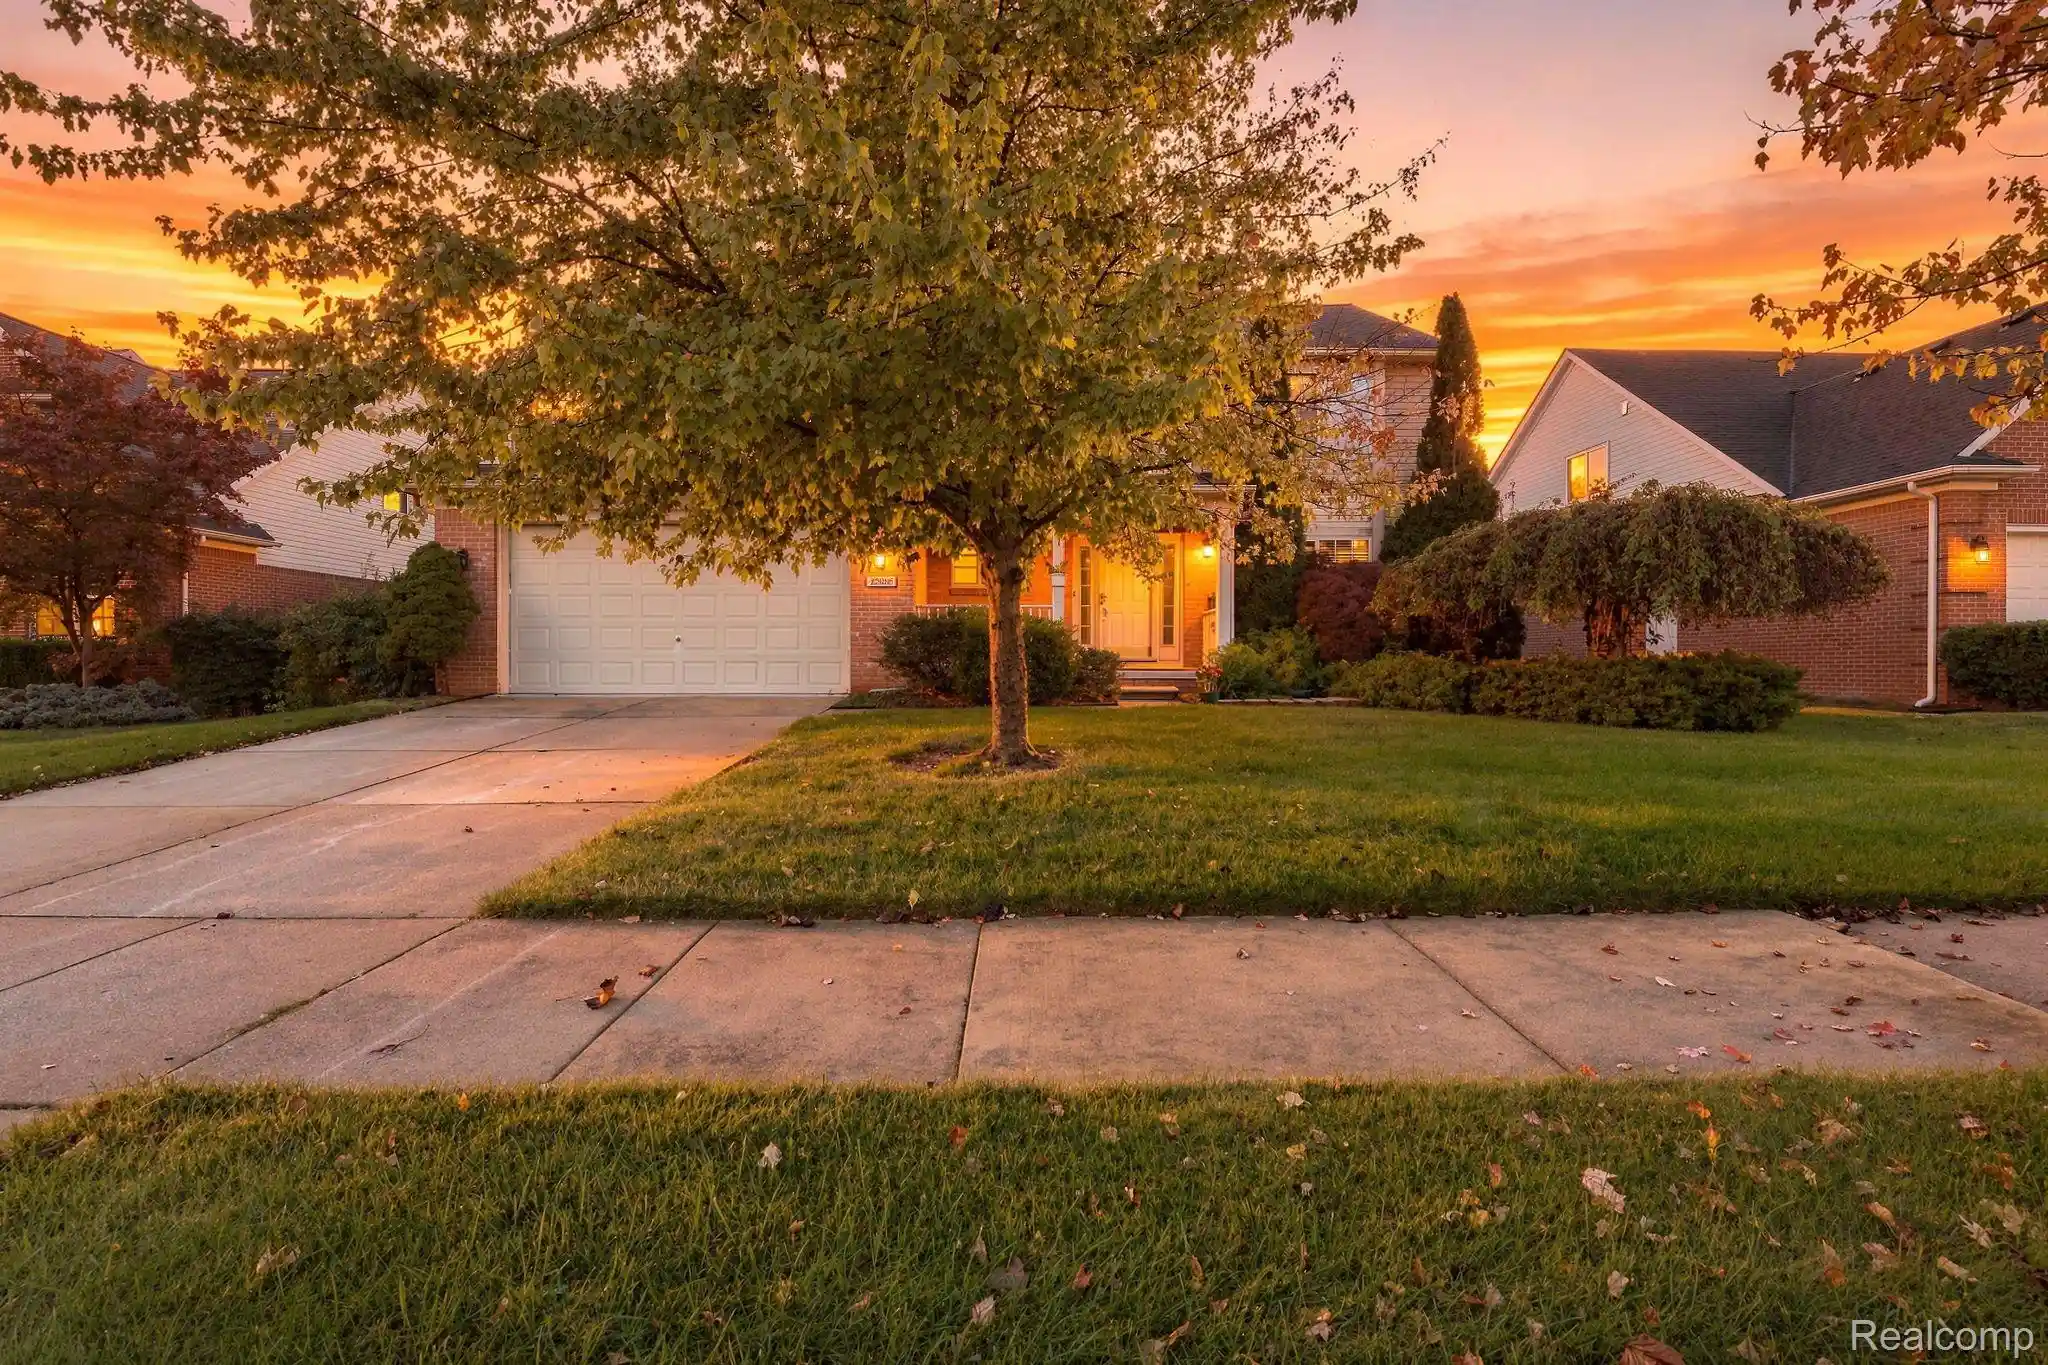
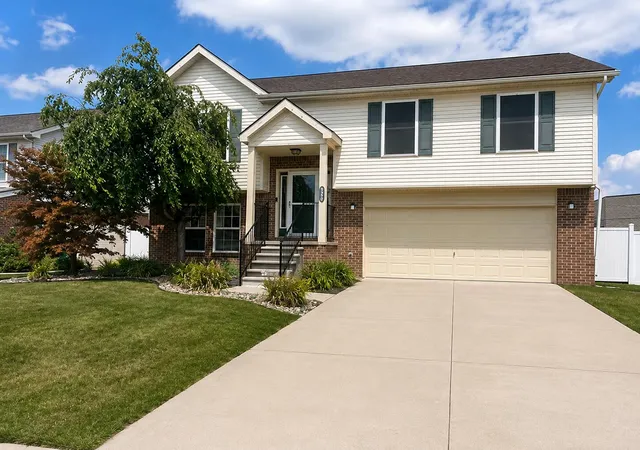
Find Homes by Property Features in Trenton, MI
Nearby New Homes For Sale


Based on information from the Board/Association of REALTORS® (alternatively, from the Realcomp II Ltd. MLS) through Oct 29, 2026, 02:15PM. All information provided is deemed reliable, but is not guaranteed to be accurate and should be independently verified. IDX provided courtesy of Realcomp II Ltd. via Andover Real Estate & Houzeo, Copyright 2026 Realcomp II Ltd. Shareholders Any use of search facilities of data on the site, other than by a consumer looking to purchase real estate, is prohibited. IDX information is provided exclusively for consumers' personal, noncommercial use and may not be used for any purpose other than to identify prospective properties consumers may be interested in purchasing. The accuracy of all information, regardless of source, is not guaranteed or warranted. All information should be independently verified. Listing Information presented by local MLS brokerage: Andover Real Estate, local REALTOR®- Scott Rubin - (248)206-3666 . Any use of search facilities of data on the site, other than by a consumer looking to purchase real estate, is prohibited. © 2024 Realcomp II Ltd. MLS. All Rights Reserved.
 Advertising Broker: Andover Real Estate | Andover Real Estate
