- Overview
- Description
- Property Details
- Location
- Facts & Features
- Getting Around
- Nearby Homes

Street View
$549,000
Monthly Est:$2,733
 8 Beds
 6 Baths
3 full baths + 3 half baths
 4,876sqft
3311 Logan Way, Youngstown, OH 44505
$549,000
$2,733/moEst:
Get Pre-Approved
Single Family Residence
Built in 1916
$-- HOA
3.01 acres lot
$113/sq.ft
Description
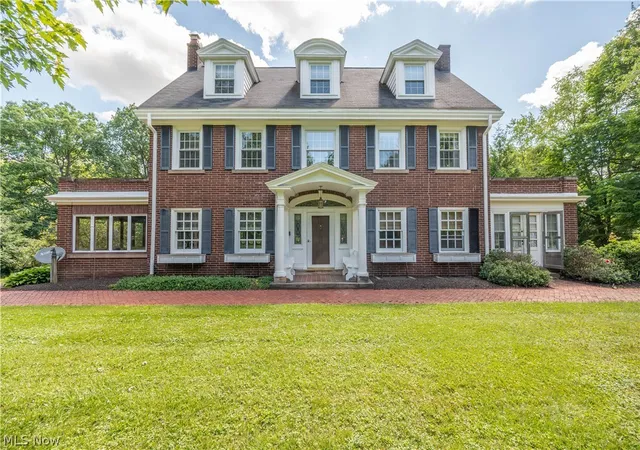
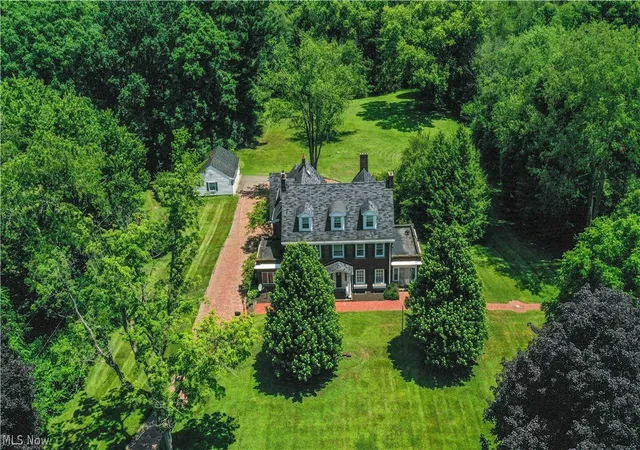
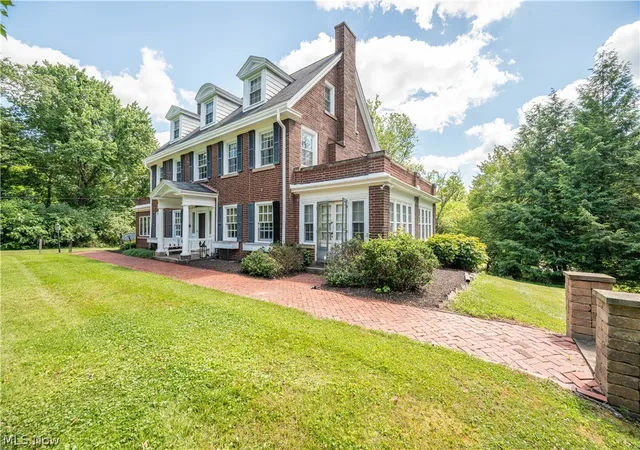
Magnificent Georgian Colonial built in 1916 offers timeless elegance and exceptional living space on 3.1 private acres adjacent to Youngstown Country Club. With 4,876 square feet above grade plus a substantial basement for storage, this one-of-a-kind residence provides three full floors of beautifully preserved living space.
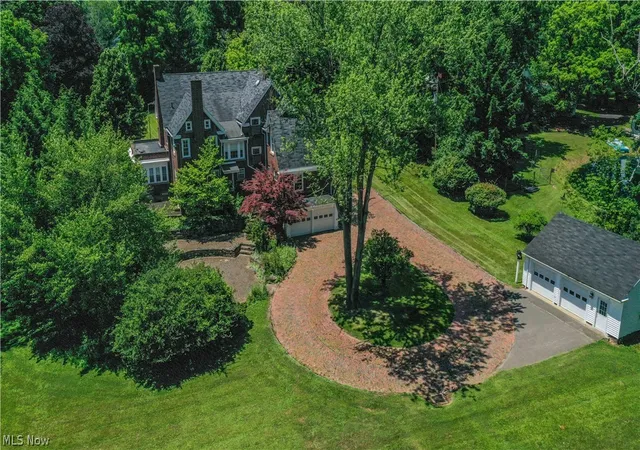
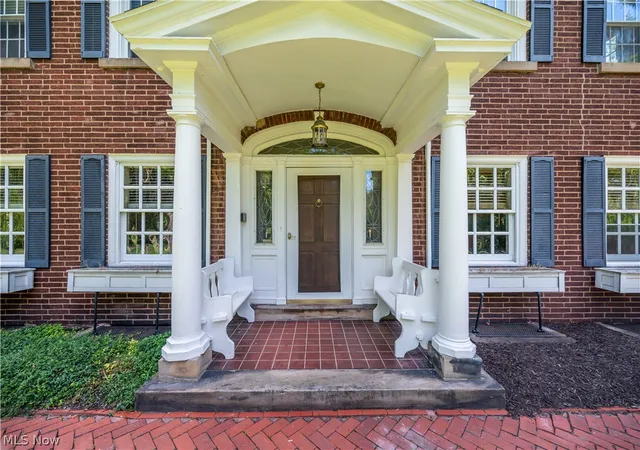
A brick driveway with circular turnaround welcomes you to this stately home, where classic architecture and mature landscaping create unforgettable curb appeal. The grand entrance features the original front door with sidelights, opening to an impressive foyer and gracious entry hall showcasing detailed trim, and gleaming hardwood floors throughout.
Designed for both elegant entertaining and comfortable family living, the home offers four fireplaces, a large but inviting living room, formal dining room with gorgeous built-ins, wood paneled study and a spacious sunroom with a fireplace overlooking the grounds. The large kitchen includes a generous breakfast area and abundant workspace for daily living.
The luxurious primary suite features a dressing room, private office, and en-suite bath. Seven additional bedrooms offer exceptional accommodations for family and guests. In total, the home includes eight bedrooms, three full baths, and three half baths. The private servant’s room provides flexibility as a home office or creative space.
Outdoor amenities include a beautiful stone patio, charming gazebo, expansive lawn, and mature trees that create a private, park-like setting. A detached 2 car garage in addition to a 2 car drive under, at rear of the home.
Rich in architectural detail and filled with historic character, this extraordinary home is a rare opportunity to own a truly remarkable family estate. Offering timeless craftsmanship, exceptional space, and an unmatched setting, this is one of the area's most distinctive homes. Must see to appreciate the space and details.
- Houzeo last checked: 3 minutes ago
- Listing updated: September 16, 2026 at 6:56 pm
- Listing Provided by: Joseph Vitko (234) 567-1661 DRE #2022001263, Leslie L Offie (330) 980-0800 DRE #2006000485 | CENTURY 21 Lakeside Realty (330) 793-4200
- Source: MLS Now-OH | MLS#: 5210741

Property Details
Status
Active
Type
Single Family Residence
No. of Stories
-
County
City
Neighborhood
--
Year Built
1916
HOA Fees
-
Finished Area
4,876 sqft
Lot Size
3.01 acres lot
Basement Area
- sqft
MLS Name
MLS Now
MLS Number
5210741
MLS Status
Active
Days on Market
128
Cumulative Days on Market
82

Continue Your Journey in App
Find your dream home, receive real-time updates, and many more!
Continue Your Journey in App
Find your dream home, receive real-time updates, and many more!
Location
Facts & Features
Rooms
Bedrooms & bathrooms
Bedrooms: 8
Bathrooms: 6
PrimaryBedroom
Level: Second
Area: NaN Square Feet
Dimensions: ND x ND
EntryFoyer
Level: First
Area: NaN Square Feet
Dimensions: ND x ND
DiningRoom
Level: First
Area: NaN Square Feet
Dimensions: ND x ND
EatInKitchen
Level: First
Area: NaN Square Feet
Dimensions: ND x ND
Bedroom
Level: Third
Area: NaN Square Feet
Dimensions: ND x ND
Library
Level: First
Area: NaN Square Feet
Dimensions: ND x ND
Bedroom
Level: Second
Area: NaN Square Feet
Dimensions: ND x ND
Bedroom
Level: Second
Area: NaN Square Feet
Dimensions: ND x ND
Sunroom
Level: First
Area: NaN Square Feet
Dimensions: ND x ND
Bedroom
Level: Third
Area: NaN Square Feet
Dimensions: ND x ND
Bedroom
Level: Second
Area: NaN Square Feet
Dimensions: ND x ND
LivingRoom
Level: First
Area: NaN Square Feet
Dimensions: ND x ND
Bedroom
Level: Second
Area: NaN Square Feet
Dimensions: ND x ND
Bedroom
Level: Third
Area: NaN Square Feet
Dimensions: ND x ND
Interior
Heating
Baseboard
Cooling
None
Sewer
Public Sewer
Construction
Year Built
Year Built: 1916
Home type
Single Family Residence
Construction Materials
Brick
Architectural Style
Colonial
Roof
Asphalt, Fiberglass
Utilities & Energy
Parking Features
Additional Parking, Attached, Basement, Circular Driveway, Direct Access, Driveway, Detached, Garage
Basement
Full
Water Source
Public
Price History
| Date | Event | Price |
|---|---|---|
06/26/2026 Source: | Price Decreased | $549,000 -3.67% $113/sqft |
06/26/2026 Source: | Listed for Sale | $569,900 $117/sqft |

Nearby Homes

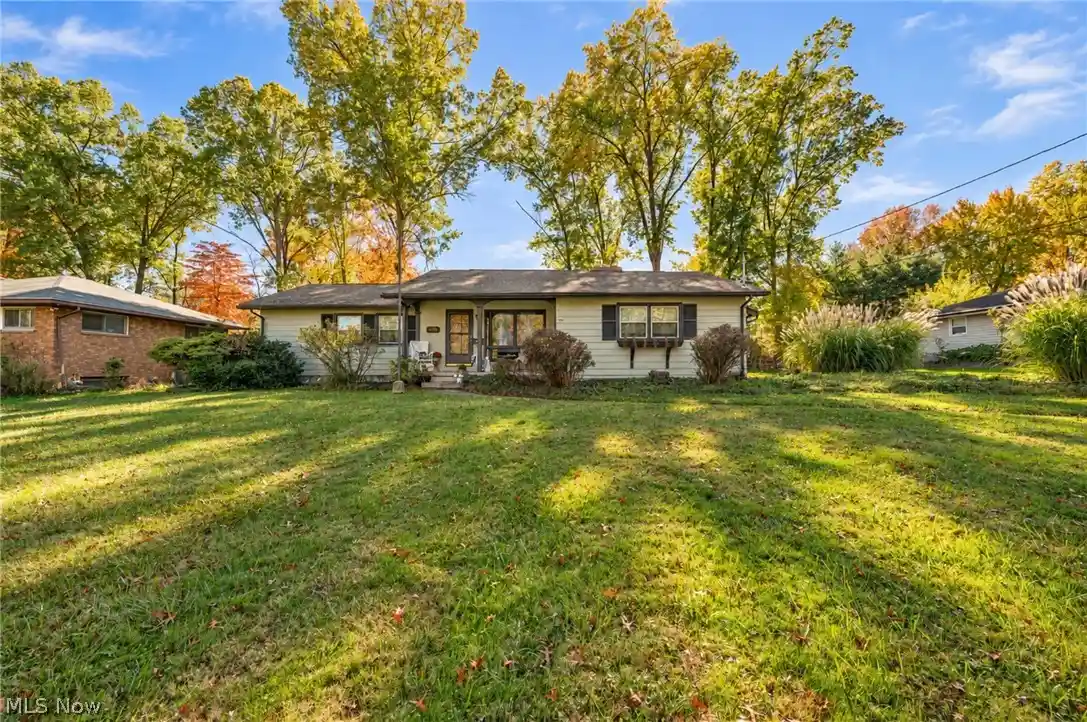
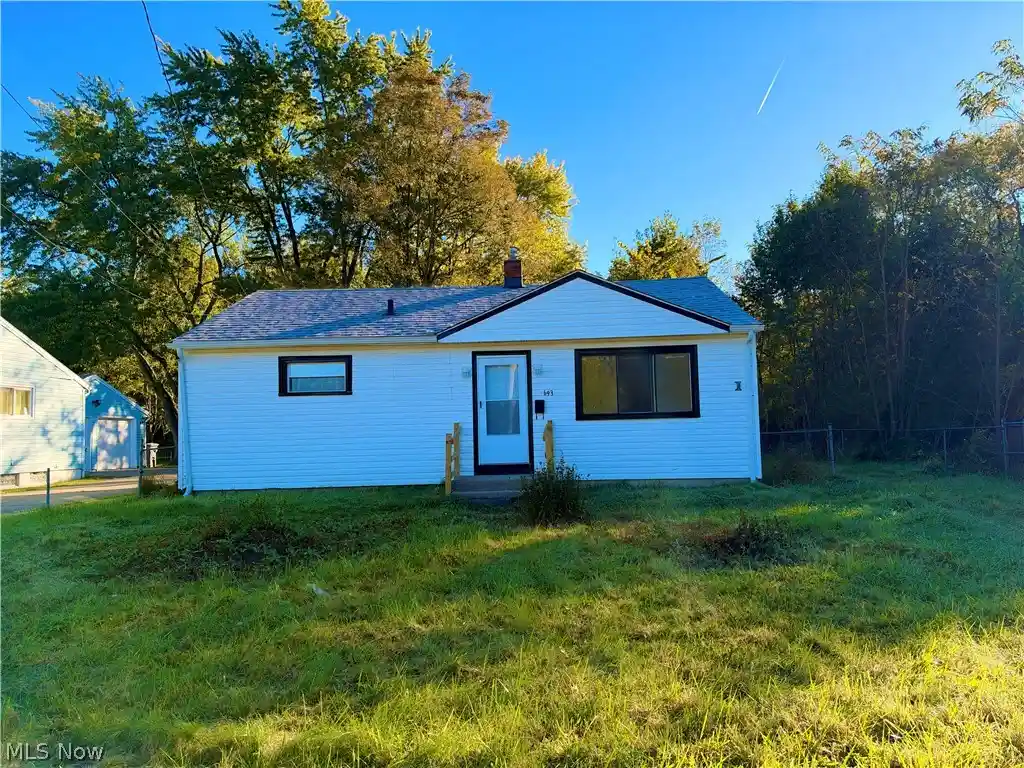
Find Homes by Property Features in Youngstown, OH

Based on information from the Board/Association of REALTORS® (alternatively, from the Service) through Nov 01, 2026, 08:00PM. The data relating to real estate for sale on this website comes in part from the Internet Data Exchange program of MLS Now. Real estate listings held by brokerage firms other than Houzeo are marked with the Internet Data Exchange logo and detailed information about them includes the name of the listing broker(s). This website may not include listings or property addresses of sellers who have directed their listing brokers to withhold their listing or their property address from display on the Internet. Information is provided exclusively for personal, non-commercial use, and may not be used for any purpose other than to identify prospective properties consumers may be interested in purchasing. All information deemed reliable but not guaranteed. Houzeo participates in MLS Now IDX program, allowing us to display other IDXP’s’ listings on our website. However, Houzeo does not display the entire MLS Now IDX database on this website. The listings of some real estate brokerage firms have been excluded. The photos may be altered, edited, enhanced or virtually staged. © 2026 Multiple Listing Service, Inc. All Rights Reserved
 Advertising Broker: Nicholas Huscroft | Chosen Realty
