- Overview
- Description
- Property Details
- Location
- HOA Management
- Facts & Features
- Getting Around
- Nearby Homes

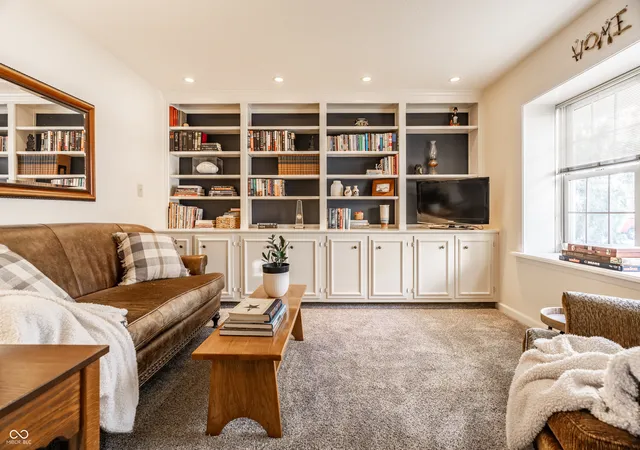


$725,000
Monthly Est:$3,609
 3 Beds
 3 Baths
2 full baths + 1 half bath
 2,484sqft
3312 Bay Rd S Dr, Indianapolis, IN 46240
$725,000
$3,609/moEst:
Get Pre-Approved
Condominium
Built in 1988
$625/mo HOA
1,873 sqft lot
$292/sq.ft
Description
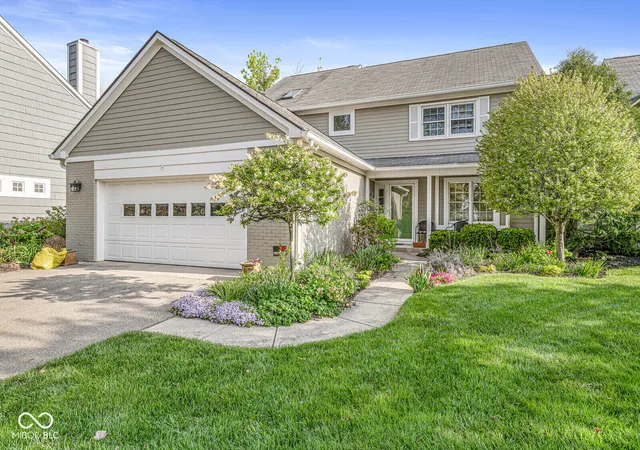
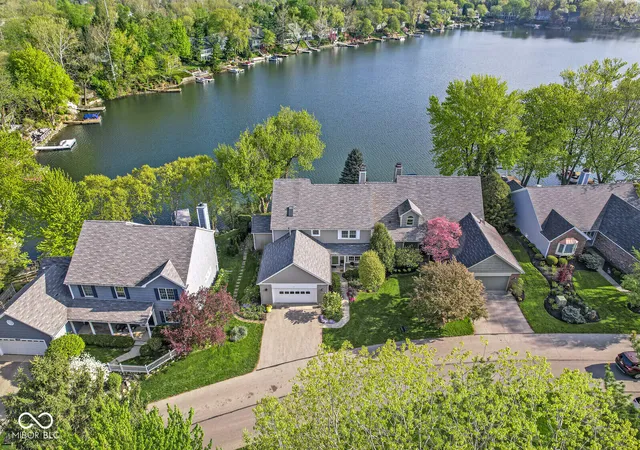
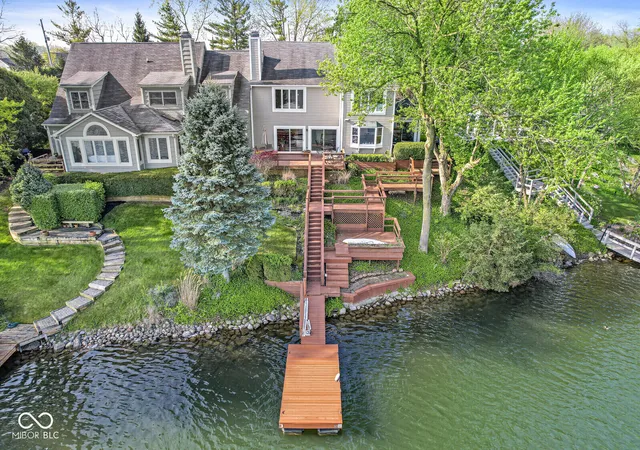
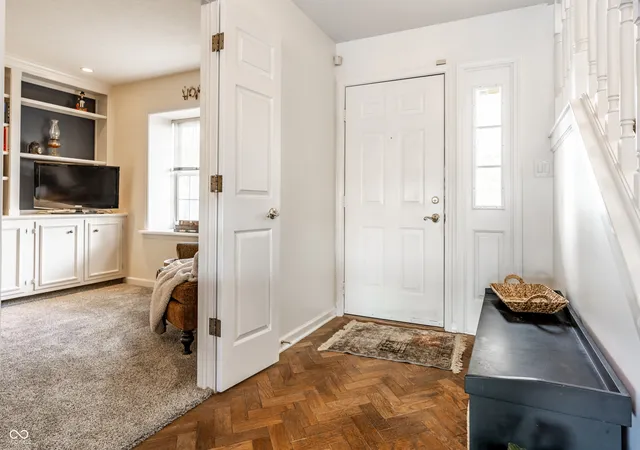
Welcome to Nantucket Bay! This spacious 3-bedroom, 2.5-bath home offers breathtaking water views from nearly every window, showcasing the stunning 50+ acre, spring-fed, tree-lined lake-stocked with over 20 species of fish. The living room with its fireplace is perfect for family movie nights or entertaining guests. Enjoy the sparkling lake right from your living room, complete with sliding glass doors that open to one of three private decks and your own boat dock. Step inside to a warm and inviting foyer with hardwood floors. Just off the entry is a cozy den/library built-in bookshelves, and French doors-an ideal retreat or home office. The open kitchen, equipped with stainless steel appliances flows seamlessly into the dining room and a charming sitting area & coffee bar with serene lake views. Upstairs, you'll find the primary suite with a walk-in closet and shower stall, as well as two additional spacious bedrooms, all with newer carpet. The updated hall bathtub features a stunning remodel completed by Dream Baths by Bee (Bee Window). The neighborhood offers fantastic amenities including a tennis/pickleball court and quiet streets perfect for walking. Experience the tranquility of lakeside living every day while still being just minutes from Keystone at the Crossing, top restaurants, and shopping. Enjoy a low-maintenance lifestyle with more time to relax, travel, or entertain family and friends by the lake. New roof 2024, New Gutters with covers 2024, exterior painted 2025. Taxes are not $18K as reflected on some websites, they are $5253 semi.
- Houzeo last checked: 13 minutes ago
- Listing updated: October 21, 2026 at 6:22 pm
- Listing Provided by: Kara DeArman , Emily Silveus | F.C. Tucker Company (317) 259-6000
- Source: Metropolitan Indianapolis Board of REALTORS (MIBOR) MLS-IN | MLS#: 22106893

Property Details
Status
Pending
Type
Condominium
No. of Stories
-
County
City
Neighborhood
Year Built
1988
HOA Fees
$625/mo
Finished Area
2,484 sqft
Lot Size
1,873 sqft lot
Basement Area
- sqft
MLS Name
Metropolitan Indianapolis Board of REALTORS (MIBOR) MLS
MLS Number
22106893
MLS Status
Pending
Days on Market
143
Cumulative Days on Market
271

Continue Your Journey in App
Find your dream home, receive real-time updates, and many more!
Continue Your Journey in App
Find your dream home, receive real-time updates, and many more!
Location
HOA Management
N/A
HOA Fees
$625/ Monthly
Amenities
 Amenities and services may be covered by one or multiple associations and service providers.
 Maintenance
 Tennis
 Insurance
 Snow Removal
 Lawncare
Association Home Owners
Entrance Common
Management
Disclaimer: Amenities are based on third-party information and may vary; buyers must independently verify all amenities, as information is deemed reliable but not guaranteed.
Facts & Features
Rooms
Bedrooms & bathrooms
Bedrooms: 3
Bathrooms: 3
Living Room
Level: Main
Area: 384.00 Square Feet
Dimensions: 24x16
Dining Room
Level: Main
Area: 143.00 Square Feet
Dimensions: 13x11
Kitchen
Level: Main
Area: 100.00 Square Feet
Dimensions: 10x10
Laundry
Level: Main
Area: 49.00 Square Feet
Dimensions: 7x7
Master Bedroom
Level: Upper
Area: 260.00 Square Feet
Dimensions: 20x13
Bedroom 2
Level: Upper
Area: 208.00 Square Feet
Dimensions: 16x13
Bedroom 3
Level: Upper
Area: 169.00 Square Feet
Dimensions: 13x13
Library
Level: Main
Area: 195.00 Square Feet
Dimensions: 15x13
Living Room
Level: Main
Area: 100.00 Square Feet
Dimensions: 10x10
Interior
Cooling
Central Air
Flooring
Hardwood
Heating
Forced Air, Natural Gas
Window Features
Bay Window(s), Low Emissivity Windows
Interior Features
Built In Features, Entrance Foyer, Eat In Kitchen, Walk In Closet(s)
Appliances
Dishwasher, Dryer, Gas Water Heater, Micro Hood, Microwave, Electric Oven, Refrigerator, Washer
Construction
Year Built
Year Built: 1988
Home type
Condominium
Architectural Style
Traditional
Construction Materials
Brick, Cement Siding
Foundation Details
Slab
Utilities & Energy
Association Amenities
Maintenance Grounds, Maintenance, Tennis Court(s), Insurance, Management, Snow Removal
Fireplace Features
Living Room
Water Source
Public
Parking Features
Attached
Laundry Features
Main Level
Other Features
Subdivision Name
Nantucket Bay
Lot Features
Mature Trees
Patio And Porch Features
Deck
Community Features
Tennis Court(s)
Price History
| Date | Event | Price |
|---|---|---|
10/21/2026 Source: | Pending | $725,000 $292/sqft |
10/02/2026 Source: | Price Decreased | $725,000 -1.36% $292/sqft |
09/17/2026 Source: | Price Decreased | $735,000 -1.34% $296/sqft |
06/09/2026 Source: | Listed for Sale | $745,000 -1.32% $300/sqft |
06/07/2026 Source: | Listing Removed | $755,000 $304/sqft |

Show more
Nearby Homes
Find Homes by Property Features in Indianapolis, IN

Based on information from MIBOR REALTOR® Association through Oct 30, 2026, 05:45AM. The Broker Listing Cooperative® listing service's Listing information is deemed reliable but is not guaranteed accurate by the Broker Listing Cooperative® listing service. All data is obtained from various sources and may not have been verified by broker or Broker Listing Cooperative listing service. Supplied Open House Information is subject to change without notice. All information should be independently reviewed and verified for accuracy. Properties may or may not be listed by the office/agent presenting the information.. All Rights Reserved. © 2026 MIBOR REALTOR® Association.
 Advertising Broker: Jonah Hartsburg | Hoosier Hub Realty
