- Overview
- Description
- Property Details
- Location
- HOA Management
- Facts & Features
- Getting Around
- Nearby Homes



$450,000
Monthly Est:$2,240
 2 Beds
 1 Bath
1 full bath
 1,540sqft
3312 Nakora Dr, Tampa, FL 33618
$450,000
$2,240/moEst:
Get Pre-Approved
Single Family Residence
Built in 1960
$66.67/mo HOA
8,250 sqft lot
$292/sq.ft
Description
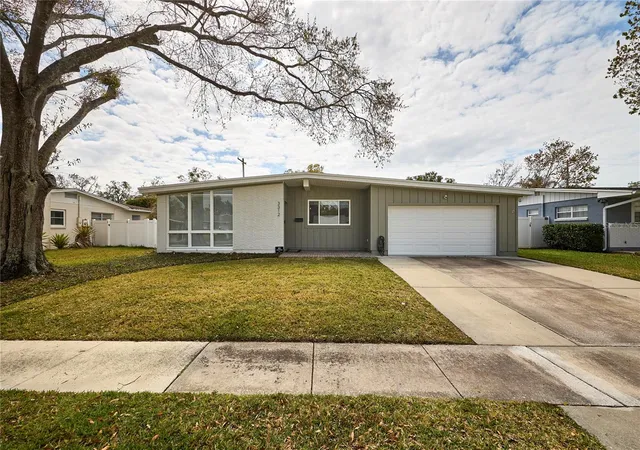
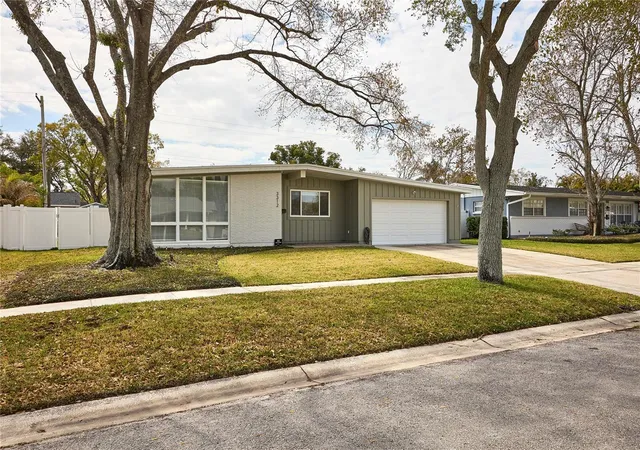
Under contract-accepting backup offers. Beautifully Updated 2-Bedroom Home in Original Carrollwood
Welcome to this beautifully renovated and expanded 2-bedroom home in Original Carrollwood, one of Tampa’s most desirable and established neighborhoods. Thoughtfully updated, this home combines modern comfort and functionality with the character of a classic Carrollwood residence.
The spacious, open-concept floor plan is ideal for both everyday living and entertaining. At the heart of the home is an updated kitchen featuring abundant cabinetry and a large breakfast-bar island that opens to the main living areas, creating a warm and inviting space for family and guests. Beautiful terrazzo flooring extends throughout much of the home, adding timeless character and easy maintenance.
The home has been extensively updated, including new plumbing (2018), electrical (2018), roof (2022), hot water heater, and A/C system (2018). Additional improvements include a renovated bathroom and shower, a dedicated indoor laundry room, and newer interior and exterior paint. A whole-house soft water system (2022) provides softer water that is easier on your skin, hair, appliances, and plumbing.
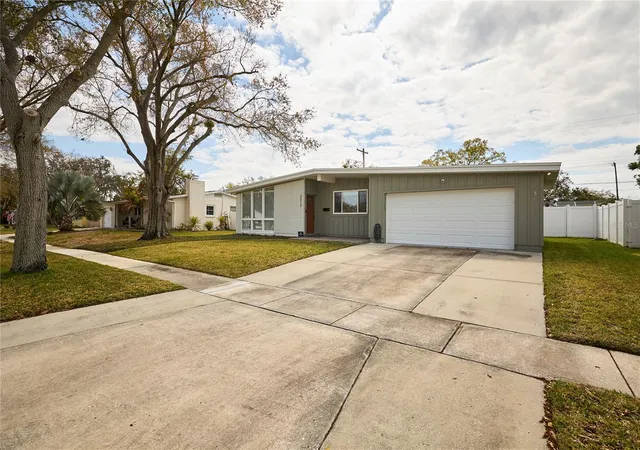
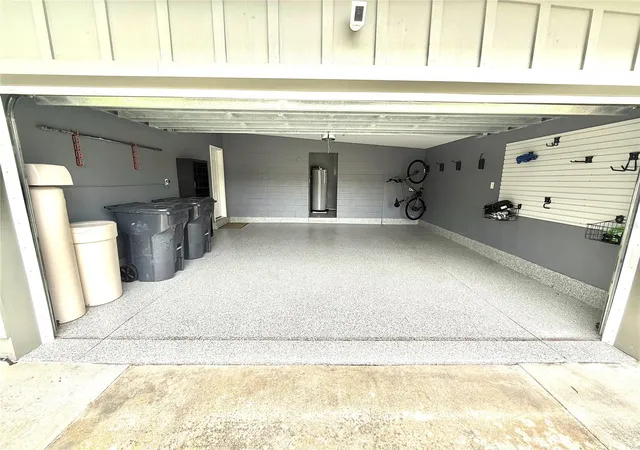
A generous family room offers additional space for relaxing, entertaining, or gathering with family and friends. The oversized two-car garage provides plenty of room for vehicles, storage, and projects, and includes an additional utility room that can be used for storage or as a workshop.
Step outside to enjoy the covered and screened rear patio—perfect for morning coffee, weekend barbecues, or entertaining year-round. The fully fenced backyard features mature landscaping and a spacious utility shed on a concrete slab, providing excellent additional storage while enhancing the appeal and functionality of the outdoor space.
The Original Carrollwood Lifestyle
Living in Original Carrollwood means more than owning a beautiful home—you become part of a vibrant, close-knit community with an exceptional lifestyle. Residents enjoy access to Lake Carroll and the private White Sands Beach, offering opportunities for boating, fishing, water skiing, swimming, and enjoying beautiful sunsets on the lake.
Community amenities include tennis and pickleball courts, a recreation center, playgrounds, a dog park, and Scotty Cooper Park. Carrollwood K–8 School and convenient shopping are also just around the corner.
Original Carrollwood is well known for its strong sense of community and year-round neighborhood traditions, including holiday parades, community gatherings, and spectacular fireworks celebrations at White Sands Beach on Lake Carroll for both the Fourth of July and New Year’s.
With no major thoroughfares running through the neighborhood, traffic is minimal, creating a peaceful setting for walking, biking, and enjoying the outdoors while providing a welcoming environment for families.
Come experience all that this updated Carrollwood home and the Original Carrollwood lifestyle have to offer.
- Houzeo last checked: 8 minutes ago
- Listing updated: September 1, 2026 at 12:57 pm
- Listing Provided by: Joseph Gnapp (801) 699-0830 | QUICKSILVER REAL ESTATE GROUP (813) 288-0300
- Source: Stellar MLS-FL | MLS#: TB8542108

Property Details
Status
Active Under Contract
Type
Single Family Residence
No. of Stories
-
County
City
Neighborhood
Year Built
1960
HOA Fees
$66.67/mo
Finished Area
1,540 sqft
Lot Size
8,250 sqft lot
Basement Area
- sqft
MLS Name
Stellar MLS
MLS Number
TB8542108
MLS Status
Pending
Days on Market
45
Cumulative Days on Market
6

Continue Your Journey in App
Find your dream home, receive real-time updates, and many more!
Download App
Continue Your Journey in App
Find your dream home, receive real-time updates, and many more!
Location
HOA Management
Janet Bourland, Carrollwood Recreation District
HOA Fees
$800/ Annually
Disclaimer: Amenities are based on third-party information and may vary; buyers must independently verify all amenities, as information is deemed reliable but not guaranteed.
Facts & Features
Rooms
Bedrooms & bathrooms
Bedrooms: 2
Bathroom: 1
Great Room
Level: First
Kitchen
Level: First
Area: 380.00 Square Feet
Dimensions: 19x20
Primary Bedroom
Level: First
Area: 304.00 Square Feet
Dimensions: 16x19
Bedroom 2
Level: First
Area: 144.00 Square Feet
Dimensions: 12x12
Interior
Sewer
Public Sewer
Interior Features
Ceiling Fans(s), Eat In Kitchen, Living Room/dining Room Combo, Primary Bedroom Main Floor, Solid Wood Cabinets, Thermostat, Window Treatments
Window Features
Blinds
Cooling
Central Air
Flooring
Ceramic Tile, Terrazzo
Heating
Electric
Exterior Features
Private Mailbox, Rain Gutters, Sidewalk, Storage
Appliances
Dishwasher, Dryer, Electric Water Heater, Microwave, Range, Refrigerator, Washer, Water Softener
Construction
Year Built
Year Built: 1960
Home type
Single Family Residence
Roof
Membrane
Foundation Details
Slab
Construction Materials
Block
Utilities & Energy
Laundry Features
Inside
Water Source
Public
Utilities
Bb/hs Internet Available, Cable Available, Electricity Connected, Fire Hydrant, Public, Sewer Connected, Water Connected
Security Features
Smoke Detector(s)
Other Features
Subdivision Name
Carrollwood Sub Unit 1
Patio And Porch Features
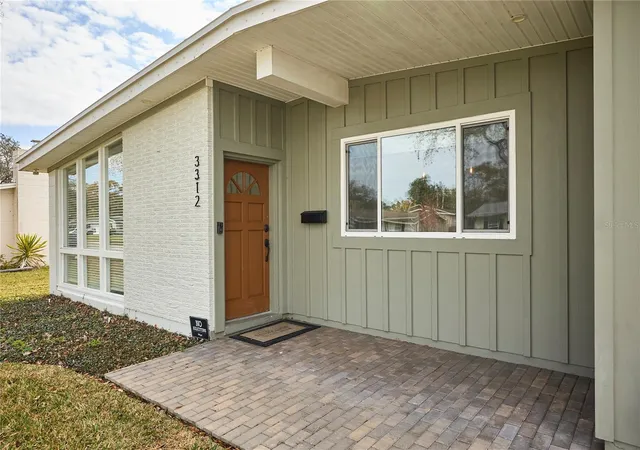
Covered, Front Porch, Patio, Screened
Community Features
Clubhouse, Dog Park, Golf Carts Ok, Park, Playground, Sidewalks, Tennis Court(s), Street Lights
Price History
| Date | Event | Price |
|---|---|---|
09/01/2026 Source: | Contingent (Active Under Contract) | $450,000 +18650.00% $292/sqft |
08/25/2026 Source: | Listing Removed | $2,400 -99.47% $2/sqft |
08/25/2026 Source: | Listed for Sale | $450,000 +18650.00% $292/sqft |
07/24/2026 Source: | Price Decreased | $2,400 -7.69% $2/sqft |
07/20/2026 Source: | Price Decreased | $2,600 -3.70% $2/sqft |

Show more
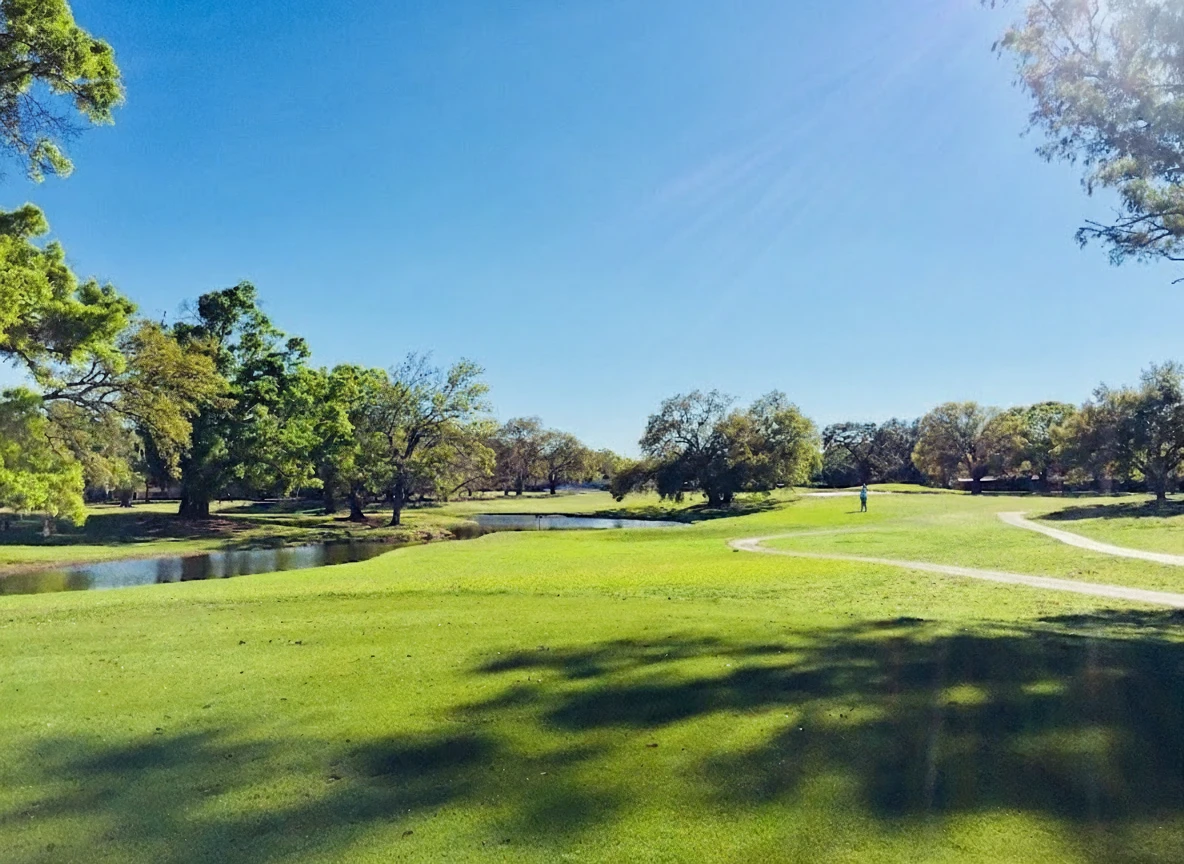
Forest Hills Ranks #69 in Tampa, FL

Homes

Rental Prices

Median Home Price
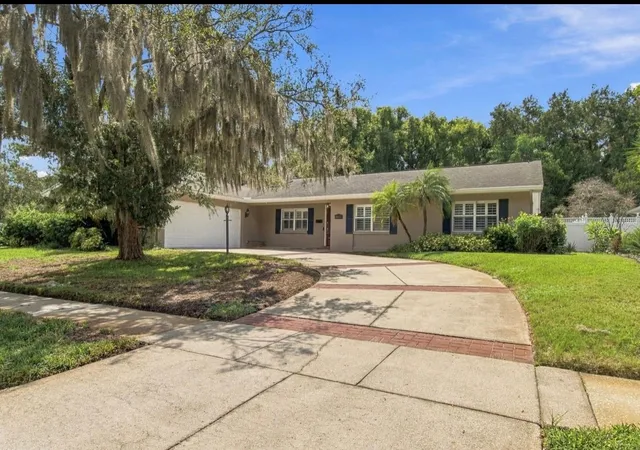
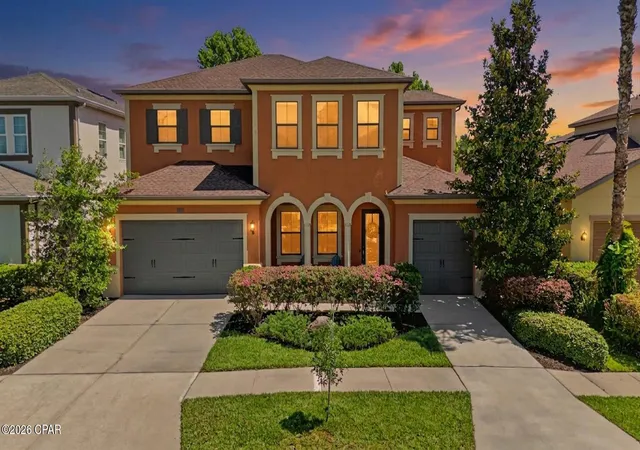
Nearby Homes

Find Homes by Property Features in Tampa, FL

Based on information from Stellar MLS® through Oct 10, 2026, 09:15PM as submitted to and distributed by MLS GRID. All data is obtained from various sources and may not have been verified by the broker or MLS GRID. Supplied Open House Information is subject to change without notice. All information should be independently reviewed and verified for accuracy. Properties may or may not be listed by the office/agent presenting the information. IDX information is provided exclusively for consumers’ personal non-commercial use. It may not be used for any purpose other than to identify prospective properties consumers may be interested in purchasing. The data is deemed reliable but is not guaranteed by MLS GRID. The use of the MLS GRID Data may be subject to an end-user license agreement prescribed by the Member Participant’s applicable MLS, if any, and as amended from time to time. © 2026 Stellar MLS. All Rights Reserved.
 Advertising Broker: Fred McGill | Simple Showing, Inc