
- Overview
- Description
- Property Details
- Location
- Facts & Features
- Getting Around
 New Construction
$2,950,000
Monthly Est:$14,683
 5 Beds

5 full baths + 2 half baths
 4,706sqft
3313 Nevada Ave, Nashville, TN 37209
$2,950,000
$14,683/moEst:
Single Family Residence
Built in 2026
$-- HOA
0.25 acre lot
$627/sq.ft
Description
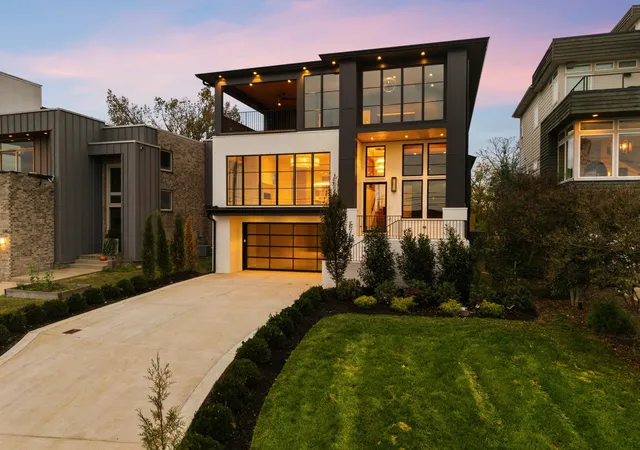
Three levels of unapologetic luxury, some of the most captivating views of the Nashville skyline, and a combination of features rarely found this close to downtown. 3313 Nevada Avenue truly checks every box. A four-car garage, private pool, beautifully landscaped backyard, three outdoor porches and patios, exceptional custom finishes, and thoughtfully designed living spaces make this home as functional as it is extraordinary.
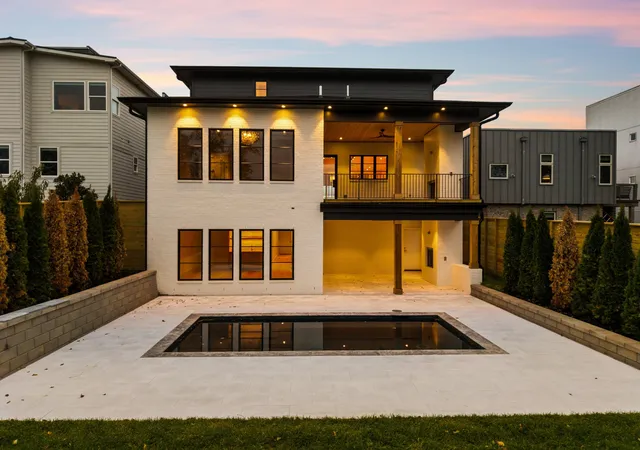
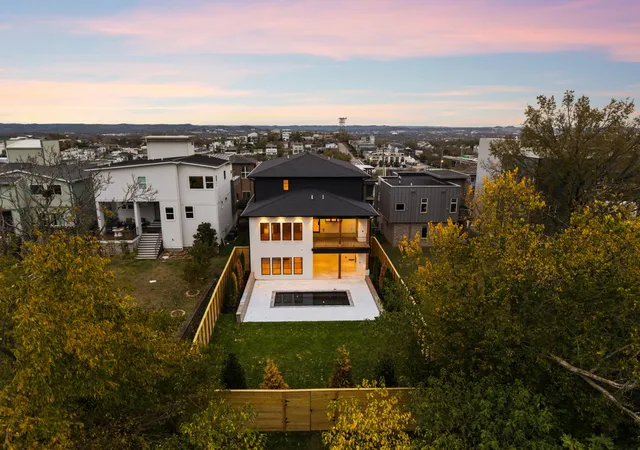
The lower level offers an expansive four-car tandem garage with abundant storage, a private guest suite with en suite bath, and an inviting entertainment space complete with a minibar, fireplace, and walkouts patio. Step outside to a private backyard oasis featuring a stunning pool, lush greenery, full landscaping, and an eight-foot privacy fence. A rare level of outdoor living and seclusion for a property so close to the heart of Nashville.
The main level is a showcase of craftsmanship and design, featuring a breathtaking travertine kitchen, custom cabinetry throughout, and a striking archistone fireplace. Expansive views of downtown Nashville create an unforgettable backdrop to everyday living. The primary suite is a retreat of its own, complete with a beautifully designed custom closet with laundry, spa-inspired bathroom, and dedicated laundry area.
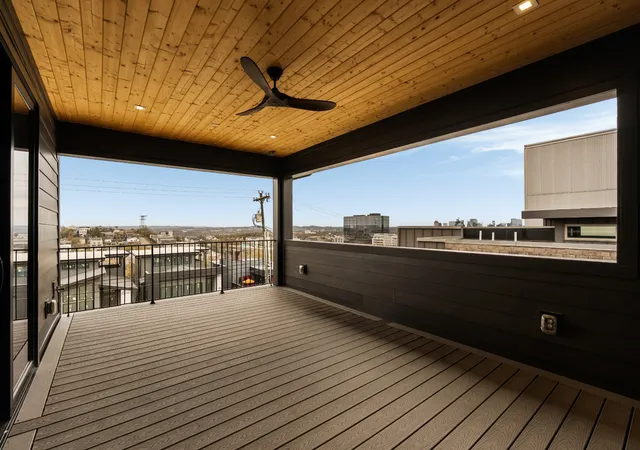
Upstairs, a second expansive bonus and entertaining area opens to a private deck showcasing yet another perspective of the Nashville skyline. Three additional bedrooms and a second laundry area complete the upper level, offering an ideal balance of comfort, privacy, and functionality.
What truly sets this property apart is the ability to have it all. Generous garage space, a private pool, a fully landscaped backyard, multiple outdoor entertaining areas, breathtaking skyline views, and uncompromising attention to detail—all within one exceptional Nashville residence.
Bold architecture, timeless materials, and an effortless connection between indoor and outdoor living make this home a dream
- Houzeo last checked: 12 minutes ago
- Listing updated: November 18, 2026 at 1:01 pm
- Listing Provided by: Kristie Gogo (703) 307-7555 DRE #351907 | Compass RE (615) 475-5616
- Source: Nashville (RealTracs Mid) MLS-TN as distributed by MLS GRID | MLS#:

Property Details
Status
Active
Type
Single Family Residence
No. of Stories
3
County
City
Neighborhood
Year Built
2026
HOA Fees
-
Finished Area
4,706 sqft
Lot Size
0.25 acre lot
Basement Area
- sqft
MLS Name
Nashville (RealTracs Mid) MLS
MLS Number
3634546
MLS Status
Active
Days on Market
7
Continue Your Journey in App
Find your dream home, receive real-time updates, and many more!
Location
Facts & Features
Rooms
Bedrooms & bathrooms
Bedrooms: 5
Bathrooms: 7
Interior
Sewer
Public Sewer
Cooling
Central Air
Heating
Central
Flooring
Wood, Tile
Appliances
Built In Gas Oven, Dishwasher, Disposal, Microwave, Refrigerator, Stainless Steel Appliance(s)
Construction
Year Built
Year Built: 2026
Home type
Single Family Residence
Architectural Style
Contemporary
Construction Materials
Brick, Hardboard Siding
Foundation Details
Slab
Utilities & Energy
Water Source
Public
Parking Features
Garage Faces Front
Basement
Full, Walk Out Access
Utilities
Water Available
Pool Features
In Ground
Other Features
Patio And Porch Features
Patio, Covered
Subdivision Name
Sylvan Heights
Lot Features
Level, Views
Price History
| Date | Event | Price |
|---|---|---|
11/14/2026 Source: | Listed for Sale | $2,950,000 $627/sqft |
11/10/2026 Source: | Coming Soon | $2,950,000 +417.54% $627/sqft |
07/07/2025 Source: | Sold | $570,000 $121/sqft |
05/06/2025 Source: | Contingent (Active Under Contract) | $570,000 -12.31% $121/sqft |
09/07/2024 Source: | Off Market | $650,000 +490.91% $138/sqft |

Show more
Find Homes by Property Features in Nashville, TN

Based on information from Realtracs® through Nov 22, 2026, 10:01PM. Data courtesy of Realtracs® MLS as distributed by MLS GRID. Some IDX listings have been excluded from this website. All data is obtained from various sources and may not have been verified by the broker or MLS GRID. Supplied Open House Information is subject to change without notice. All information should be independently reviewed and verified for accuracy. Properties may or may not be listed by the office/agent presenting the information. IDX information is provided exclusively for consumers’ personal, noncommercial use. It may not be used for any purpose other than to identify prospective properties consumers may be interested in purchasing. The data is deemed reliable but is not guaranteed by MLS GRID. The use of the MLS GRID Data may be subject to an end-user license agreement prescribed by Realtracs® MLS. © 2026 RealTracs Solutions. All Rights Reserved. Angela Fowler Real Estate, LLC | 423.320.4620 | afowler@catt.com Mailing Address: 452 Kailors Cove Cir, Ringgold, GA 30736
 Advertising Broker: Angela Fowler | Angela Fowler Real Estate, LLC.