- Overview
- Description
- Property Details
- Location
- Facts & Features
- Getting Around
- Nearby Homes
 Price Drop: $1 (10/12)
 No HOA
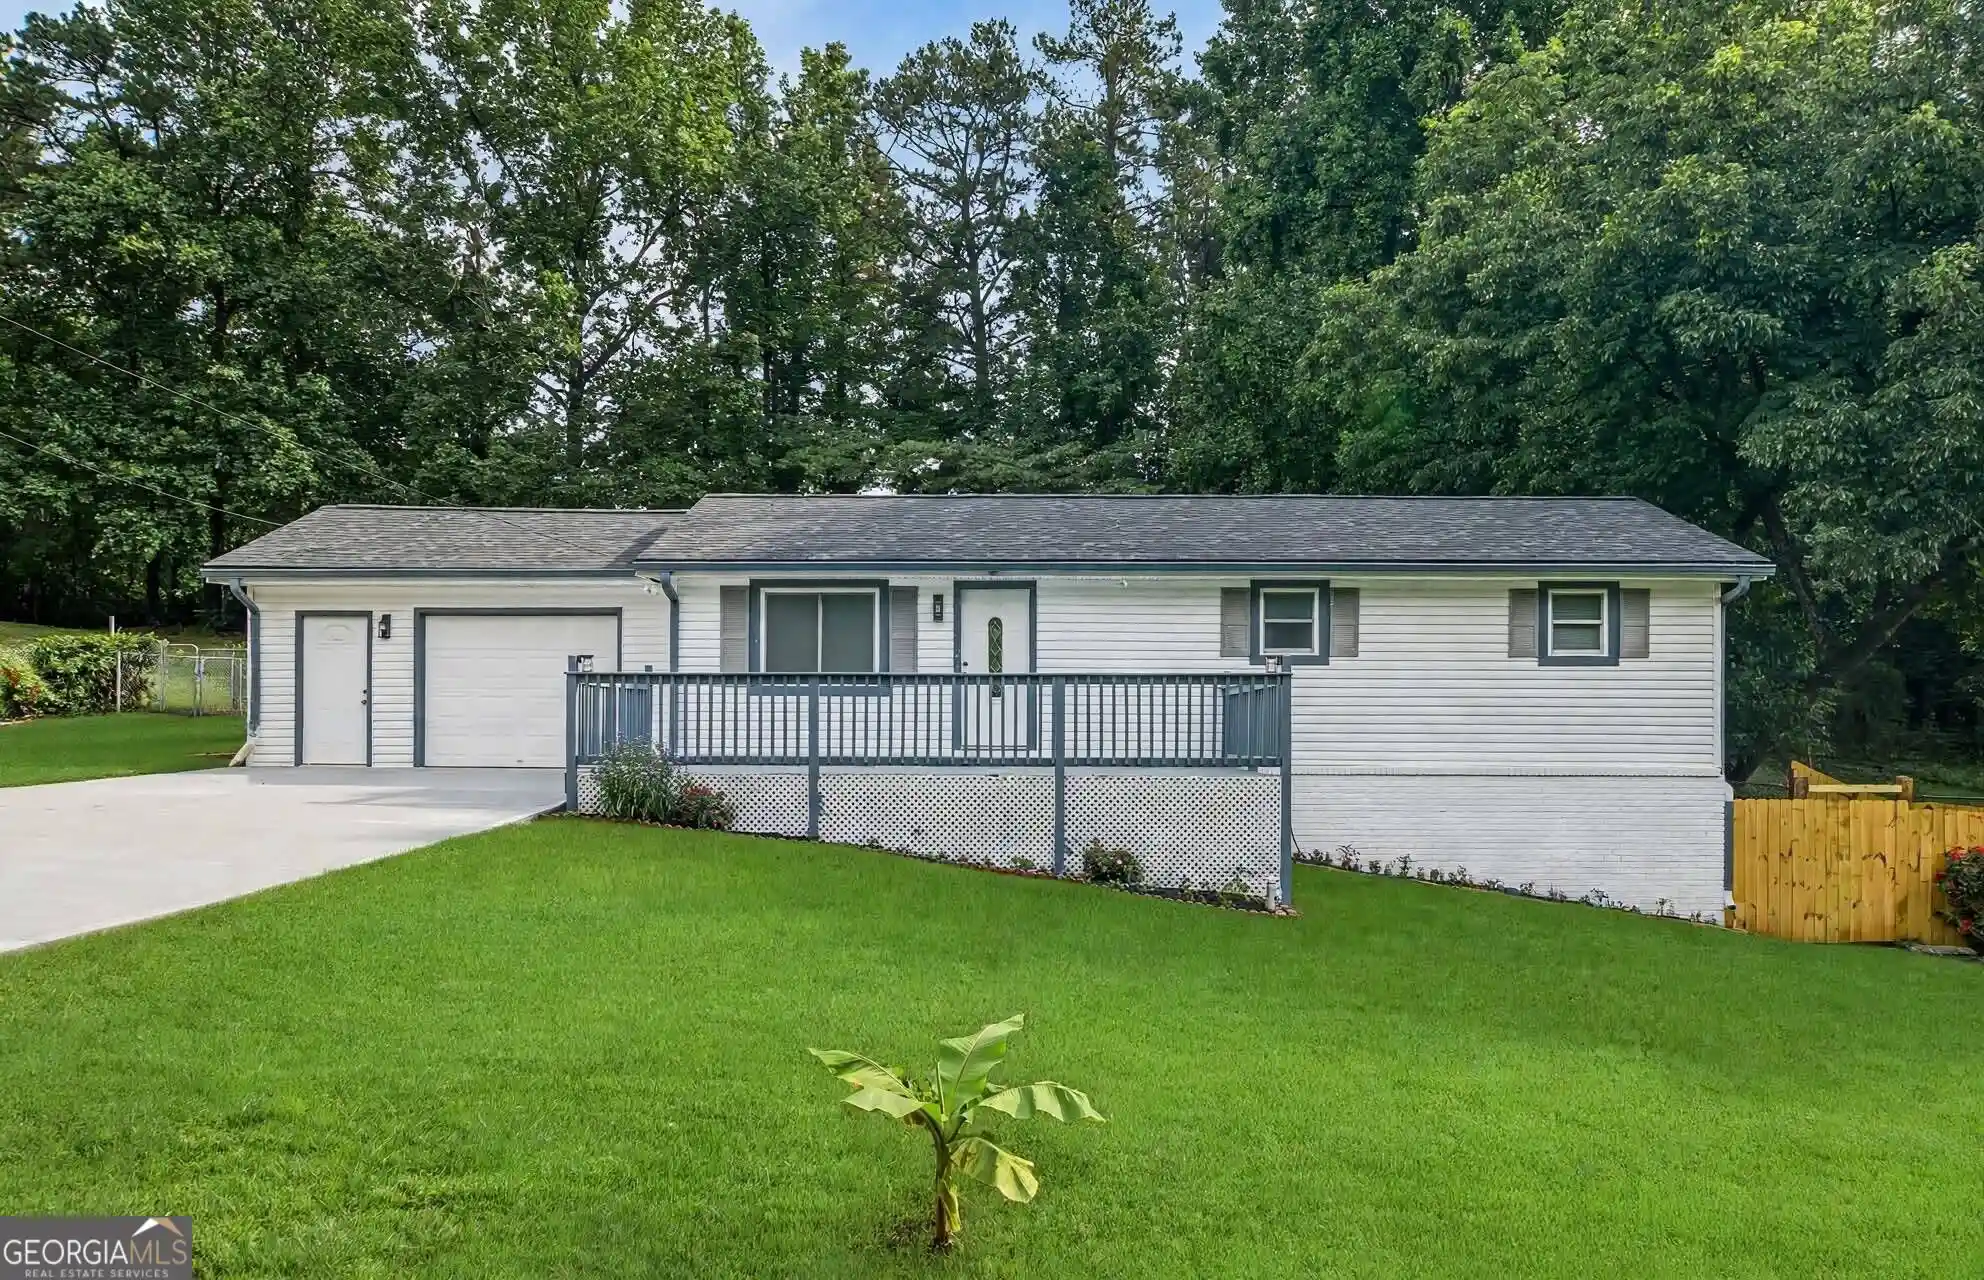


Street View
$329,899
Monthly Est:$1,642
 4 Beds
 3 Baths
3 full baths
 2,112sqft
3313 Stoneybrook Dr, Douglasville, GA 30134
$329,899
$1,642/moEst:
Get Pre-Approved
Single Family Residence
Built in 1970
$-- HOA
21,213.72 sqft lot
$156/sq.ft
Description
Prepare to be captivated by this masterfully updated and remodeled ranch-style sanctuary, perfectly situated on a sprawling, level 0.49-acre lot in the heart of Douglasville, Douglas County. Your immersive walkthrough begins on the expansive front deck, leading you through the front door into a bright, light-filled living room where modern luxury vinyl flooring and recessed lighting immediately signal the quality of this turn-key renovation. The journey flows effortlessly into the open-concept heart of the home, where a chef-inspired kitchen takes center stage, complete with a massive presentation island, sleek cabinetry, premium stone countertops, and a modern tile backsplash. The main level hosts a peaceful retreat with two spacious bedrooms and two fully updated bathrooms featuring contemporary glass-enclosed showers and designer vanities. Descend to the massive, fully finished daylight basement-accessible via both interior and exterior entries-to discover an incredible extension of living space boasting two additional bedrooms, a third full bathroom, a large family room area, and a dedicated laundry room, offering the perfect footprint for multi-generational living or a premium guest wing. Step outside to the lower level's sweeping covered patio or look out from the upper deck over your massive, tree-lined backyard oasis, providing a private and tranquil setting for outdoor relaxation and entertaining. Strategically located just off the Highway 78 corridor and minutes from I-20, this exceptionally positioned home delivers rapid commuter access to downtown Atlanta while keeping you moments away from the premier shopping, dining, and entertainment centers of Douglasville and the scenic outdoor recreation at nearby Sweetwater Creek State Park.
- Houzeo last checked: 3 minutes ago
- Listing updated: October 20, 2026 at 5:56 pm
- Listing Provided by: | Rudhil Companies, LLC (678) 878-3888
- Source: Georgia MLS-GA | MLS#: 10776599

Property Details
Status
Active
Type
Single Family Residence
No. of Stories
-
County
City
Neighborhood
--
Year Built
1970
HOA Fees
-
Finished Area
2,112 sqft
Lot Size
21,213.72 sqft lot
Basement Area
- sqft
MLS Name
Georgia MLS
MLS Number
10776599
MLS Status
Active
Days on Market
152
Cumulative Days on Market
141

Continue Your Journey in App
Find your dream home, receive real-time updates, and many more!
Continue Your Journey in App
Find your dream home, receive real-time updates, and many more!
Location
Facts & Features
Rooms
Bedrooms & bathrooms
Bedrooms: 4
Bathrooms: 3
Interior
Heating
Baseboard, Central, Forced Air
Appliances
Dishwasher, Microwave
Interior Features
Master On Main Level, Other
Exterior Features
Other
Cooling
Ceiling Fan(s), Central Air
Flooring
Other, Vinyl
Window Features
Double Pane Windows
Sewer
Public Sewer
Construction
Year Built
Year Built: 1970
Home type
Single Family Residence
Architectural Style
Ranch
Foundation Details
Slab
Property Condition
Updated/remodeled
Roof
Composition, Other
Construction Materials
Vinyl Siding
Utilities & Energy
Laundry Features
In Basement
Utilities
Electricity Available, Natural Gas Available, Sewer Available, Water Available
Parking Features
Garage
Water Source
Public
Basement
Exterior Entry, Finished, Interior Entry
Electric
220 Volts
Security Features
Carbon Monoxide Detector(s)
Other Features
Subdivision Name
None
Patio And Porch Features
Deck
Lot Features
Level, Private
Community Features
None
Price History
| Date | Event | Price |
|---|---|---|
10/09/2026 Source: | Price Change | $329,899 $156/sqft |
08/27/2026 Source: | Price Decreased | $329,900 -2.94% $156/sqft |
07/16/2026 Source: | Price Decreased | $339,900 -2.86% $161/sqft |
06/02/2026 Source: | Listed for Sale | $349,900 $166/sqft |
06/02/2026 Source: | Price Increased | $349,900 +133.42% $166/sqft |


Show more
Nearby Homes
Find Homes by Property Features in Douglasville, GA
Nearby New Homes For Sale


Information Deemed Reliable But Not Guaranteed. © 2026 Georgia Multiple Listing Service. All Rights Reserved.
 Advertising Broker: Fred McGill | Simple Showing, Inc
