- Overview
- Description
- Property Details
- Location
- HOA Management
- Facts & Features
- Getting Around
- Nearby Homes


$475,000
Monthly Est:$2,364
 3 Beds
 2 Baths
2 full baths
 1,795sqft
3313 Sunset Key Cir #402, Punta Gorda, FL 33955
$475,000
$2,364/moEst:
Get Pre-Approved
Condominium
Built in 2004
$237.83/mo HOA
-- sqft lot
$265/sq.ft
Description
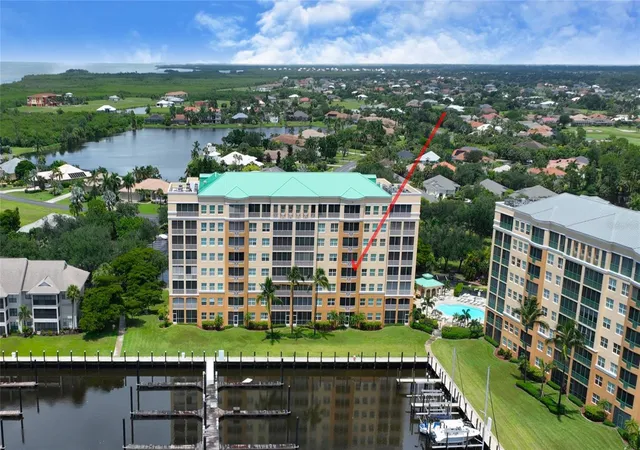
Experience spectacular harbor-front living in Grande Isle, where sweeping water views and unforgettable sunsets create the perfect backdrop for the ultimate escape. Ideally positioned at the western edge of a desirable gated peninsula overlooking the marina channel entrance, where you will enjoy front-row seats to the daily boat parade. This fabulous fifth level residence offers an impressive collection of resort-style amenities, including a heated pool and spa, private fitness facilities, sauna and steam room, private theater, clubhouse and social spaces, grilling areas, and more. This handsome residence is being offered turnkey furnished, with a pleasing color palette and diamond-set tile throughout the main living areas. A SEASONAL TENANT IS IN PLACE FOR 2027 WITH $24,000 OF RENTAL INCOME. The expansive kitchen is equipped with abundant wood cabinetry with tasteful solid surface tops, updated Frigidaire stainless steel appliances, and an attractive tile backsplash…which carries through to the wet bar for a cohesive, polished look. Wake up to the soothing water views each morning from the spacious primary suite, where plantation shutters frame unbeatable harbor views and sliding glass doors provide direct access to the lanai. A walk-in closet offers generous storage with attractive wood shelving, while the ensuite bath features an updated tiled walk-in shower with frameless glass enclosure, expansive vanity with dual sinks, and garden tub. Guests will appreciate their own private wing with a generously sized bedroom with plantation shutters, walk-in closet, and full bath conveniently located just outside the door. The bedroom is now serving as a den and offers additional flexibility as a home office, sitting room, or bedroom. The screened lanai is destined to become a favorite gathering place—whether enjoying morning coffee as the marina comes to life or settling in at the end of the day to watch boats cruise through the channel beneath a colorful Southwest Florida sunset. The complex offers Impact-resistant windows and doors throughout to provide added peace of mind and has recently been painted with new roofs installed over the last couple years. Located within the gated community of Burnt Store Marina community which offers residents an exceptional lifestyle centered around the largest deep-water marina in SW Florida. A great place to not only enjoy outstanding fishing and boating, but also a 27-hole golf course, active pickleball & tennis groups, fitness and waterfront and golf-course dining.
- Houzeo last checked: 12 minutes ago
- Listing updated: September 10, 2026 at 1:44 pm
- Listing Provided by: Jennifer Calenda (941) 916-0798 | CALENDA REAL ESTATE GROUP,INC. (941) 205-8811
- Source: Stellar MLS-FL | MLS#: C7530032

Part of

Property Details
Status
Active
Type
Condominium
No. of Stories
8
County
City
Neighborhood
--
Year Built
2004
HOA Fees
$237.83/mo
Finished Area
1,795 sqft
Lot Size
-- sqft lot
Basement Area
- sqft
MLS Name
Stellar MLS
MLS Number
C7530032
MLS Status
Active
Days on Market
32
Cumulative Days on Market
7

Continue Your Journey in App
Find your dream home, receive real-time updates, and many more!
Download App
Continue Your Journey in App
Find your dream home, receive real-time updates, and many more!
Location
HOA Management
Alliant Property Management
HOA Fees
$1,660/ Annually
Sec 22 Burnt Store Marina
HOA Fees
$1,194/ Annually
Amenities
 Amenities and services may be covered by one or multiple associations and service providers.
 Club House
 Pool
Pool
 Trash Pickup
 Cable TV
 Elevator
 Storage
 Sewer
Sewer
 Security Gate
 Security Guard
 Water
Water
 Spa
Spa
 Internet
 Maintenance
 Pest Control
 Insurance
 Gym
Gym
 Escrow Reserves Fund
Recreational Facilities
Fidelity Bond
Lobby Key Required
Management
Private Road
Recreation Facilities
Disclaimer: Amenities are based on third-party information and may vary; buyers must independently verify all amenities, as information is deemed reliable but not guaranteed.
Facts & Features
Rooms
Bedrooms & bathrooms
Bedrooms: 3
Bathrooms: 2
Great Room
Level: First
Area: 267.00 Square Feet
Dimensions: 15x17.8
Dining Room
Level: First
Area: 150.00 Square Feet
Dimensions: 15x10
Kitchen
Level: First
Area: 106.00 Square Feet
Dimensions: 10x10.6
Primary Bedroom
Level: First
Area: 210.00 Square Feet
Dimensions: 14x15
Primary Bathroom
Level: First
Area: 162.56 Square Feet
Dimensions: 13.11x12.4
Laundry
Level: First
Area: 46.75 Square Feet
Dimensions: 8.5x5.5
Bedroom 2
Level: First
Area: 156.00 Square Feet
Dimensions: 13x12
Bathroom 2
Level: First
Area: 51.15 Square Feet
Dimensions: 5.5x9.3
Balcony/Porch/Lanai
Level: First
Area: 181.46 Square Feet
Dimensions: 21.1x8.6
Bedroom 3
Level: First
Area: 156.00 Square Feet
Dimensions: 13x12
Interior
Heating
Central, Electric
Sewer
Public Sewer
Exterior Features
Balcony
Appliances
Built In Oven, Cooktop, Dishwasher, Disposal, Dryer, Microwave, Refrigerator, Washer
Cooling
Central Air
Interior Features
Ceiling Fans(s), Crown Molding, High Ceilings, Open Floorplan, Primary Bedroom Main Floor, Solid Surface Counters, Split Bedroom, Thermostat, Tray Ceiling(s), Walk In Closet(s), Wet Bar, Window Treatments
Window Features
Blinds, Drapes, Shutters
Flooring
Carpet, Tile
Construction
Year Built
Year Built: 2004
Home type
Condominium
Construction Materials
Block, Concrete
Foundation Details
Slab
Architectural Style
Florida
Roof
Other
Utilities & Energy
Security Features
Fire Sprinkler System, Gated Community, Security Gate, Smoke Detector(s)
Association Amenities
Cable Tv, Clubhouse, Elevators, Fitness Center, Gated, Lobby Key Required, Maintenance, Pool, Recreation Facilities, Security, Spa/hot Tub, Storage
Parking Features
Assigned, Covered, Garage Door Opener, Golf Cart Parking, Ground Level, Guest, Open, Basement
Water Source
Public
Pool Features
Gunite, Heated, In Ground, Lap, Lighting
Utilities
Bb/hs Internet Available, Cable Connected, Electricity Connected, Sewer Connected, Water Connected
Laundry Features
Inside, Laundry Room
Other Features
Lot Features
In County, Landscaped, Level, Near Golf Course, Near Marina, Sidewalk, Paved, Private
Subdivision Name
Grande Isle Towers I
Community Features
Buyer Approval Required, Deed Restrictions, Fitness Center, Gated Community Guard, Gated Community No Guard, Golf Carts Ok, Golf, Pool, Restaurant, Sidewalks, Special Community Restrictions, Tennis Court(s)
Patio And Porch Features
Covered, Rear Porch, Screened
Vegetation
Mature Landscaping, Trees/landscaped
Price History
| Date | Event | Price |
|---|---|---|
09/03/2026 Source: | Price Increased | $475,000 +11775.00% $265/sqft |
12/08/2023 Source: | Listed for Sale | $4,000 -38.46% $2/sqft |
12/08/2023 Source: | Price Decreased | $6,500 -98.75% $4/sqft |
08/18/2023 Source: | Price Decreased | $519,900 -19.89% $290/sqft |
06/01/2023 Source: | Listing Removed | $649,000 +74.23% $362/sqft |

Show more
Nearby Homes



Find Homes by Property Features in Punta Gorda, FL

Based on information from Stellar MLS® through Oct 06, 2026, 05:30AM as submitted to and distributed by MLS GRID. All data is obtained from various sources and may not have been verified by the broker or MLS GRID. Supplied Open House Information is subject to change without notice. All information should be independently reviewed and verified for accuracy. Properties may or may not be listed by the office/agent presenting the information. IDX information is provided exclusively for consumers’ personal non-commercial use. It may not be used for any purpose other than to identify prospective properties consumers may be interested in purchasing. The data is deemed reliable but is not guaranteed by MLS GRID. The use of the MLS GRID Data may be subject to an end-user license agreement prescribed by the Member Participant’s applicable MLS, if any, and as amended from time to time. © 2026 Stellar MLS. All Rights Reserved.
 Advertising Broker: Fred McGill | Simple Showing, Inc