- Overview
- Description
- Property Details
- Location
- Facts & Features
- Getting Around
- Nearby Homes



$399,000
Monthly Est:$1,986
 4 Beds
 4 Baths
3 full baths + 1 half bath
 2,619sqft
3314 Springleaf Dr, Mesquite, TX 75181
$399,000
$1,986/moEst:
Get Pre-Approved
Single Family Residence
Built in 1999
$-- HOA
0.28 acre lot
$152/sq.ft
Description
Welcome home to 3314 Springleaf Dr, located in the sought-after Creek Crossing neighborhood! Boasting 2,619 sq ft of thoughtfully designed space, this spacious 2-story home features 4 bedrooms, 3.5 bathrooms, and an open-concept floor plan designed for seamless living and entertaining. Completely renovated in 2019, the home offers modern finishes, stylish flooring, crisp neutral paint, updated bathrooms, and a chef-inspired kitchen that opens directly into the main living area.
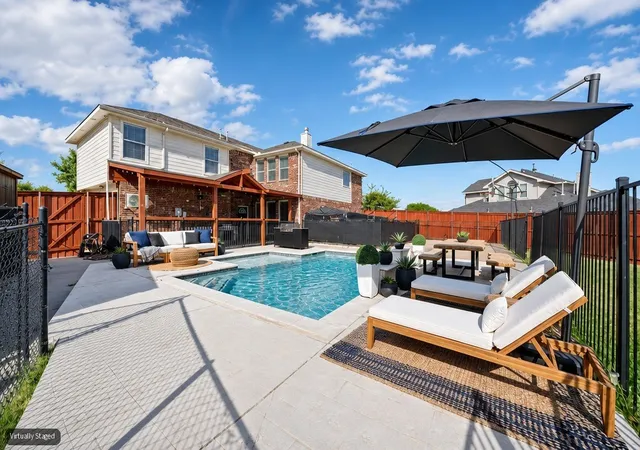
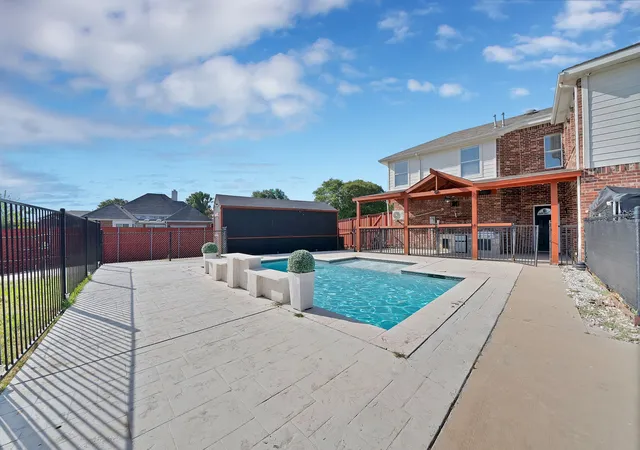
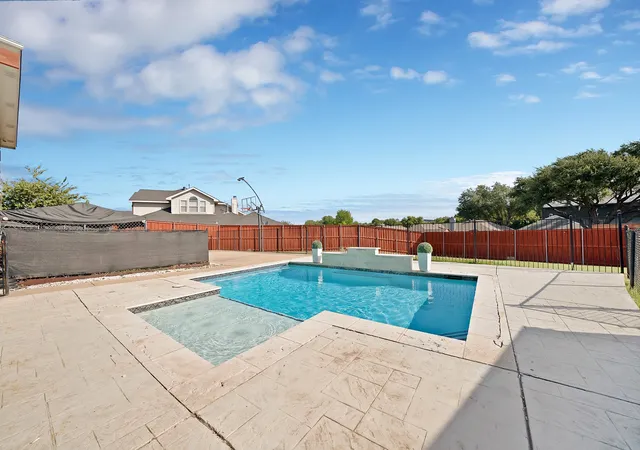
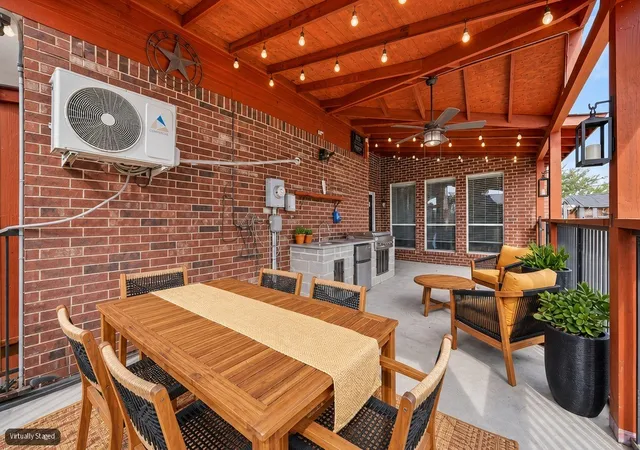
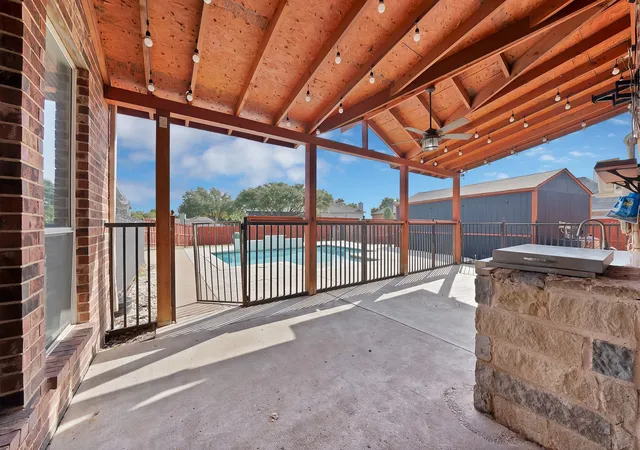
Step outside into your oversized backyard oasis—an incredible space designed for entertaining and recreation. Enjoy a private pool with a beautiful waterfall, outdoor kitchen, and half-sized basketball court, creating the perfect setting for gatherings and everyday fun. The property also features a large storage shed, extra parking space, and two remote-controlled entrances to the backyard for added convenience. Two separate gated areas provide flexibility—one currently set up for dogs and another offering space for a future park, play area, or additional outdoor use. Dog lovers will appreciate the dedicated secure area for pets without sacrificing the main yard.
Conveniently located near top Mesquite ISD schools, parks, and major highways, this turnkey gem offers an exceptional combination of updated interiors and an entertainer’s dream backyard. Don't miss the opportunity to make this unique property your new home!
- Houzeo last checked: 12 hours ago
- Listing updated: October 9, 2026 at 2:19 am
- Listing Provided by: Sondra Fisher (214) 600-5251 | Monument Realty (214) 705-7827
- Source: NTREIS MLS-TX | MLS#: 21360096

Property Details
Status
Active
Type
Single Family Residence
No. of Stories
2
County
City
Neighborhood
--
Year Built
1999
HOA Fees
-
Finished Area
2,619 sqft
Lot Size
0.28 acre lot
Basement Area
- sqft
MLS Name
NTREIS MLS
MLS Number
21360096
MLS Status
Active
Cumulative Days on Market
47

Continue Your Journey in App
Find your dream home, receive real-time updates, and many more!
Download App
Continue Your Journey in App
Find your dream home, receive real-time updates, and many more!
Location
Facts & Features
Rooms
Bedrooms & bathrooms
Bedrooms: 4
Bathrooms: 4
Bedroom
Level: Second
Area: 168.00 Square Feet
Dimensions: 14 x 12
Bedroom
Level: Second
Area: 168.00 Square Feet
Dimensions: 14 x 12
FullBath
Level: Second
Area: 99.00 Square Feet
Dimensions: 11 x 9
UtilityRoom
Level: First
Area: 30.00 Square Feet
Dimensions: 5 x 6
Den
Level: First
Area: 156.00 Square Feet
Dimensions: 13 x 12
BreakfastRoomNook
Level: First
Area: 60.00 Square Feet
Dimensions: 10 x 6
LivingRoom
Level: Second
Area: 196.00 Square Feet
Dimensions: 14 x 14
FullBath
Level: Second
Area: 40.00 Square Feet
Dimensions: 8 x 5
Bedroom
Level: Second
Area: 144.00 Square Feet
Dimensions: 12 x 12
PrimaryBedroom
Level: Second
Area: 288.00 Square Feet
Dimensions: 18 x 16
HalfBath
Level: First
Area: 21.00 Square Feet
Dimensions: 3 x 7
Kitchen
Level: First
Area: 288.00 Square Feet
Dimensions: 18 x 16
LivingRoom
Level: First
Area: 306.00 Square Feet
Dimensions: 18 x 17
Interior
Cooling
Central Air, Electric
Appliances
Some Gas Appliances, Dishwasher, Gas Range, Plumbed For Gas
Interior Features
Decorative Designer Lighting Fixtures, High Speed Internet, Cable Tv, Vaulted Ceilings
Flooring
Carpet, Ceramic Tile, Laminate
Sewer
Public Sewer
Heating
Central, Electric
Construction
Year Built
Year Built: 1999
Home type
Single Family Residence
Roof
Composition
Architectural Style
Detached
Utilities & Energy
Laundry Features
Washer Hookup, Electric Dryer Hookup
Utilities
Natural Gas Available, Sewer Available, Separate Meters, Water Available, Cable Available
Pool Features
Pool
Fireplace Features
Gas Starter
Parking Features
Covered, Door Single, Garage Faces Rear
Water Source
Public
Other Features
Lot Features
Back Yard, Interior Lot, Lawn, Landscaped, Few Trees
Community Features
Curbs, Sidewalks
Subdivision Name
Creek Crossing Estates
Price History
| Date | Event | Price |
|---|---|---|
09/13/2026 Source: | Price Decreased | $399,000 -6.12% $152/sqft |
09/04/2026 Source: | Price Decreased | $425,000 -5.56% $162/sqft |
08/14/2026 Source: | Listed for Sale | $450,000 +73.41% $172/sqft |
01/24/2020 Source: | Sold | $259,500 -1.62% $99/sqft |
12/01/2019 Source: | Price Increased | $263,786 +1.50% $101/sqft |

Show more
Nearby Homes




Find Homes by Property Features in Mesquite, TX
Nearby New Homes For Sale

Based on information from the North Texas Real Estate Information Systems, Inc., through Oct 09, 2026, 02:30PM. Information is provided exclusively for consumers’ personal, non-commercial use. It may not be used for any purpose other than to identify prospective properties consumers may be interested in purchasing. Data is deemed reliable but is not guaranteed accurate. This website may not include listings or property addresses of sellers who have directed their listing brokers to withhold their listing or their property address from display on the Internet. ©2026 North Texas Real Estate Information Systems, Inc. All Rights Reserved.
 Advertising Broker: Michelle Brecker | Pathway To Home Realty