Andover RE
Powered by 
- 0
- 2
- Overview
- Description
- Property Details
- Location
- HOA Management
- Facts & Features
- Getting Around
- Nearby Homes

Street View
$325,000
Monthly Est:$1,618
 5 Beds
 3 Baths
2 full baths + 1 half bath
 2,470sqft
3314 Valley Rise Dr, Holly, MI 48442
$325,000
$1,618/moEst:
Get Pre-Approved
Single Family Residence
Built in 1997
$41.67/mo HOA
0.21 acre lot
$132/sq.ft
Description
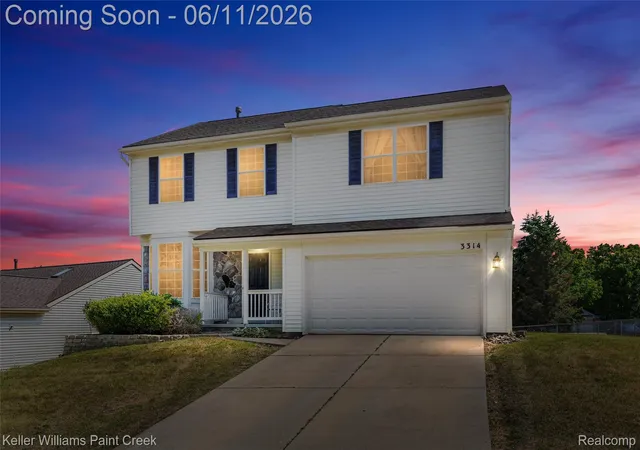
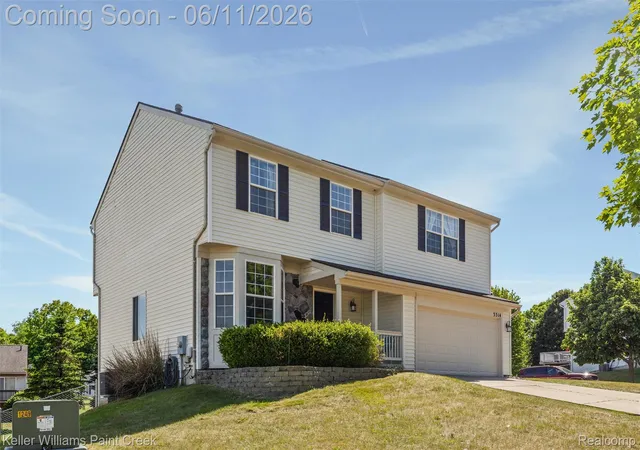
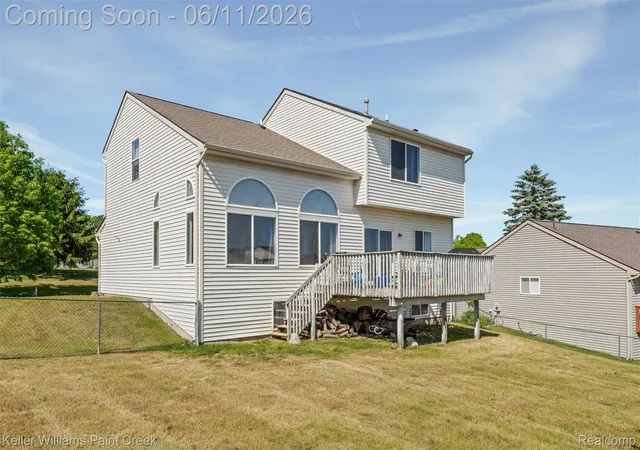
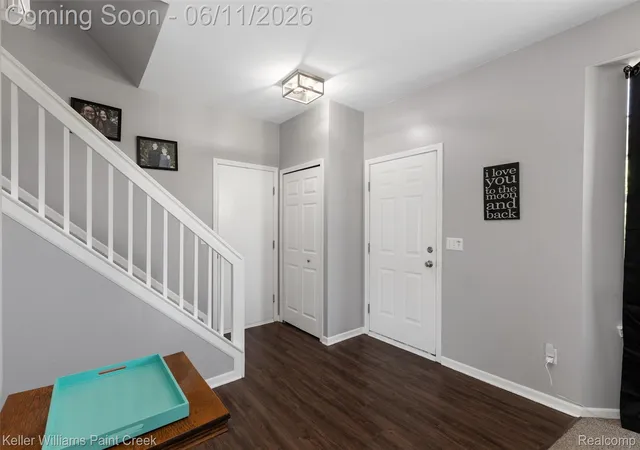
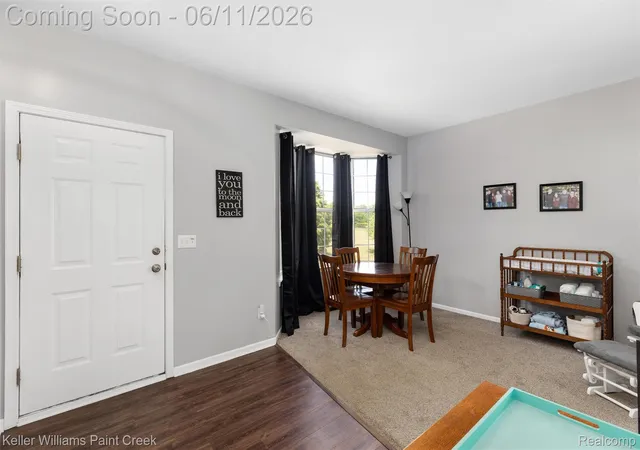
Welcome to 3314 Valley Rise in Holly’s popular Millpointe subdivision! This fantastic community features tree-lined sidewalks and a beautiful park-like common area with walking trails, ponds and a gazebo. Residents enjoy a lively and fun community with food truck events, an annual neighborhood garage sale and some of the best trick-or-treating in town! Just a half mile from Patterson Elementary and minutes from Seven Lakes State Park and Historic Downtown Holly, this home perfectly blends convenience with small town charm. This well-maintained home comes complete with numerous major updates. The roof, furnace, A/C, water heater and most appliances have all been recently replaced, allowing you to move in and simply enjoy. Enter to a versatile front room with a charming bay window, ideal for a formal dining room, sitting room, playroom or home office. The kitchen features stainless steel appliances, ample cabinetry and a large pantry. The connecting dining area features a sliding glass door to the elevated deck. The dramatic two-story great room is the heart of the home, with soaring ceilings, oversized windows and abundant natural light. Upstairs, a charming hallway overlook leads to four spacious bedrooms, each with ceiling fans. The primary bedroom offers double closets and a private en-suite bath with a double sink vanity. The partially finished lower level adds excellent flexibility and future value. It includes a private room with a daylight window and double closets... perfect for a 5th bedroom or hobby area... plus a large open space ready for additional finishing. Outside, enjoy a fully fenced backyard perfect for pets, play and entertaining. This is move-in ready home offers tremendous value and lasting comfort. Schedule your showing today!
- Houzeo last checked: 12 hours ago
- Listing updated: June 14, 2026 at 5:21 pm
- Listing Provided by: Joseph Delia (248) 244-0705 , Kristin A Ebert | Keller Williams Paint Creek (248) 609-8000
- Source: Realcomp MLS-MI | MLS#: 20261041144

- Originating MLS: Realcomp II Ltd
Property Details
Status
Active Under Contract
Type
Single Family Residence
No. of Stories
-
County
City
Neighborhood
--
Year Built
1997
HOA Fees
$41.67/mo
Finished Area
2,470 sqft
Lot Size
0.21 acre lot
Basement Area
- sqft
MLS Name
Realcomp MLS
MLS Number
20261041144
MLS Status
Accepting Backup Offers
Days on Market
125
Cumulative Days on Market
10

Continue Your Journey in App
Find your dream home, receive real-time updates, and many more!
Download App
Continue Your Journey in App
Find your dream home, receive real-time updates, and many more!
Location
HOA Management
N/A
HOA Fees
$500/ Annually
Amenities
 Amenities and services may be covered by one or multiple associations and service providers.
 Snow Removal
 Maintenance
Disclaimer: Amenities are based on third-party information and may vary; buyers must independently verify all amenities, as information is deemed reliable but not guaranteed.
Facts & Features
Rooms
Bedrooms & bathrooms
Bedrooms: 5
Bathrooms: 3
Interior
Heating
Forced Air, Natural Gas
Cooling
Ceiling Fans, Central Air
Appliances
Dishwasher, Disposal, Dryer, Free Standing Electric Range, Free Standing Refrigerator, Stainless Steel Appliances, Washer
Sewer
Public Sewer
Construction
Year Built
Year Built: 1997
Home type
Single Family Residence
Architectural Style
Colonial
Foundation Details
Basement, Poured, Sump Pump
Construction Materials
Stone, Vinyl Siding
Utilities & Energy
Pool Features
None
Basement
Daylight, Partially Finished
Water Source
Public
Parking Features
Two Car Garage, Attached, Direct Access, Electricityin Garage, Garage Door Opener
Other Features
Subdivision Name
Orchard Valley Village Occpn 1034
Lot Features
Corner Lot
Community Features
Sidewalks
Patio And Porch Features
Deck, Porch
Disclosures
Exclusions Do Not Exist, No Restrictions, Taxes Homestead Exempt
Price History
| Date | Event | Price |
|---|---|---|
07/14/2026 Source: | Sold | $330,000 +1.54% $134/sqft |
06/14/2026 Source: | Contingent (Active Under Contract) | $325,000 $132/sqft |
06/11/2026 Source: | Listed for Sale | $325,000 $132/sqft |
06/05/2026 Source: | Coming Soon | $325,000 $132/sqft |


Nearby Homes
Find Homes by Property Features in Holly, MI
Nearby New Homes For Sale


Based on information from the Board/Association of REALTORS® (alternatively, from the Realcomp II Ltd. MLS) through Oct 07, 2026, 06:00AM. All information provided is deemed reliable, but is not guaranteed to be accurate and should be independently verified. IDX provided courtesy of Realcomp II Ltd. via Andover Real Estate & Houzeo, Copyright 2026 Realcomp II Ltd. Shareholders Any use of search facilities of data on the site, other than by a consumer looking to purchase real estate, is prohibited. IDX information is provided exclusively for consumers' personal, noncommercial use and may not be used for any purpose other than to identify prospective properties consumers may be interested in purchasing. The accuracy of all information, regardless of source, is not guaranteed or warranted. All information should be independently verified. Listing Information presented by local MLS brokerage: Andover Real Estate, local REALTOR®- Scott Rubin - (248)206-3666 . Any use of search facilities of data on the site, other than by a consumer looking to purchase real estate, is prohibited. © 2024 Realcomp II Ltd. MLS. All Rights Reserved.
 Advertising Broker: Andover Real Estate | Andover Real Estate