Realty Solution
Powered by 
- 23
- Overview
- Description
- Property Details
- Location
- Facts & Features
- Getting Around
- Nearby Homes



Listed by: Joseph Aasland (949) 637-1616 DRE #01325245, Lisa Garrison DRE #01376771 | First Team Real Estate (949) 240-7979
$1,295,000
Monthly Est:$6,446
 4 Beds
 3 Baths
3 full baths
 2,712sqft
3315 Hawkwood, Diamond Bar, CA 91765
$1,295,000
$6,446/moEst:
Get Pre-Approved
Single Family Residence
Built in 1978
$-- HOA
8,493 sqft lot
$478/sq.ft
Description
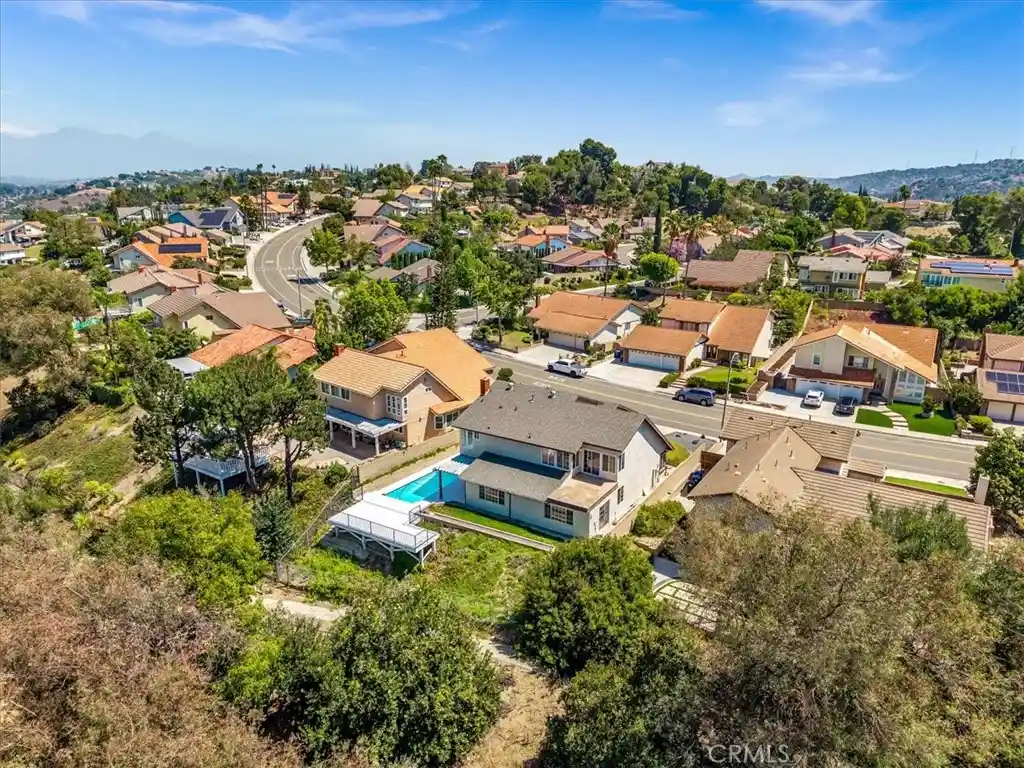
Come fall in love with this fabulous pool home with HUGE VIEWS! Centrally located in the desirable hills of Diamond Bar and within the highly acclaimed Walnut Valley Unified School District, this beautifully upgraded residence offers an exceptional blend of space, privacy, and refined design. Situated on an 8,493 square foot lot, you will find 2712 square feet of finished living space. This includes a main floor bedroom and bathroom, family room, living room, formal dining room. Not included in this measurement is a huge bonus room that spans the length of the house! Bonus room is actually larger than some ADU’s, 500 +/- square feet with its own entrance, egress windows and separate central AC! This space might be perfect for a junior ADU conversion or multi-generational living! You could also create a 5th bedroom in this area by adding a wall and a door near the built-in cabinets. Upstairs you will discover 2 more bathrooms and 3 bedrooms. Primary suite has huge mountain views, vaulted ceilings and ensuite bath with dual sinks. As you enter the home you are welcomed by a grand foyer with soaring ceilings and an elegant-curved staircase that creates an immediate impression of scale and architectural character. Private rear yard has views, view deck and fabulous lap pool that is perfect for exercise and entertaining family and friends. Bright, airy, and well-proportioned living spaces are complemented by a three-car garage and a versatile floor plan that adapts to a variety of lifestyles. Don't miss the dual AC units and gas fireplace as well as a gas stove in the spacious kitchen. All 3 Bathrooms and the kitchen have been updated, interior paint is fresh, home features smooth ceilings, recessed lights, PEX re-pipe and a whole house fan. Enjoy the best of both privacy and convenience, with easy access to shopping, hiking trails, major freeways, restaurants, and highly rated schools, this location is hard to beat. This home presents a rare opportunity to own a spacious, design-oriented property in one of Diamond Bar’s most sought-after hillside communities. Special bonus: NO HOA! Don't wait, this one will not last!
- Houzeo last checked: 1 hour ago
- Listing updated: November 5, 2026 at 12:48 am
- Source: California Regional MLS-CA | MLS#: LG26192446

Property Details
Status
Active
Type
Single Family Residence
No. of Stories
2
County
City
Neighborhood
--
Year Built
1978
HOA Fees
-
Finished Area
2,712 sqft
Lot Size
8,493 sqft lot
Basement Area
- sqft
MLS Name
California Regional MLS
MLS Number
LG26192446
MLS Status
Active
Days on Market
63
Cumulative Days on Market
63

Continue Your Journey in App
Find your dream home, receive real-time updates, and many more!
Continue Your Journey in App
Find your dream home, receive real-time updates, and many more!
Location
Facts & Features
Rooms
Bedrooms & bathrooms
Bedrooms: 4
Bathrooms: 3
Interior
Exterior Features
Rain Gutters
Cooling
Central Air, Dual, Whole House Fan, Attic Fan
Heating
Central
Flooring
Laminate, Tile
Appliances
Dishwasher, Freezer, Gas Cooktop, Disposal, Gas Oven, Gas Water Heater, Refrigerator, Dryer, Washer
Sewer
Public Sewer
Interior Features
Beamed Ceilings, Wet Bar, Cathedral Ceilings, High Ceilings, Open Floorplan, Pantry, Pull Down Attic Stairs, Quartz Counters, Recessed Lighting, Storage, Attic, Bedroom On Main Level, Entrance Foyer, Primary Suite
Construction
Year Built
Year Built: 1978
Home type
Single Family Residence
Architectural Style
Contemporary
Construction Materials
Stucco
Roof
Composition
Foundation Details
Slab
Utilities & Energy
Security Features
Smoke Detectors
Utilities
Electricity Connected, Natural Gas Connected, Sewer Connected
Water Source
Public
Electric
Volts220in Laundry
Laundry Features
Inside, Laundry Room
Fireplace Features
Family Room
Parking Features
Door Multi, Garage, Garage Door Opener
Pool Features
In Ground, Private
Other Features
Community Features
Biking, Curbs, Foothills, Gutters, Hiking, Storm Drains, Street Lights, Sidewalks
Patio And Porch Features
Concrete, Covered, Enclosed
Lot Features
Back Yard
Disclosures
Covenants Restrictions Disclosure
Price History
| Date | Event | Price |
|---|---|---|
10/29/2026 Source: | Price Decreased | $1,295,000 -4.07% $478/sqft |
10/16/2026 Source: | Price Decreased | $1,350,000 -3.23% $498/sqft |
10/06/2026 Source: | Price Decreased | $1,395,000 -3.79% $514/sqft |
09/24/2026 Source: | Price Decreased | $1,450,000 -3.20% $535/sqft |
09/15/2026 Source: | Price Decreased | $1,498,000 -5.07% $552/sqft |

Show more
Nearby Homes
Find Homes by Property Features in Diamond Bar, CA


Based on information from California Regional Multiple Listing Service, Inc. as of Nov 05, 2026, 12:45PM and /or other sources. All data, including all measurements and calculations of area, is obtained from various sources and has not been, and will not be, verified by broker or MLS. All information should be independently reviewed and verified for accuracy. Properties may or may not be listed by the office/agent presenting the information. Information being provided is for consumers’ personal, non-commercial use and may not be used for any purpose other than to identify prospective properties consumers may be interested in purchasing. This website may not include listings or property addresses of sellers who have directed their listing brokers to withhold their listing or their property address from display on the Internet. © 2026 California Regional Multiple Listing Service. All Rights Reserved.
 Advertising Broker: William Johnson DRE #01463271 | William Johnson Brokerage
