- Overview
- Description
- Property Details
- Location
- HOA Management
- Facts & Features
- Getting Around
- Nearby Homes

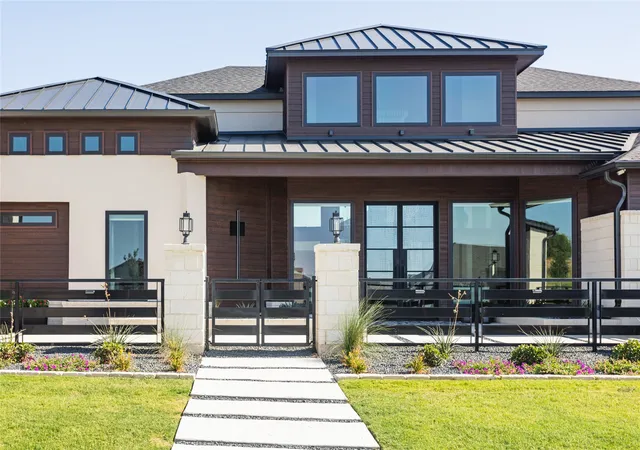


$2,625,000
Monthly Est:$13,066
 4 Beds
 6 Baths
5 full baths + 1 half bath
 5,448sqft
3316 Castlehill Ct, Justin, TX 76247
$2,625,000
$13,066/moEst:
Get Pre-Approved
Single Family Residence
Built in 2023
$116.67/mo HOA
1.44 acres lot
$482/sq.ft
Description
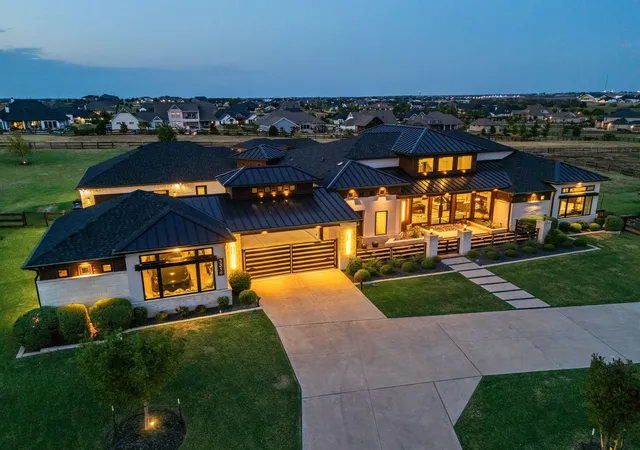
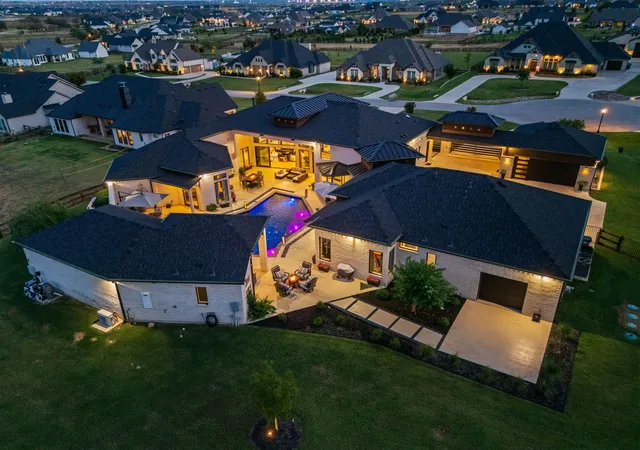
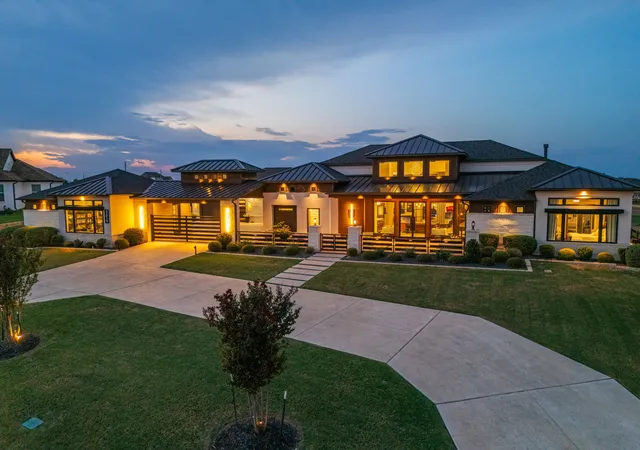
A true custom home unlike anything Northlake has seen before. Located in The Highlands of Northlake, 3316 Castlehill Court is a distinctive Prairie Modern estate offering over 5,400 square feet of custom architecture on approximately 1.5 acres. Defined by thoughtful design, elevated materials and a seamless connection between indoor and outdoor living, this residence brings a rare architectural vision to Northlake.
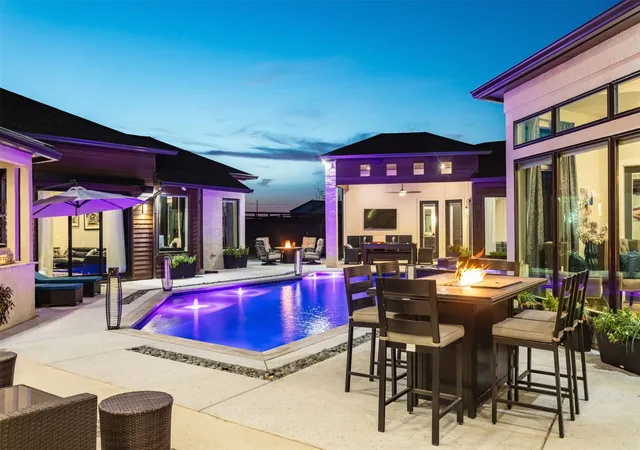
Throughout the main living spaces, carefully considered sightlines draw the eye toward the private courtyard and its saltwater pool and oversized spa.
The chef’s kitchen combines custom walnut cabinetry. A fully equipped prep kitchen, working butler’s pantry and designer wet bar bring a level of functionality suited to both intimate dinners and larger gatherings.
The thoughtfully composed floor plan offers four bedrooms, a dedicated office, 5.5 bathrooms, a game room, a private in law suite and a guest house, providing flexibility for family, guests and multigenerational living.
Outdoor living is central to the home’s design. A covered patio with 20 foot ceilings overlooks the saltwater pool and oversized spa, while a fully appointed outdoor kitchen with leathered granite countertops and a Coyote gas grill creates a natural setting for entertaining. Beyond the courtyard, the expansive grounds offer additional room to create a personalized outdoor retreat.
Additional features include an oversized five car garage, gated porte cochere, four person tornado shelter, whole house water filtration and integrated security cameras.
Set within The Highlands in Northlake, Texas, the property offers a rare combination of architectural distinction, privacy, and expansive grounds, with convenient access to shopping, dining, golf, and the greater Dallas Fort Worth area.
3316 Castlehill Court is a study in considered modern design, where custom craftsmanship, refined materials, and resort inspired living converge in a residence unlike any other in Northlake.
- Houzeo last checked: 7 minutes ago
- Listing updated: October 31, 2026 at 7:05 pm
- Listing Provided by: Prince Whiting Iv (817) 913-2116 | The Whiting Group (817) 913-2116
- Source: NTREIS MLS-TX | MLS#: 21414526

Property Details
Status
Active
Type
Single Family Residence
No. of Stories
1
County
City
Neighborhood
--
Year Built
2023
HOA Fees
$116.67/mo
Finished Area
5,448 sqft
Lot Size
1.44 acres lot
Basement Area
- sqft
MLS Name
NTREIS MLS
MLS Number
21414526
MLS Status
Active
Cumulative Days on Market
14

Continue Your Journey in App
Find your dream home, receive real-time updates, and many more!
Continue Your Journey in App
Find your dream home, receive real-time updates, and many more!
Location
HOA Management
Real Manage
HOA Fees
$1,400/ Annually
Amenities
 Amenities and services may be covered by one or multiple associations and service providers.
 Maintenance
Disclaimer: Amenities are based on third-party information and may vary; buyers must independently verify all amenities, as information is deemed reliable but not guaranteed.
Facts & Features
Rooms
Bedrooms & bathrooms
Bedrooms: 4
Bathrooms: 6
PrimaryBedroom
Level: First
Area: 360.00 Square Feet
Dimensions: 18 x 20
LivingRoom
Level: First
Area: 528.00 Square Feet
Dimensions: 22 x 24
Interior
Appliances
Built In Refrigerator, Dishwasher, Gas Cooktop, Disposal, Gas Oven, Ice Maker, Microwave, Some Commercial Grade, Water Softener, Tankless Water Heater, Vented Exhaust Fan, Water Purifier, Wine Cooler
Sewer
Aerobic Septic
Cooling
Central Air, Ceiling Fans
Flooring
Tile, Wood
Interior Features
Built In Features, Dry Bar, Decorative Designer Lighting Fixtures, Double Vanity, Eat In Kitchen, High Speed Internet, In Law Floorplan, Kitchen Island, Open Floorplan, Pantry, Smart Home, Cable Tv, Natural Woodwork, Walk In Closets, Wired For Sound
Heating
Central
Exterior Features
Built In Barbecue, Barbecue, Fire Pit, Lighting, Outdoor Grill, Outdoor Kitchen, Outdoor Living Area, Private Yard, Rain Gutters
Construction
Year Built
Year Built: 2023
Home type
Single Family Residence
Construction Materials
Brick, Stucco, Wood Siding
Property Condition
Resale
Architectural Style
Contemporary Modern, Detached
Utilities & Energy
Pool Features
Pool
Security Features
Security System, Carbon Monoxide Detectors, Fire Alarm, Security Gate, Smoke Detectors, Security Lights
Laundry Features
Laundry In Utility Room
Utilities
Septic Available, Water Available, Cable Available
Water Source
Public
Parking Features
Drive Through, Driveway, Electric Gate, Electric Vehicle Charging Stations, Garage, Garage Door Opener, Gated, Tandem
Fireplace Features
Living Room
Other Features
Patio And Porch Features
Terrace, Wrap Around, Covered
Subdivision Name
Highlands Ph Ii
Community Features
Sidewalks
Lot Features
Cul De Sac
Price History
| Date | Event | Price |
|---|---|---|
10/17/2026 Source: | Listed for Sale | $2,625,000 $482/sqft |

Nearby Homes
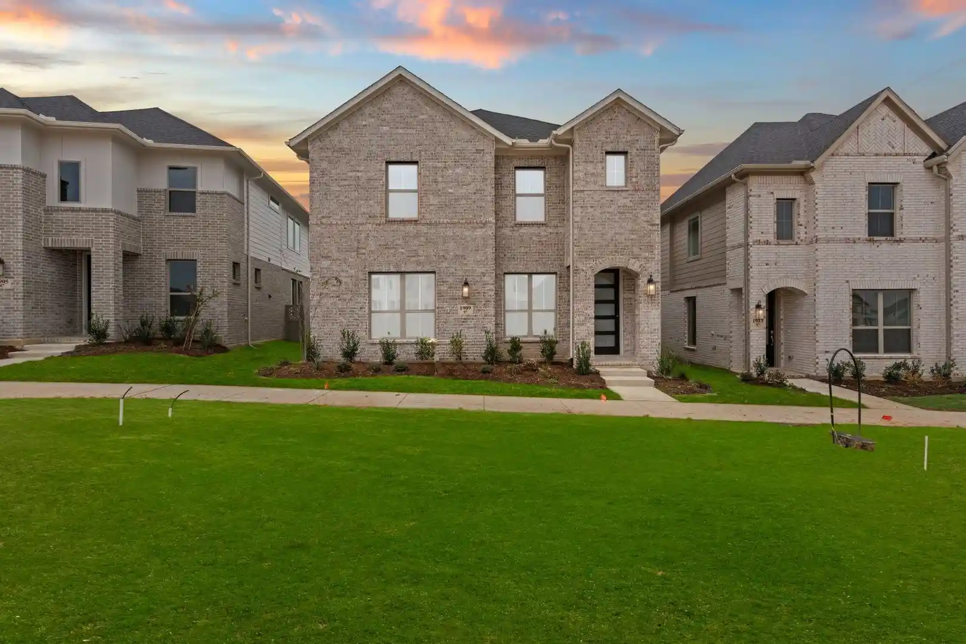
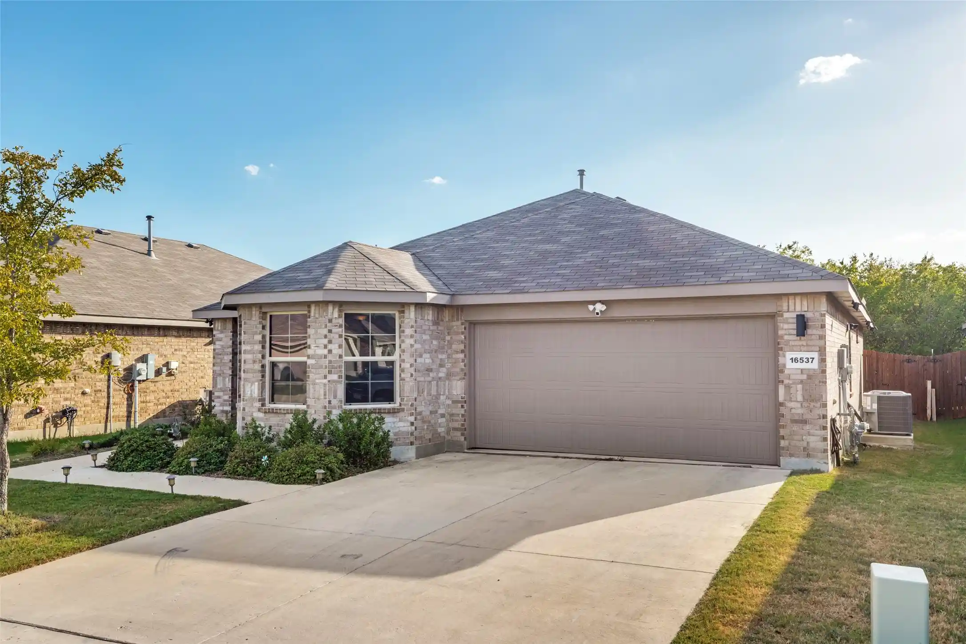
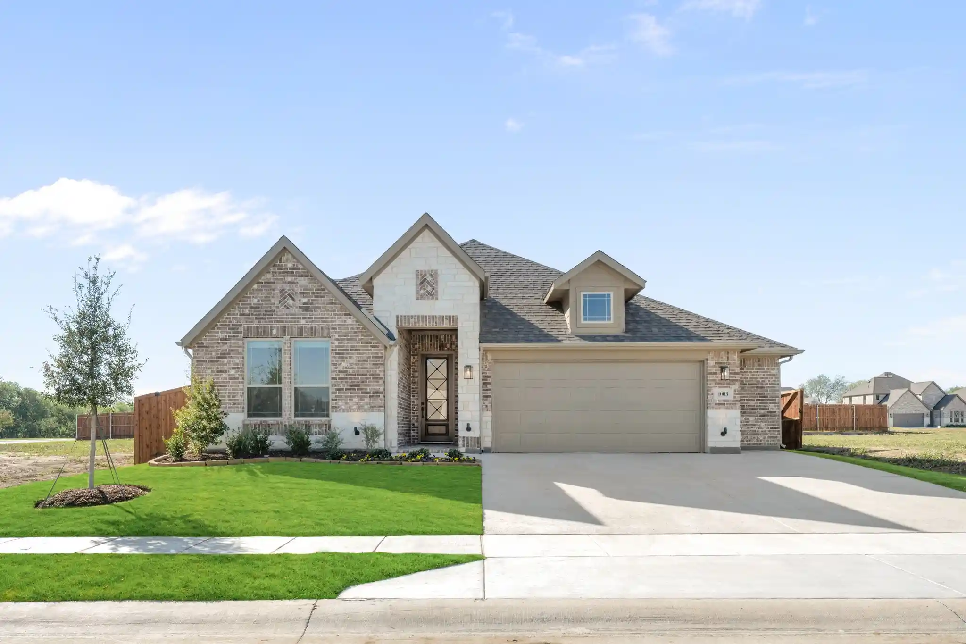
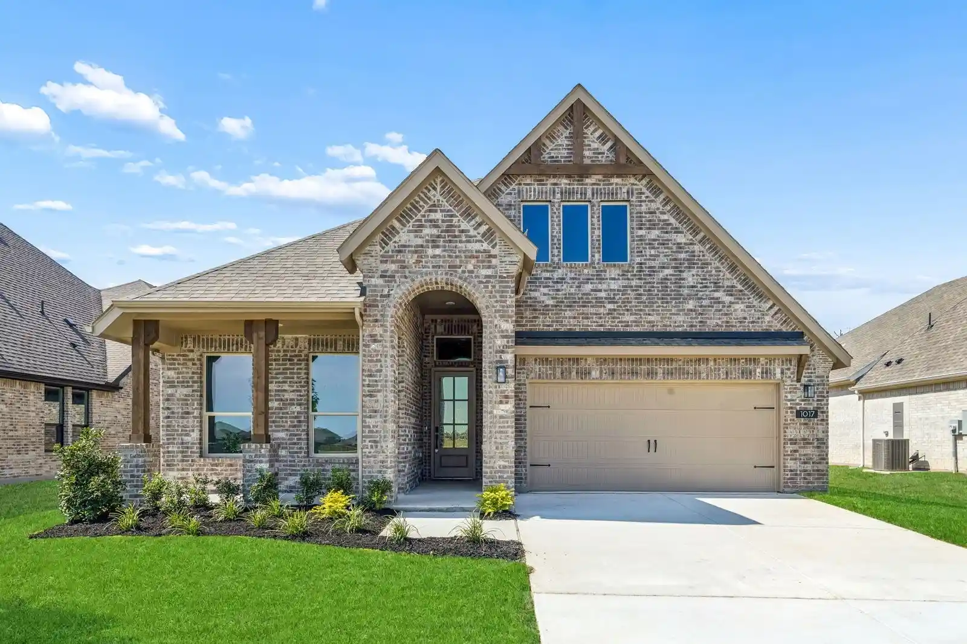
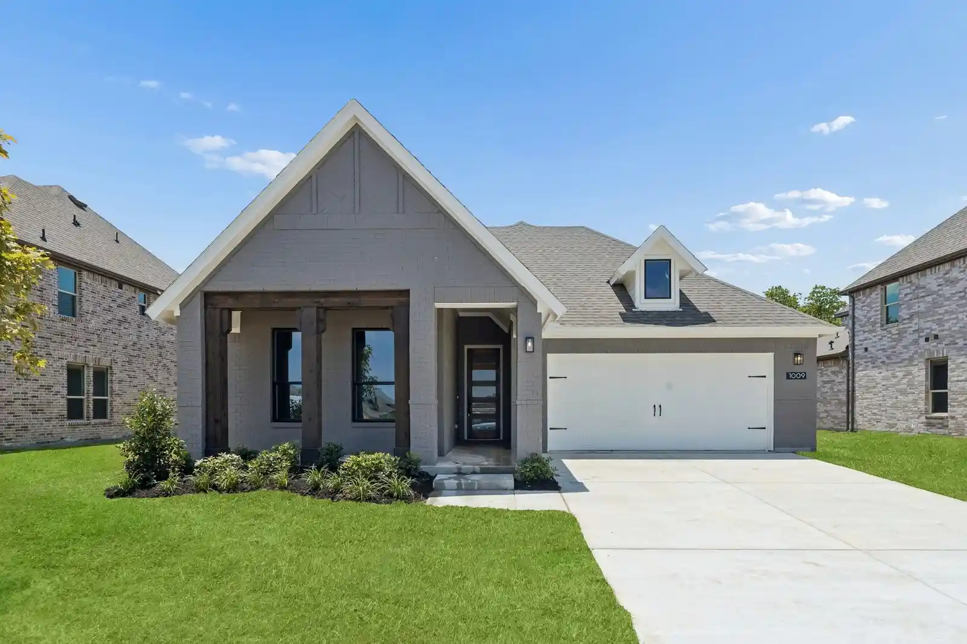
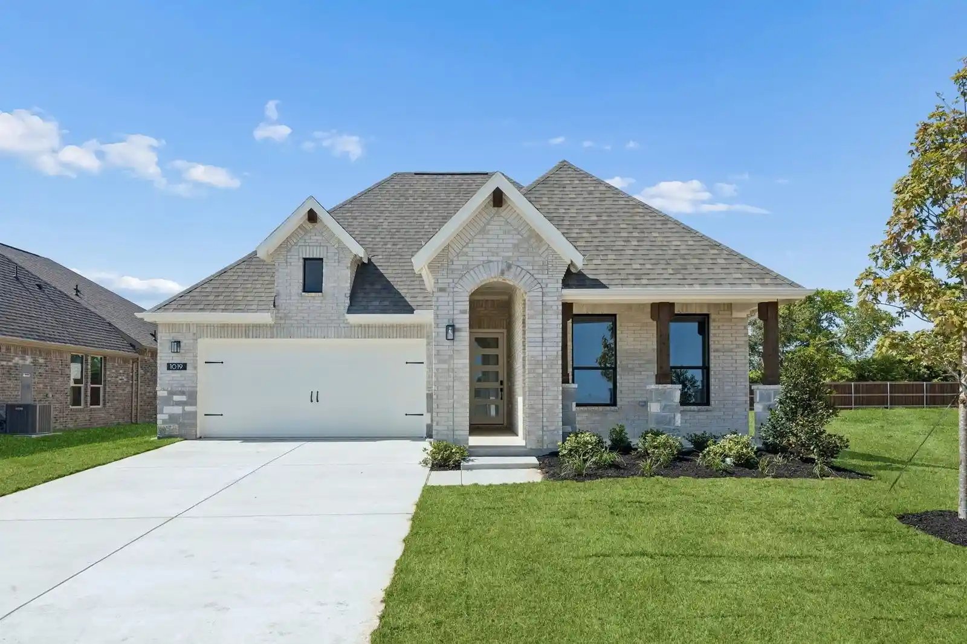
Find Homes by Property Features in Justin, TX
Nearby New Homes For Sale

Based on information from the North Texas Real Estate Information Systems, Inc., through Nov 06, 2026, 08:30PM. Information is provided exclusively for consumers’ personal, non-commercial use. It may not be used for any purpose other than to identify prospective properties consumers may be interested in purchasing. Data is deemed reliable but is not guaranteed accurate. This website may not include listings or property addresses of sellers who have directed their listing brokers to withhold their listing or their property address from display on the Internet. ©2026 North Texas Real Estate Information Systems, Inc. All Rights Reserved.
 Advertising Broker: Michelle Brecker | Pathway To Home Realty
